The Lodge at Old Macdonald
Elevated resort lodging for traveling golf enthusiasts
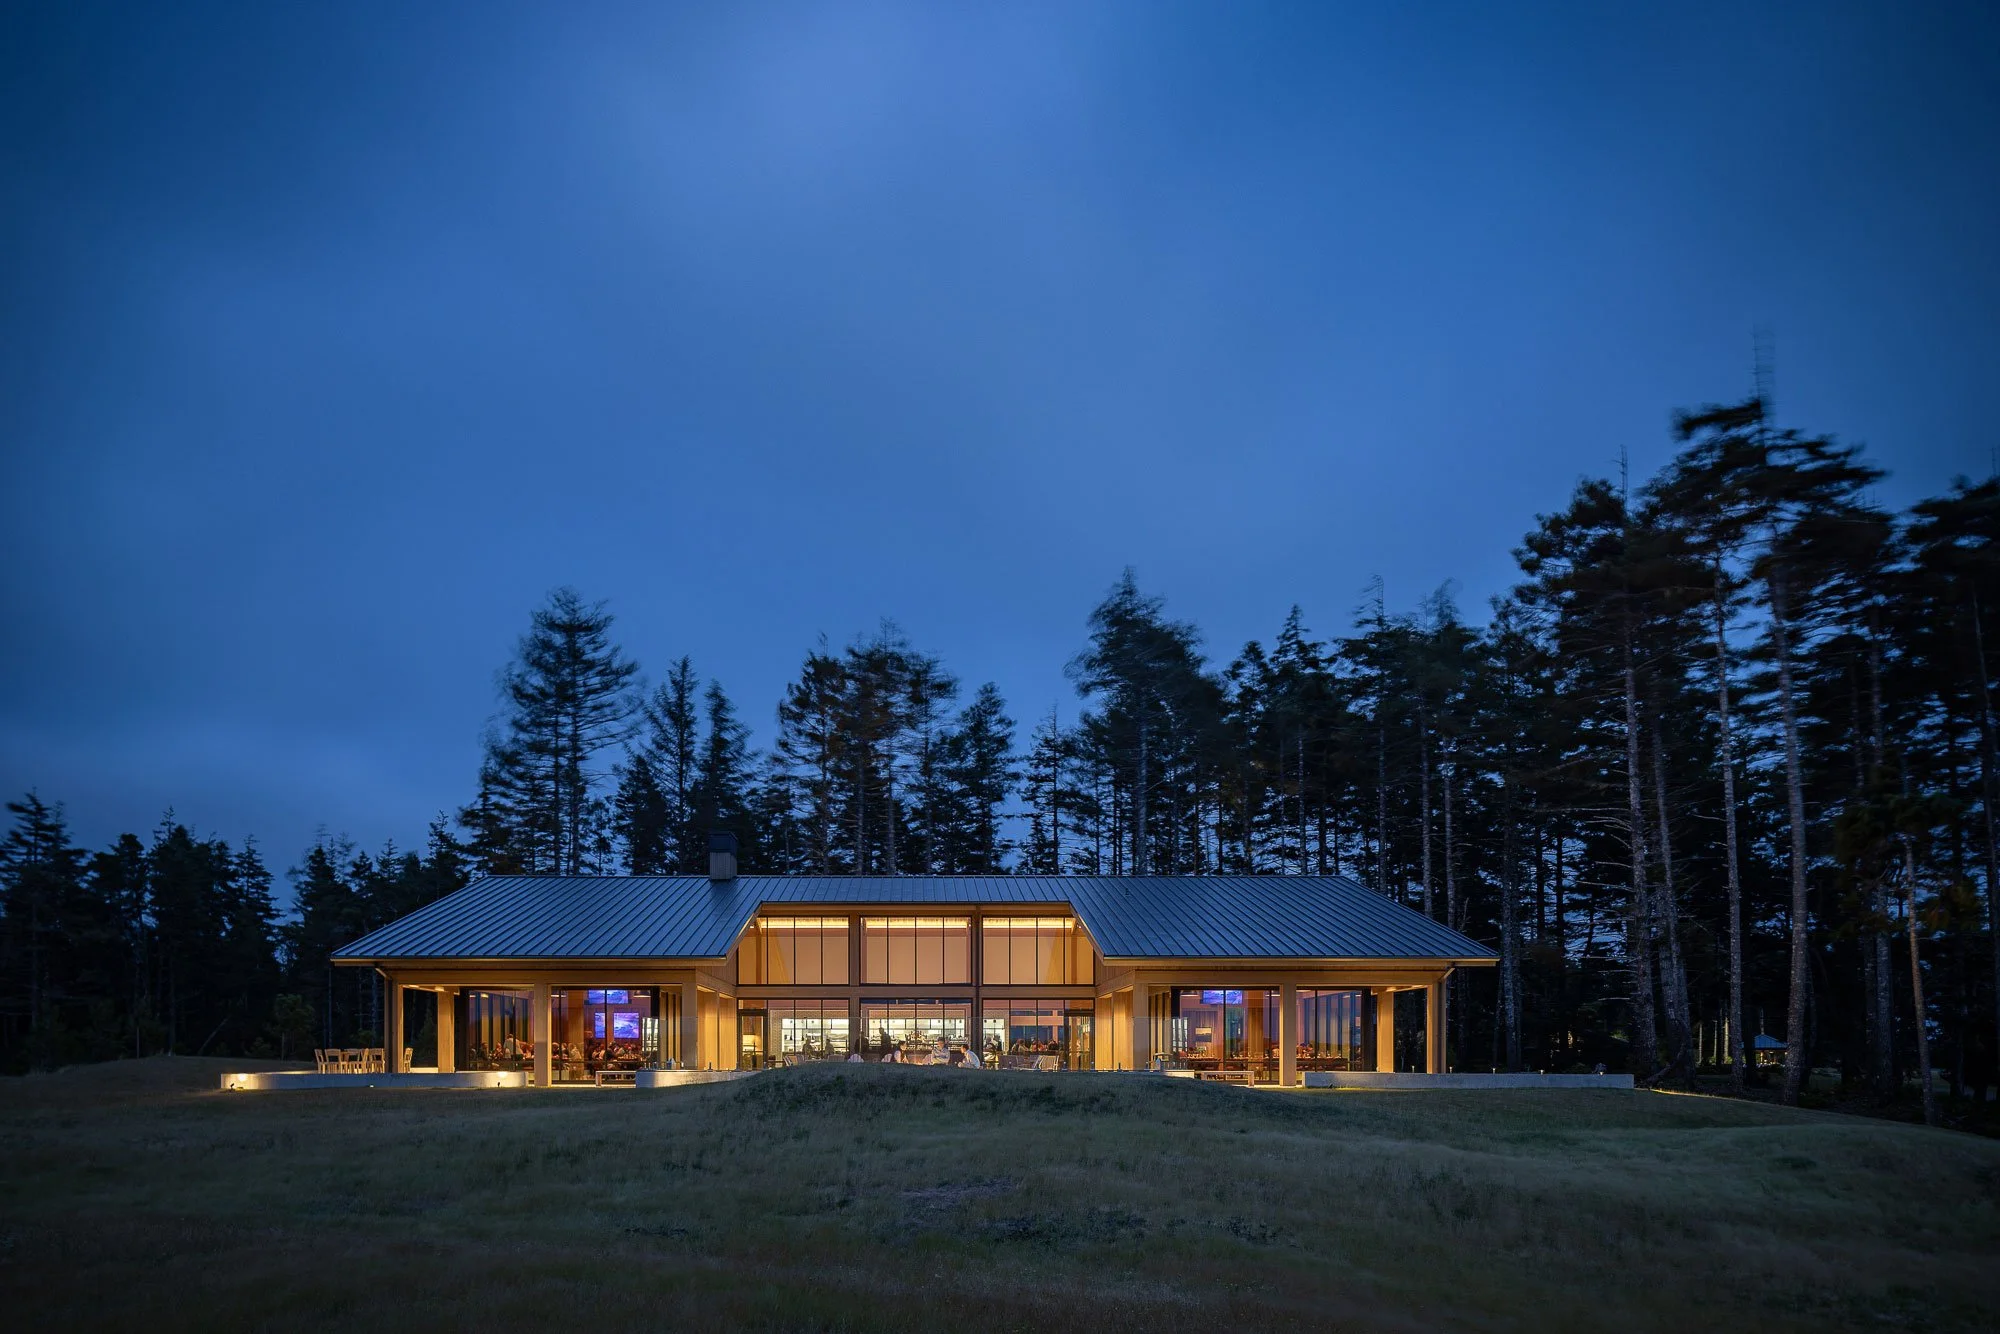
The Lodge at Old Macdonald course is world-renowned Bandon Dunes Golf Resort’s newest development. Located at the first tee box, the 36-room lodge overlooks the course, picturesque rolling landscape, and ocean beyond.
Working closely with the resort ownership group to address their vision of creating a “hub” for the resort, Scott Edwards Architecture designed The Lodge to ensure lodging, dining, and golfing programs come together in a natural and cohesive way. A contemporary vernacular ties the new lodge design to the nearby, award-winning Ghost Tree Grill for a harmonious and unified guest experience.
Client
Bandon Dunes Golf Resort
Location
Bandon Dunes, OR
Size
36 rooms
Year
In Progress
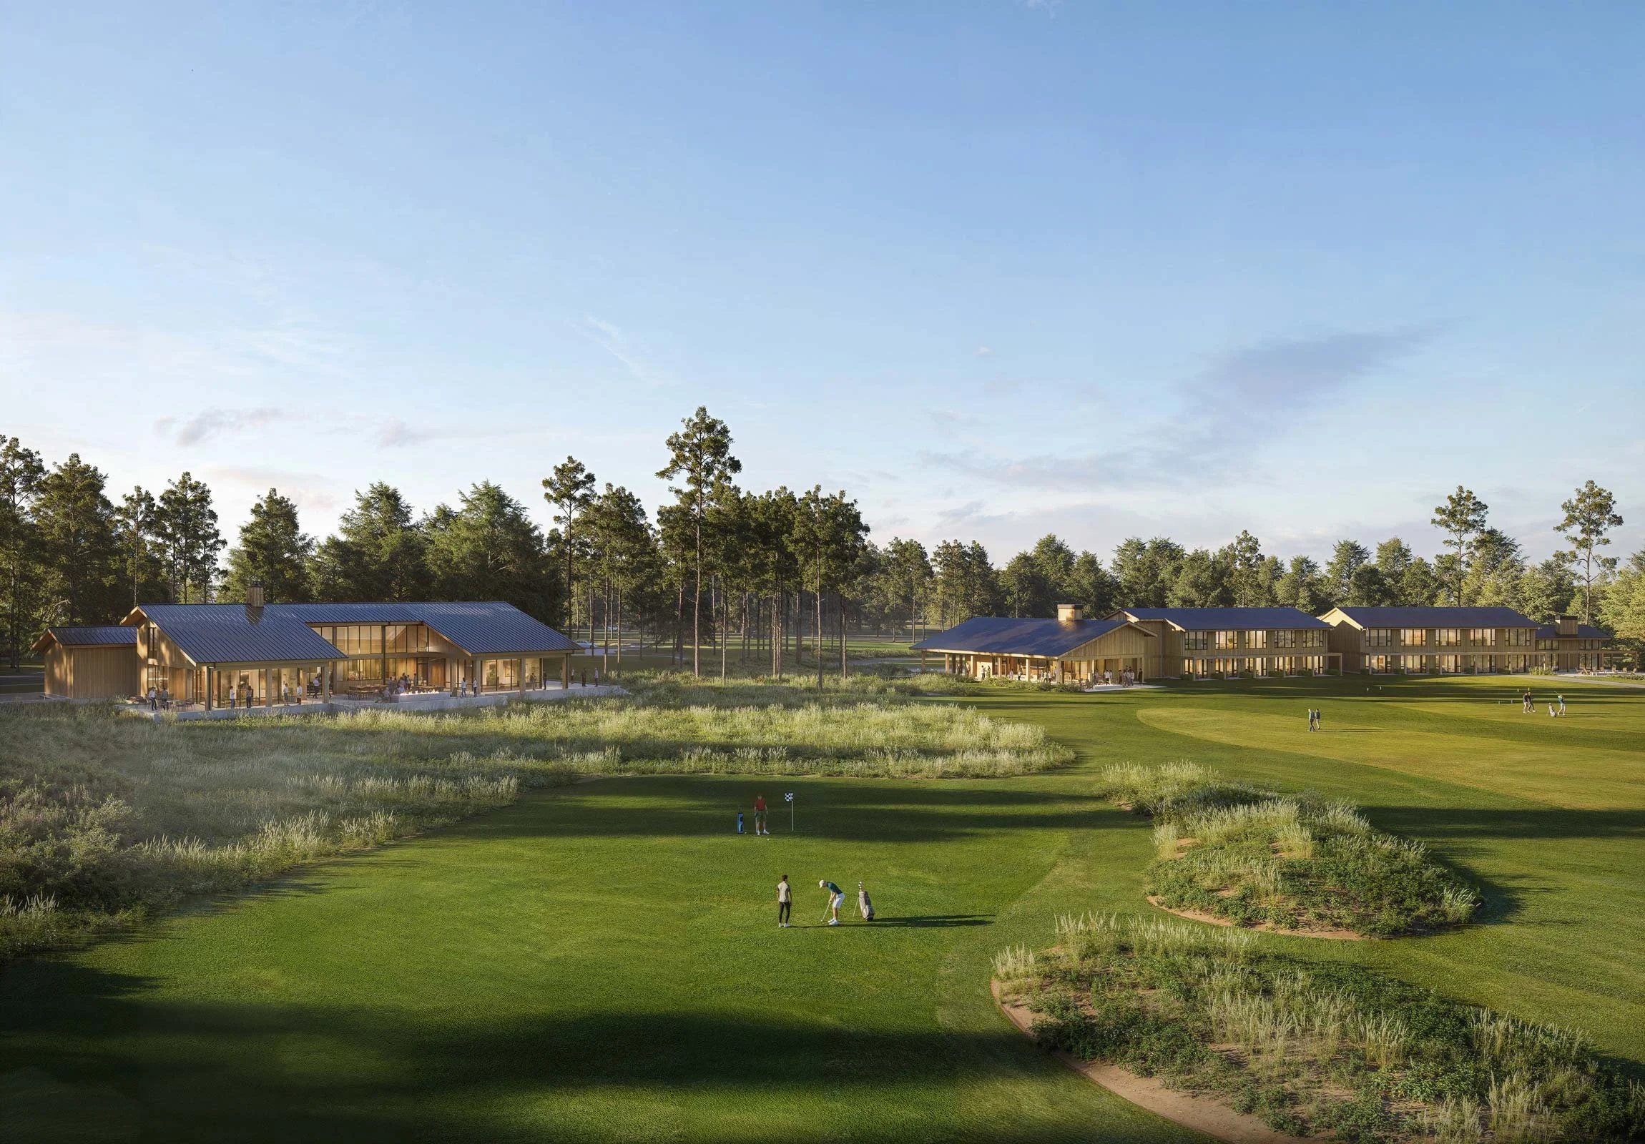
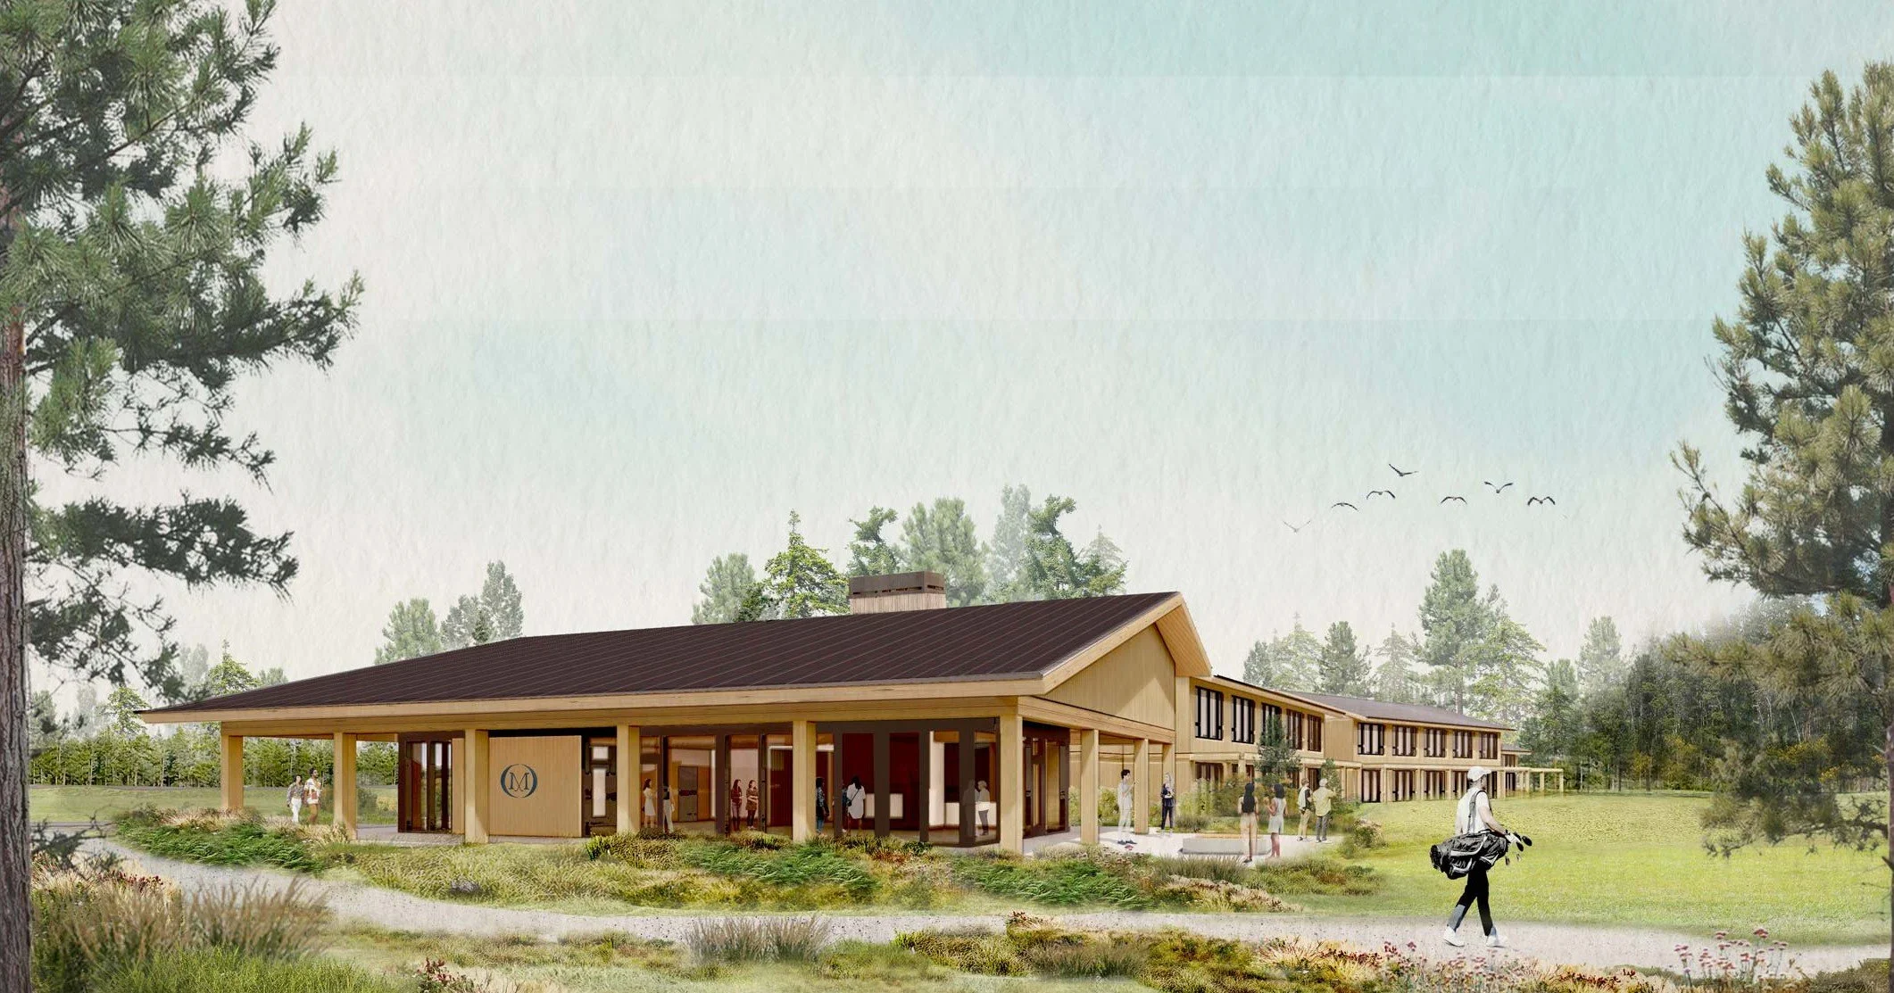
Asymmetrical gable roofs, cedar cladding, and floor-to-ceiling glazing to maximize views and help preserve the resort’s existing aesthetic while deliberately positioning it as a modern refuge for guests. They are greeted by a large and welcoming lobby, with options for both social and solitary pursuits: the wrap around covered porch and outdoor patio with fire pit provide flexible gathering spaces, while guest rooms offer private space to unwind and relax.
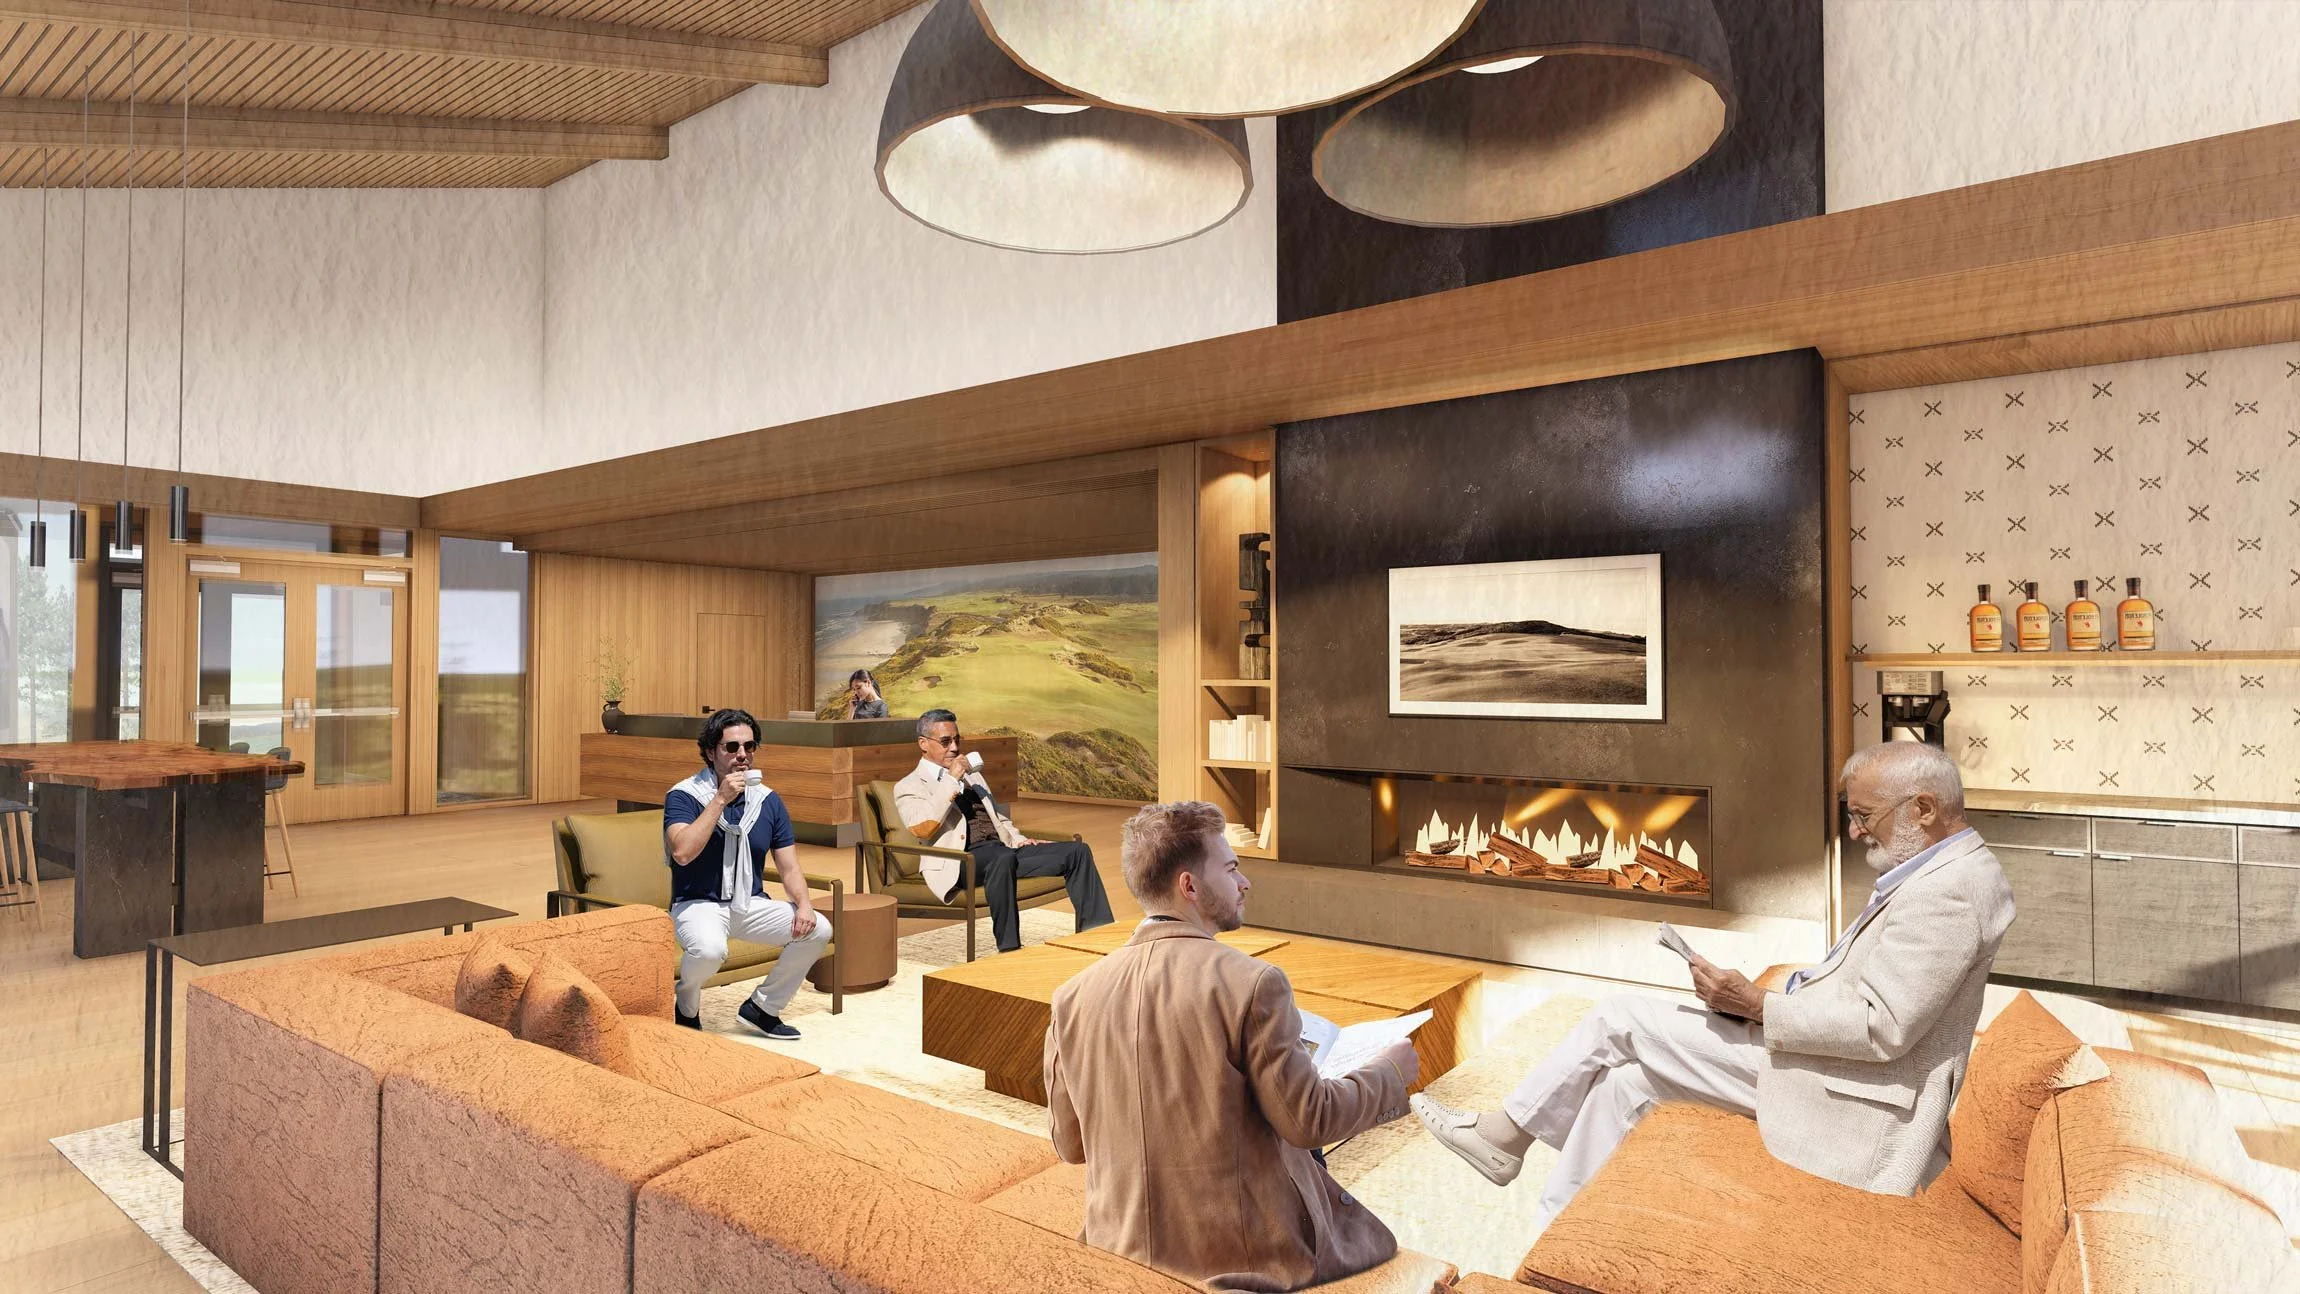
A neutral palette of natural wood, earth-tone textiles, and deep blue and gray accents create a relaxing backdrop reminiscent of Bandon Dunes’ seaside location.
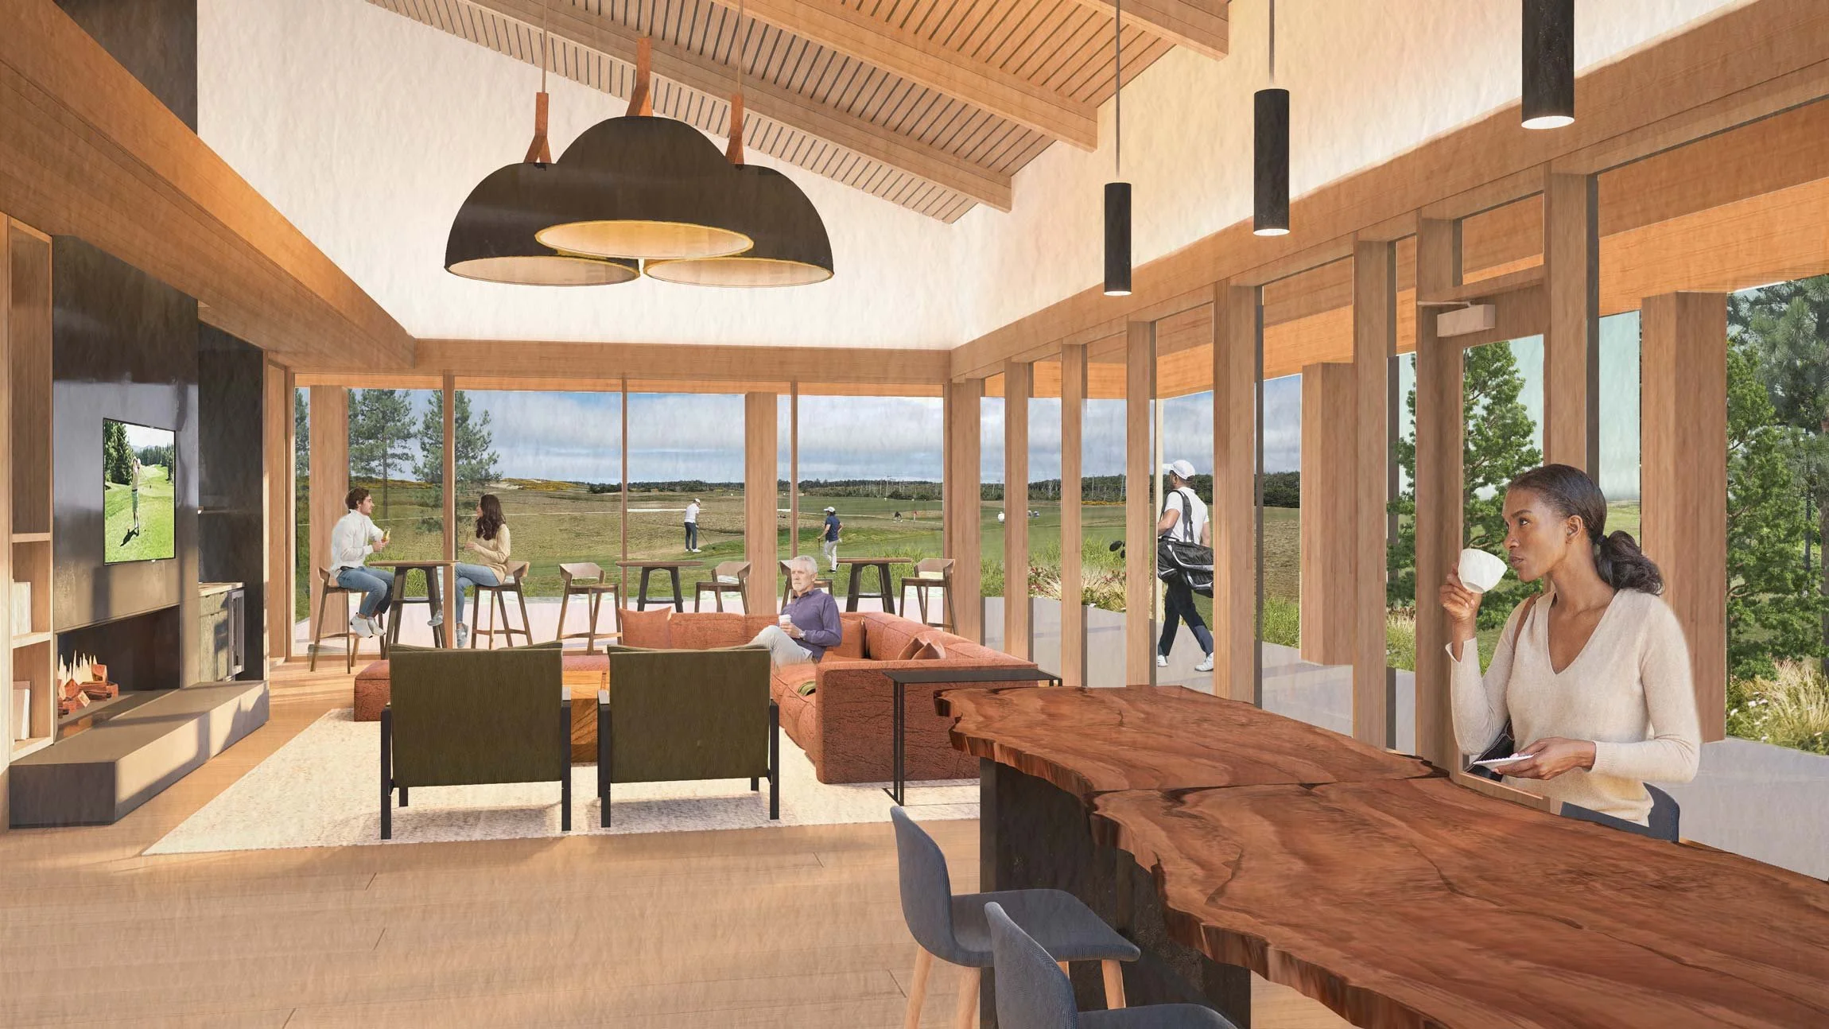
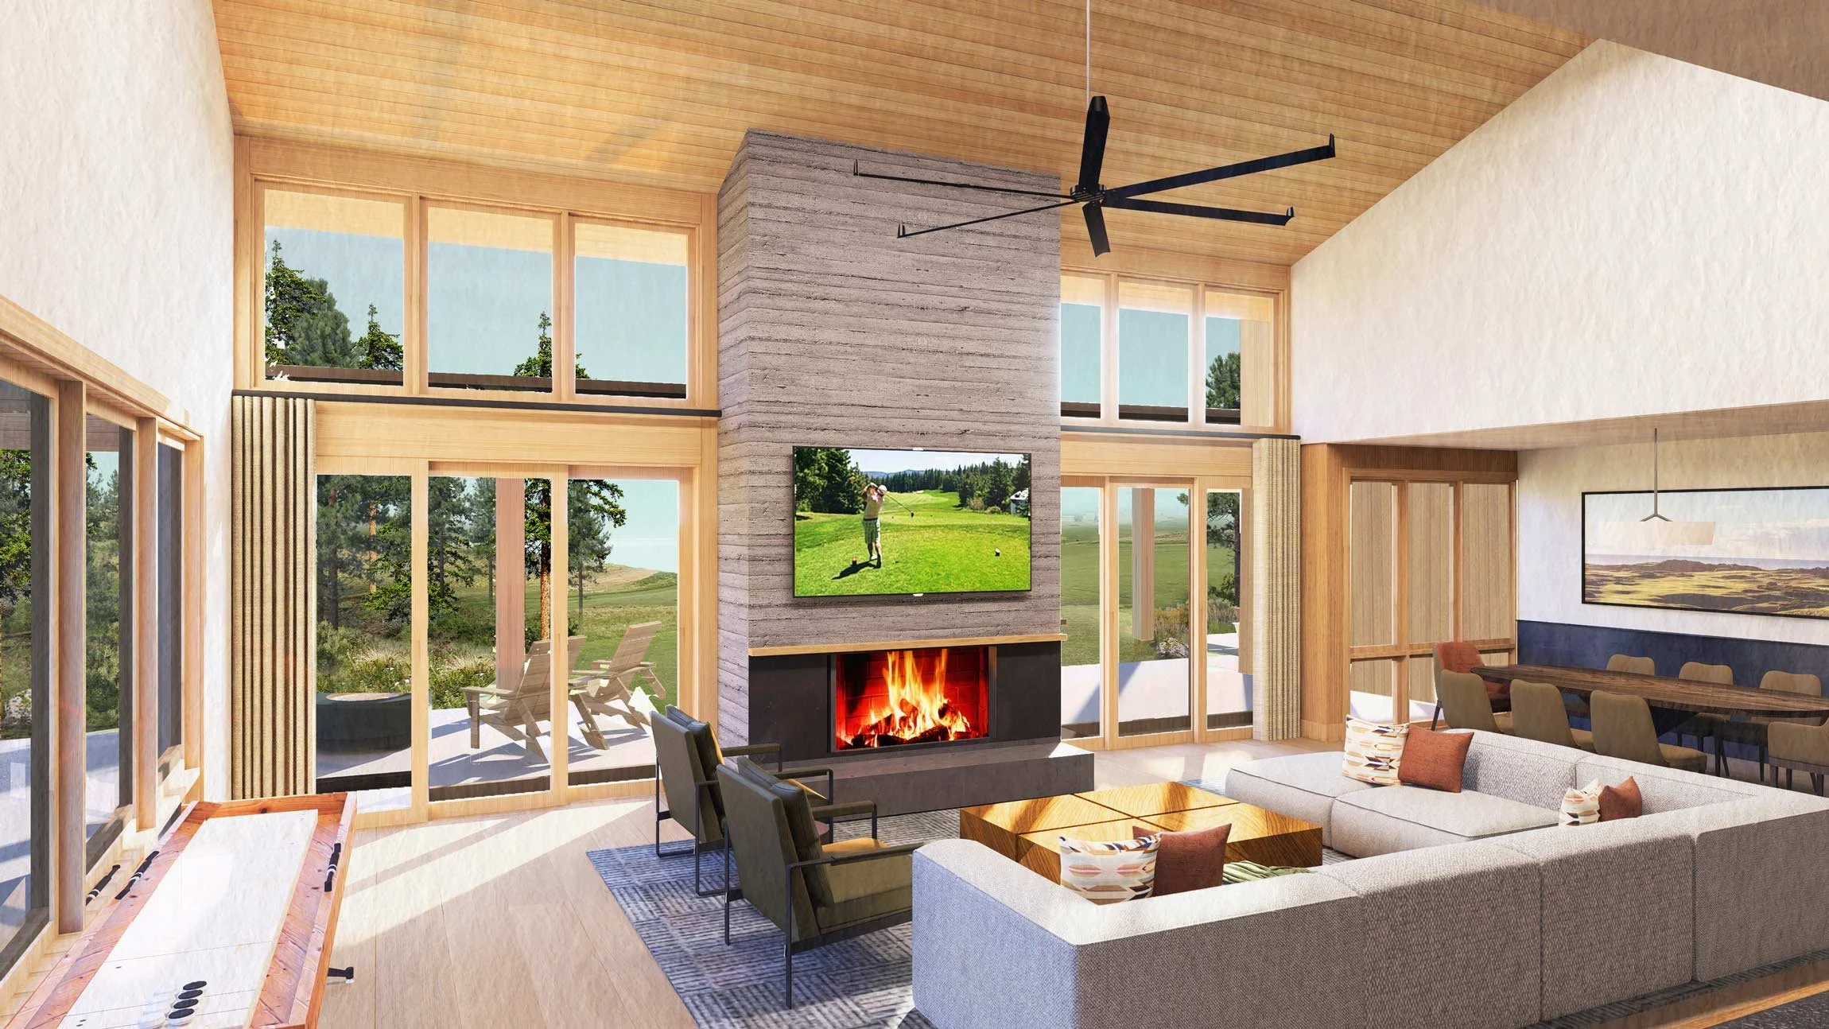
Design of the guest rooms paid special attention to balancing durability, cleanability, and functionality in a contemporary and efficient package. Comfortable yet elevated, the interior finishes incorporate textures and details found elsewhere in the lodge. In addition to the 36 guest rooms, an event suite is available for guests who wish to entertain larger groups or simply kick back and relax after a long day of golf.
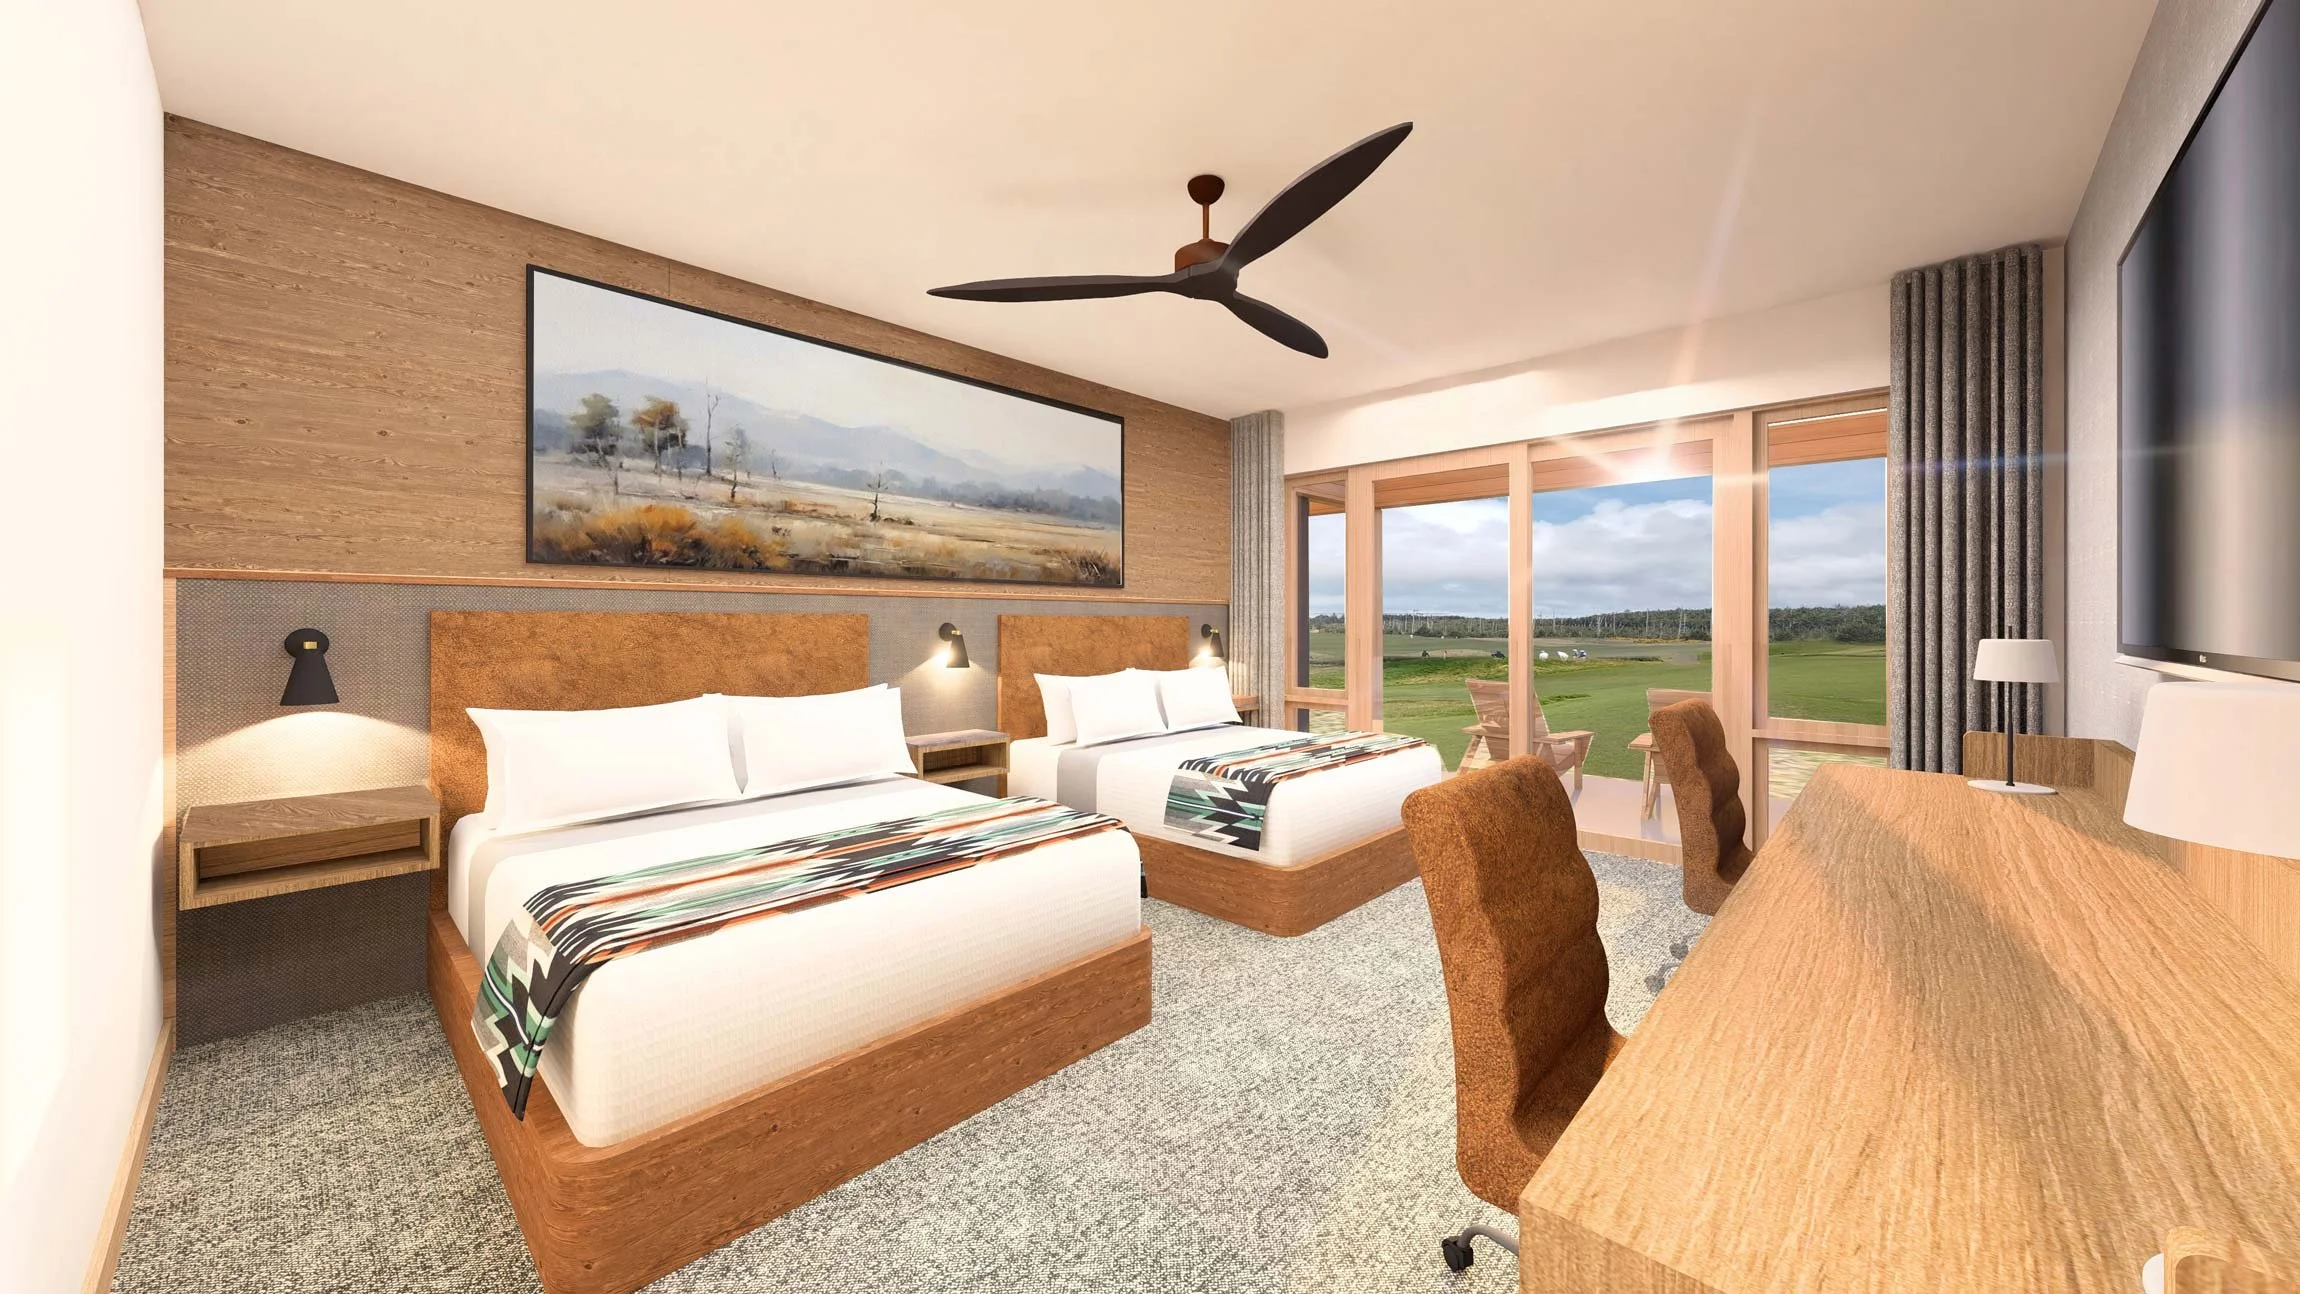
Guest suites mirror the lodge lobby’s aesthetic in softer tones and lighter woods. Ground floor suites are also equipped with outdoor patio space, bringing the course right to your room.
The Lodge at Old Macdonald course is under construction and is planned to be open for guests in 2027.
Acknowledgements
SEA Team
Rick Berry
Jason Wesolowski
Heather Flegel
Jim Stadick
Sarah Cantine
Megan McNiel
Philip Viana
Ryan Yoshida
Matt Nicolson
Michelle Culaba
Tristan Magnuson
Cameron Cruse
Herbie Crabtree
Project Team
Harmon Construction
Interface
I.E. Engineering
Catena
B.E.E. Consulting
Listen Acoustics
Photography Credits
Renders by SEA
Similar Projects