P&C Construction Headquarters
A new, modern office for a local construction firm
When P&C Construction reached out to Scott Edwards Architecture, they were eager to bring their long-standing office space into the future. After a thorough study of their industrial-area location, including exploring options for renovating and expanding the original space, P&C ultimately decided to relocate their headquarters to a more central location in a building and space that better represented their place in the industry and the quality of their work.
Client
P&C Construction
Location
Portland, OR
Size
11,684 sf
Year
2025
SEA worked in close collaboration with P&C to help them discover the right office space and location. Their goals: something that felt connected to the city, was comfortable for their staff, and spacious enough to host industry events and gatherings.
P&C decided on an 18,000 square foot office space in Custom Blocks, a 2-city-block adaptive reuse building in Portland’s central east side, the core and shell of which were completed by Scott Edwards Architecture. With P&C’s excitement bubbling, SEA got to work.
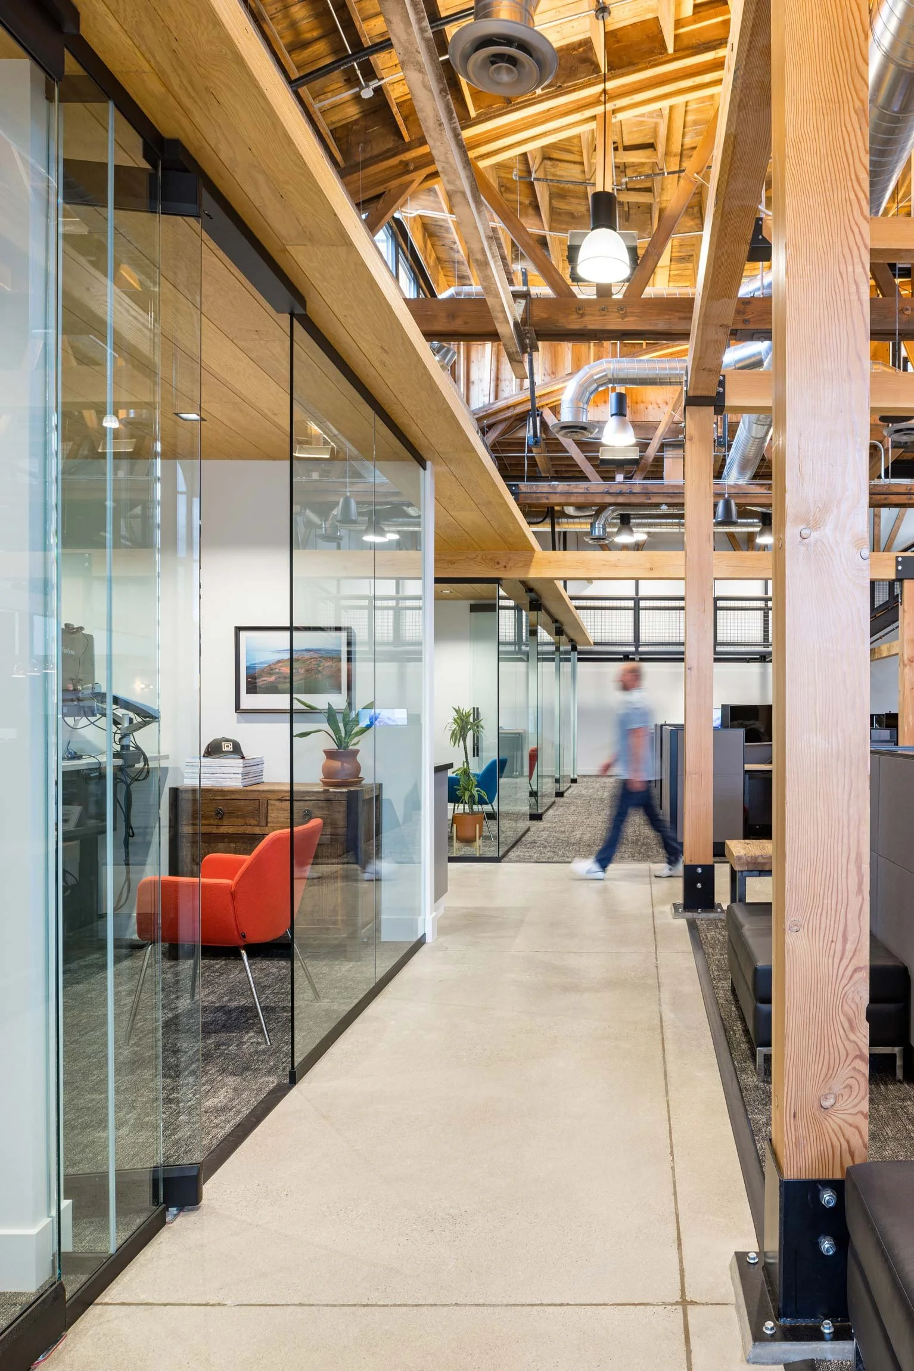
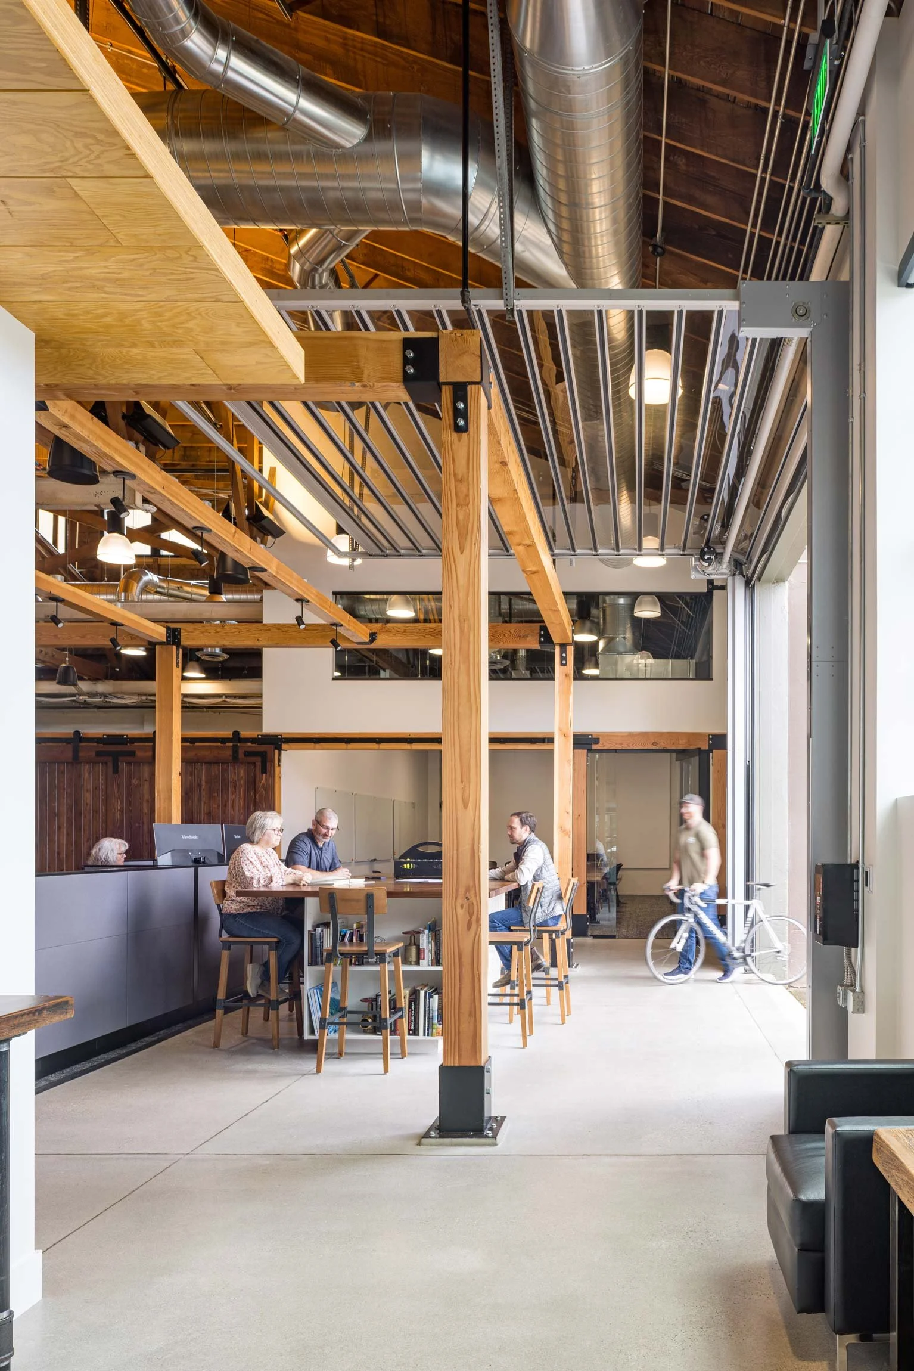
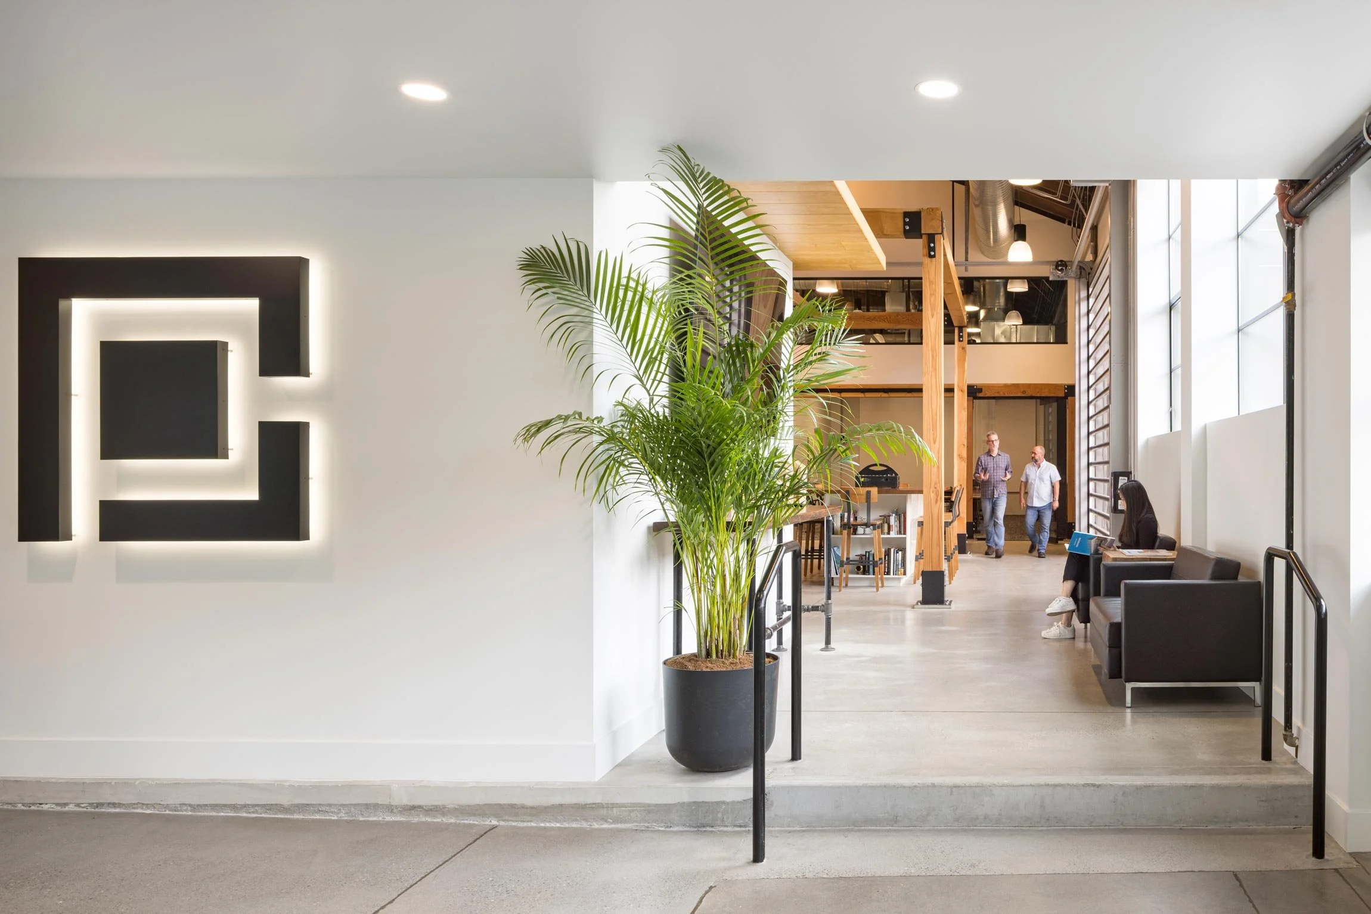
The large glass overhead door opens to the parking lot and becomes an extension of the social hub and training center events space.
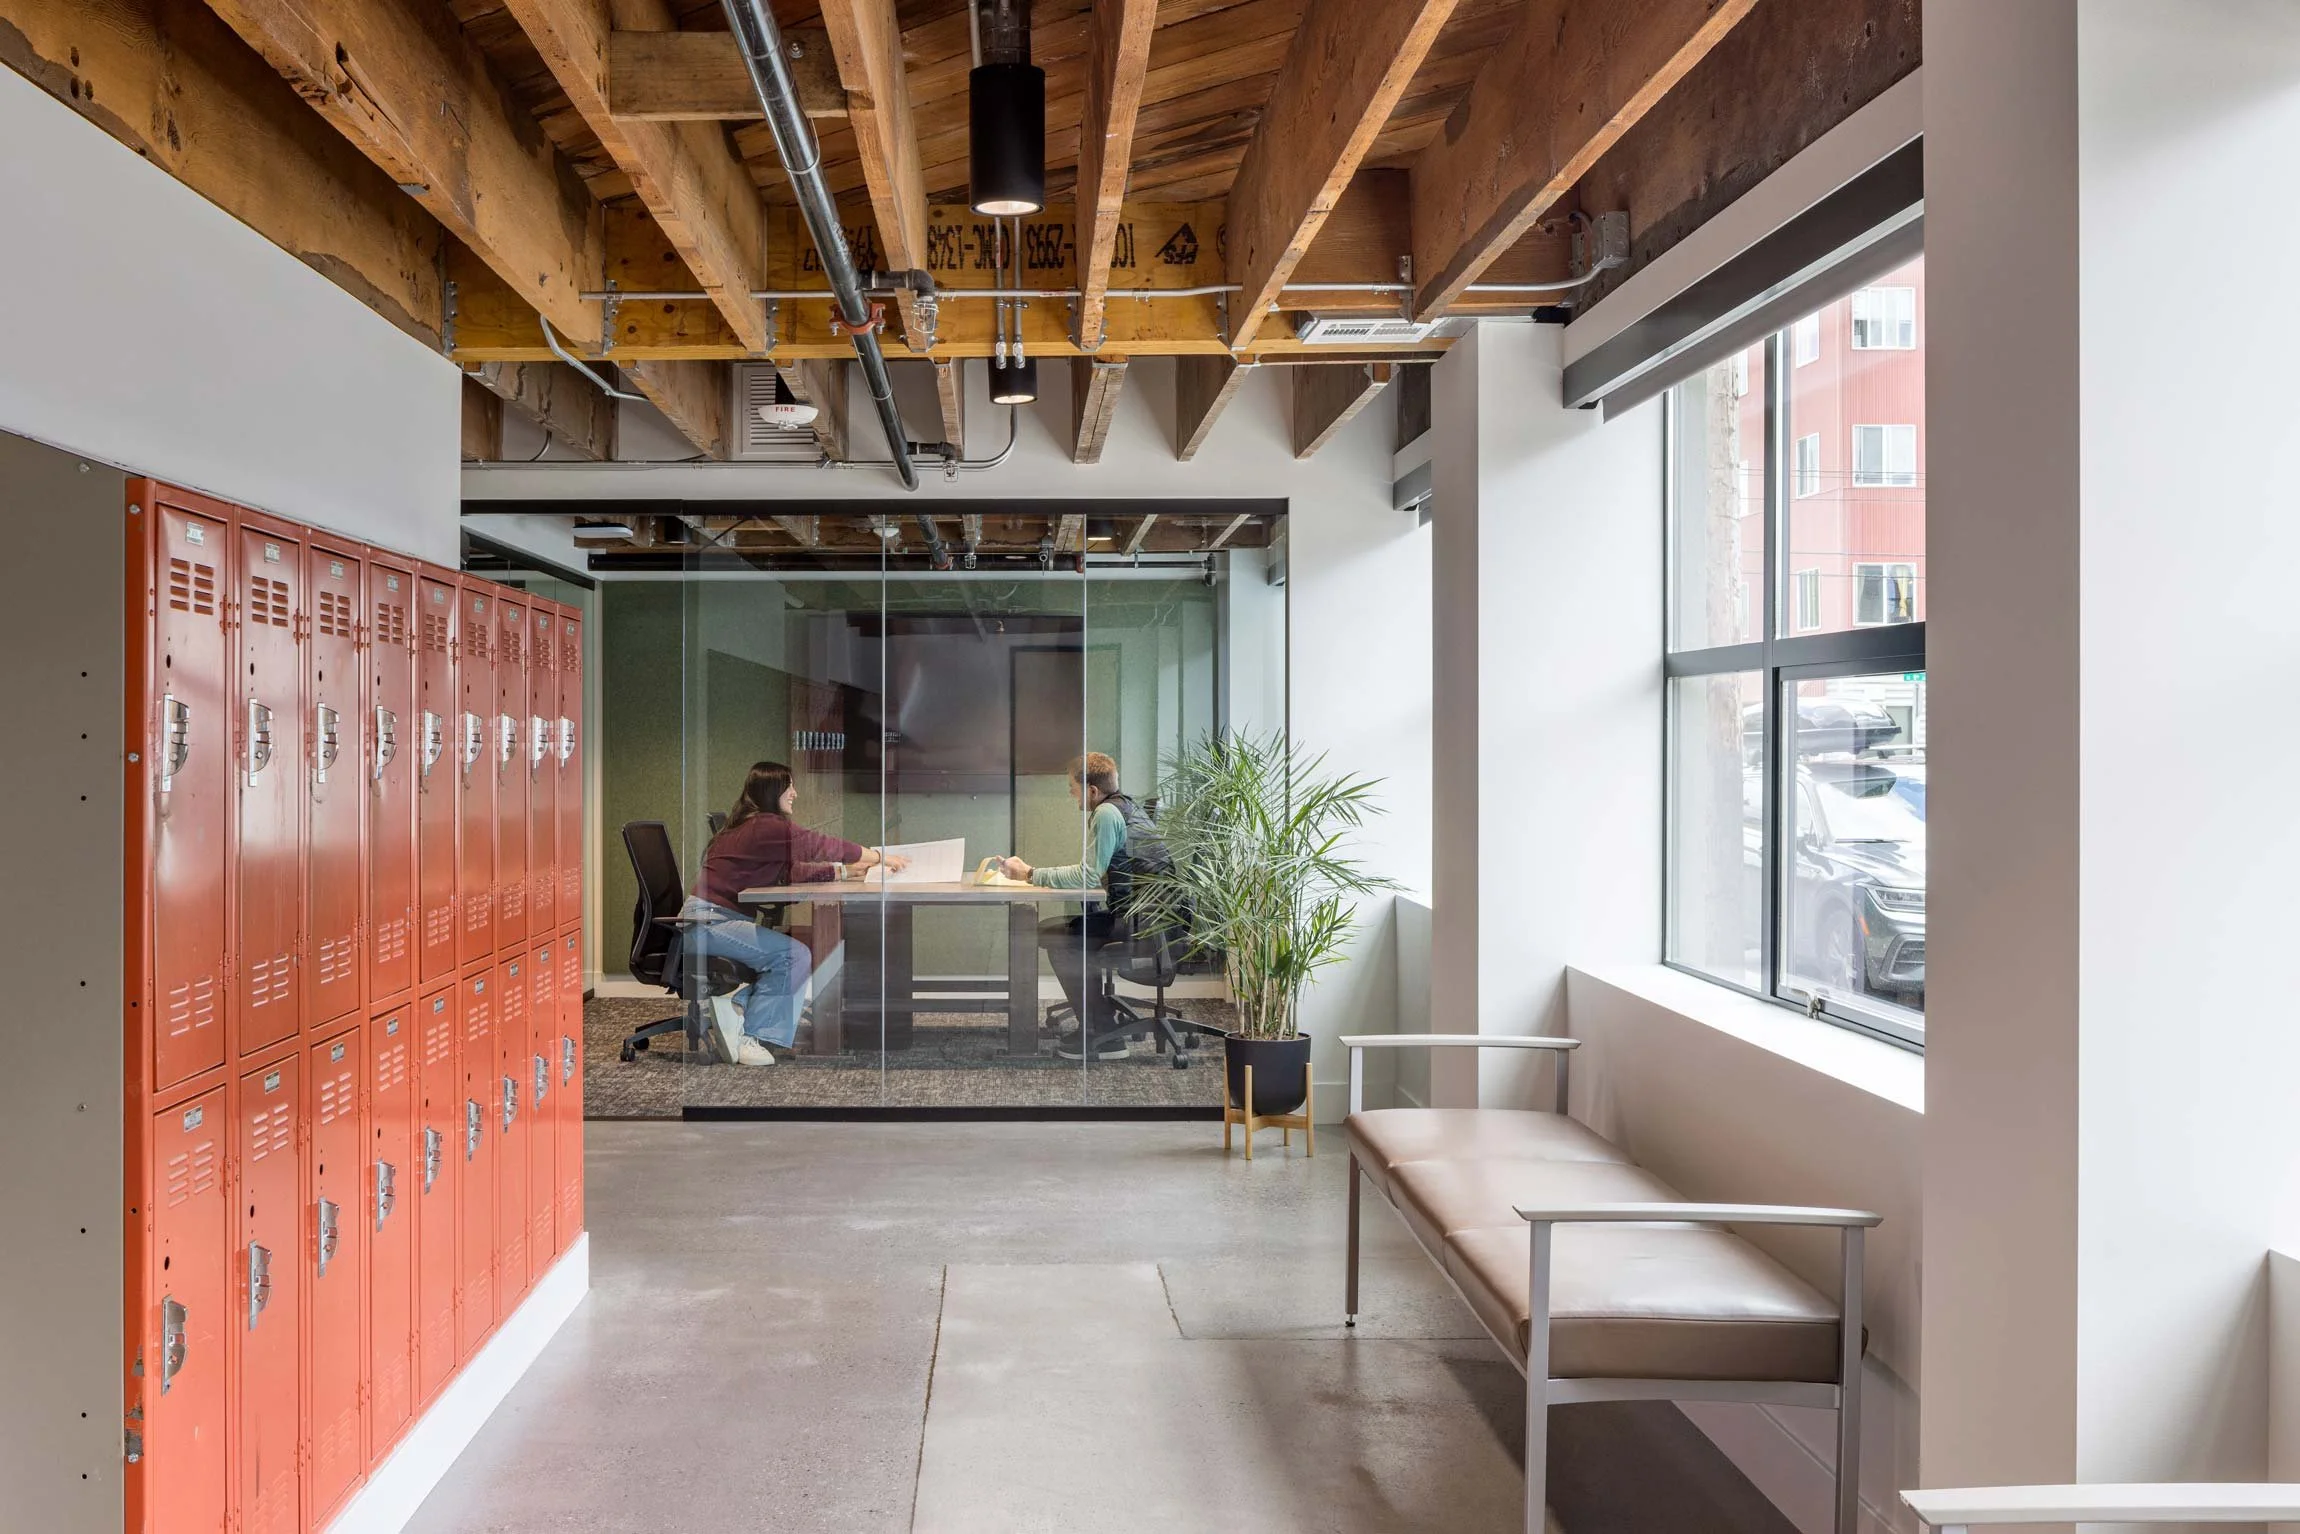
P&C had a keen sense of what they were seeking, including a balance of private and open offices, conference rooms, zoom rooms, a training center, and a central social hub. We started by exploring test-fit options for the space, showing P&C’s desired program would fit well within it.
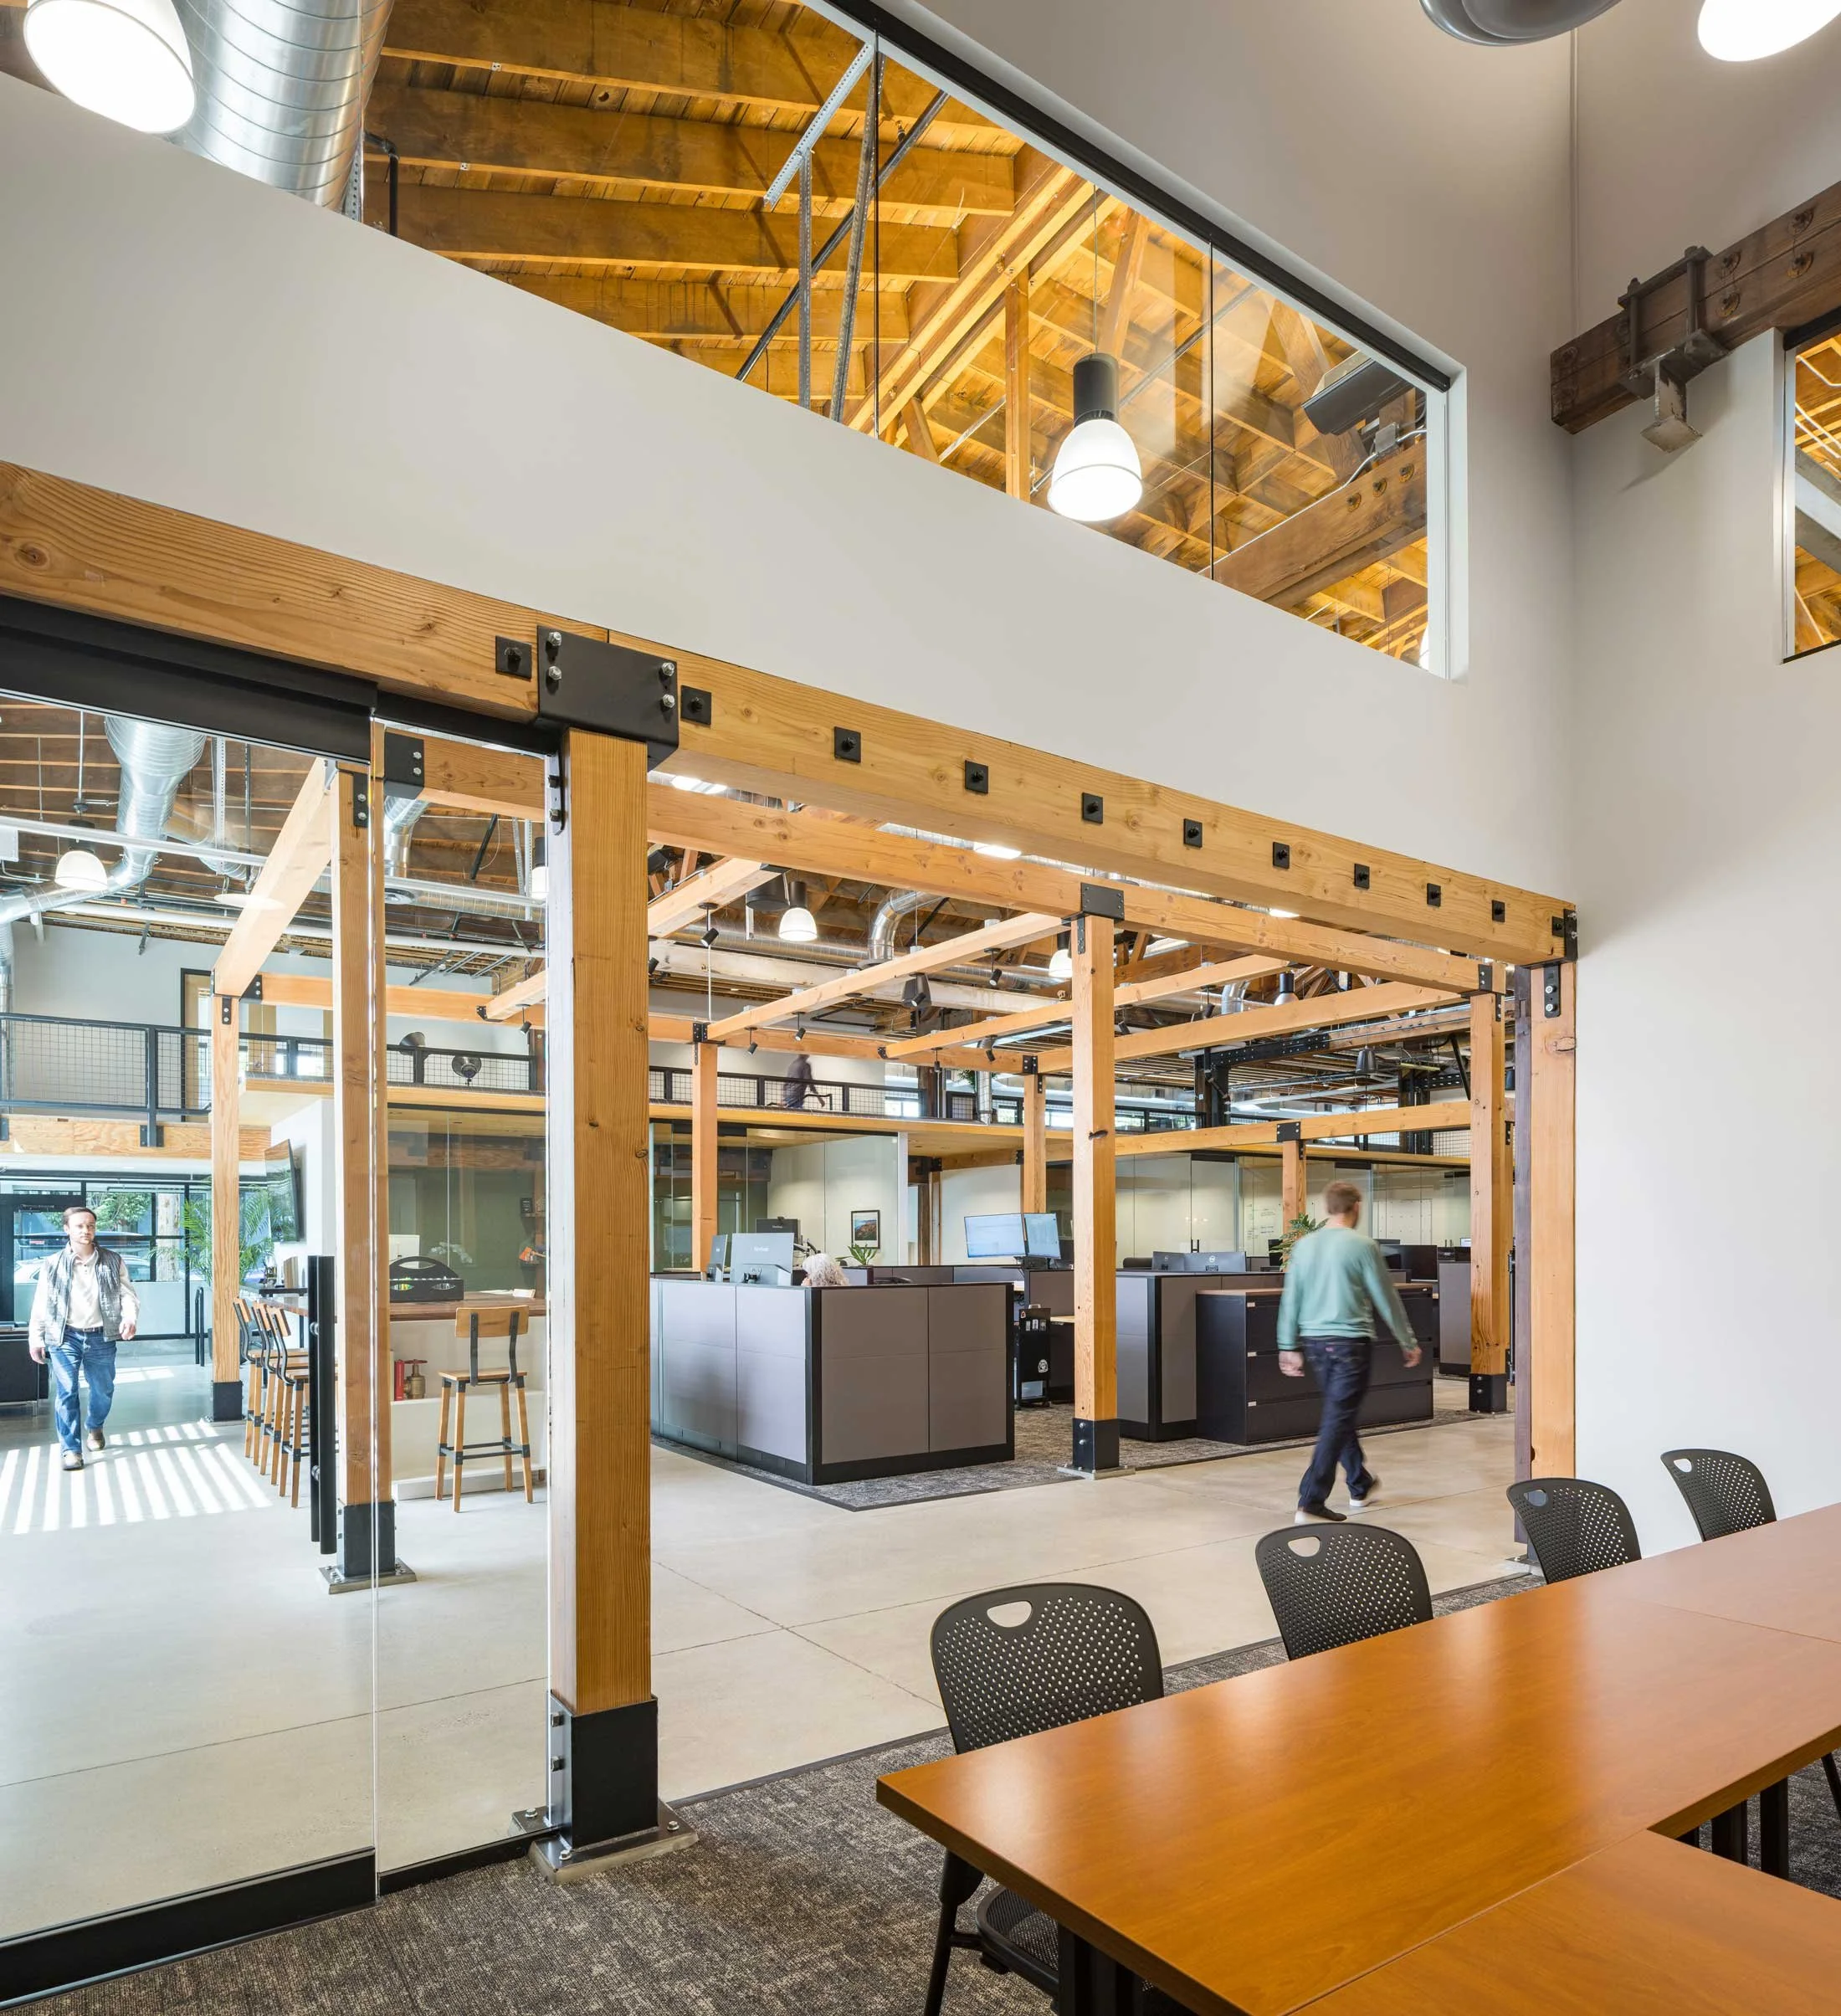
A custom, sliding wood door opens the training center to the open office area allowing for a larger training or lecture room, and conveniently delineates the private offices when opened.
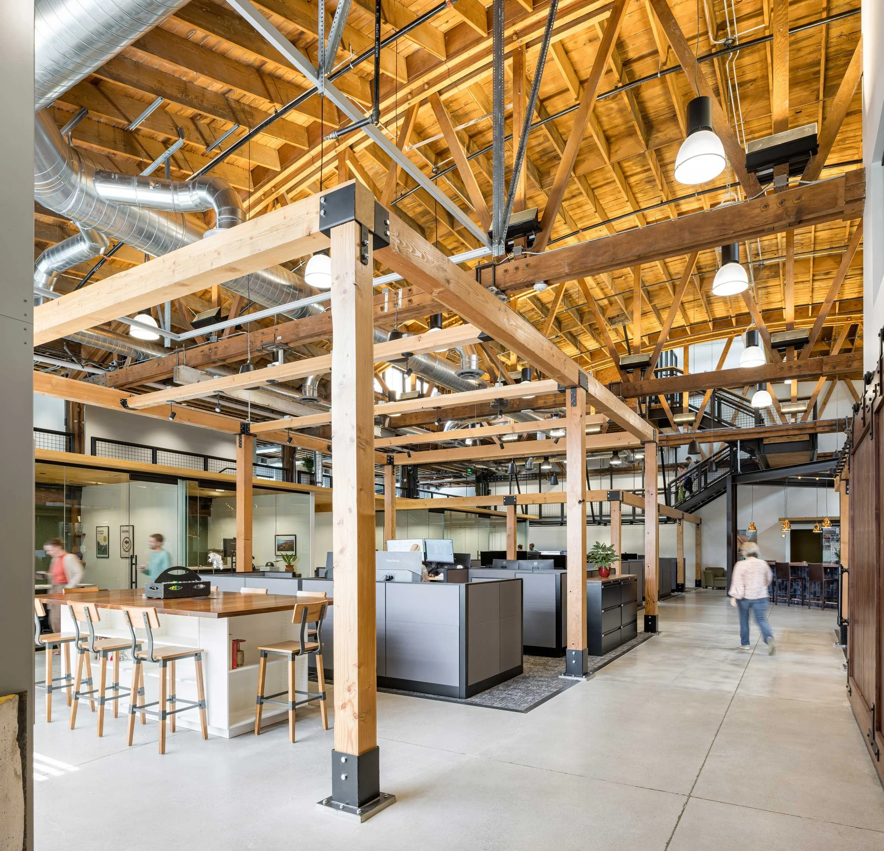
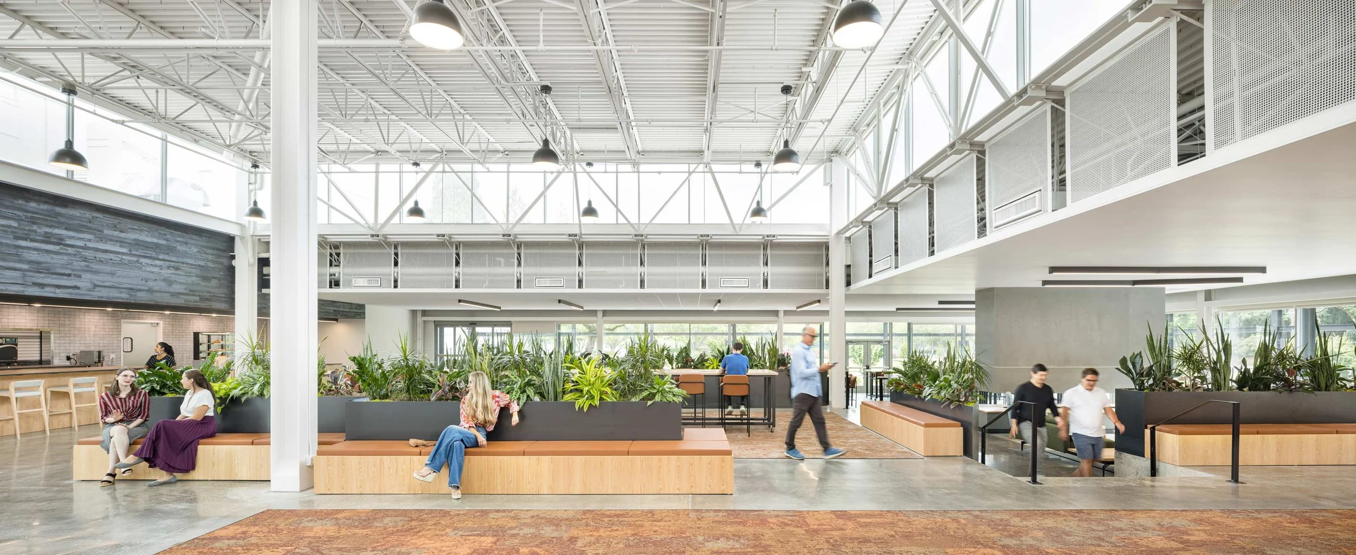
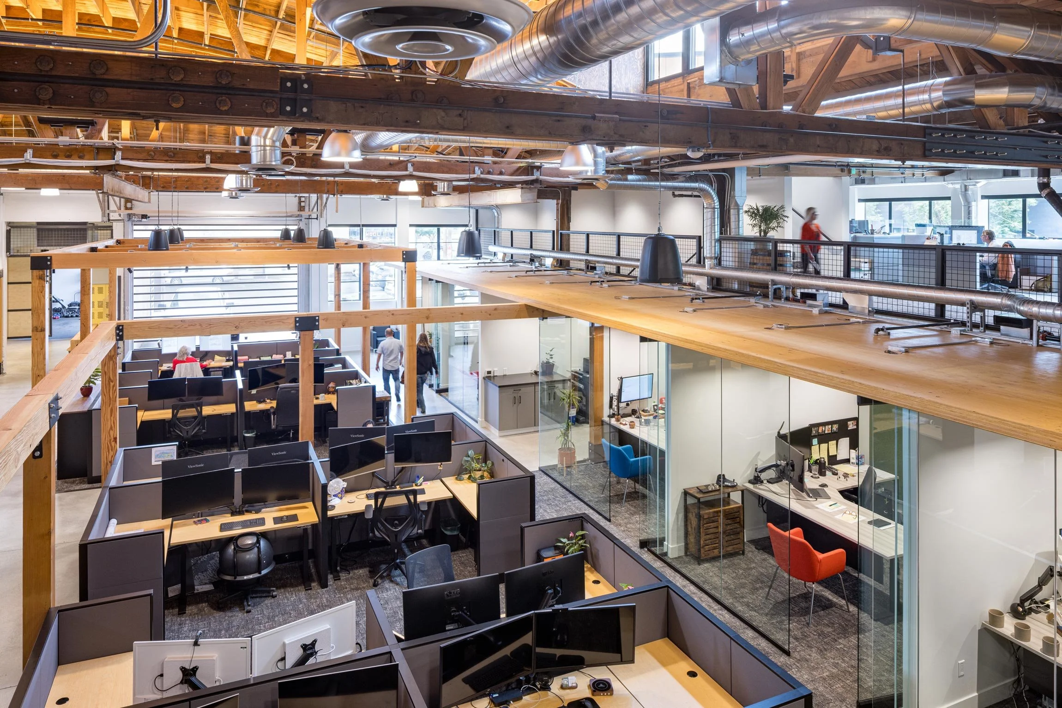
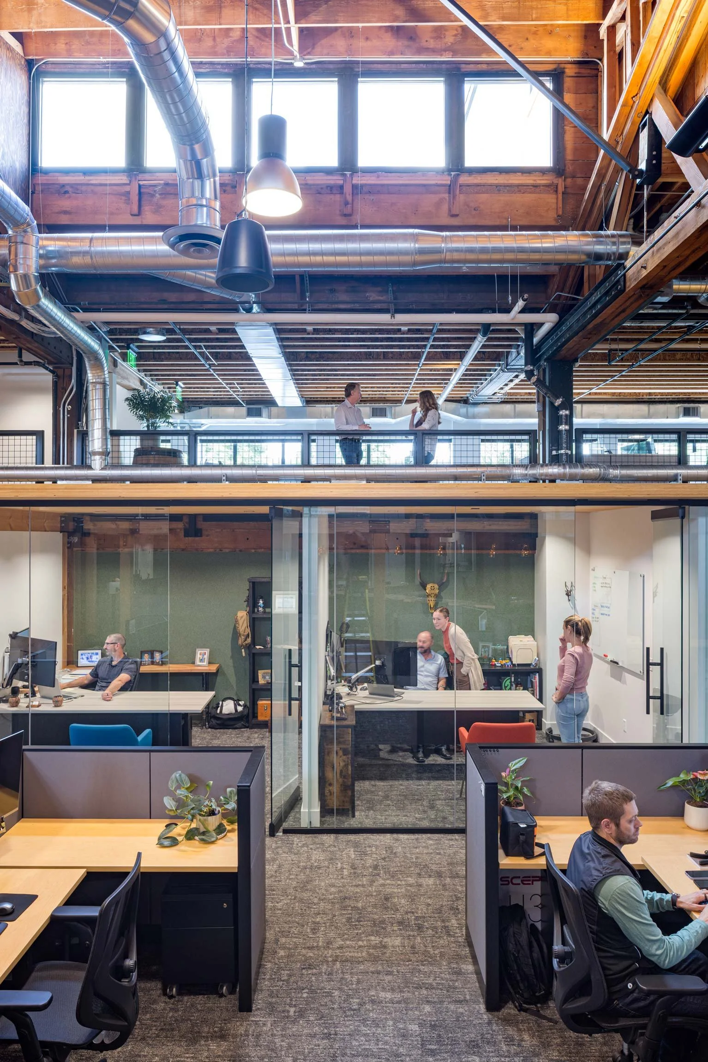
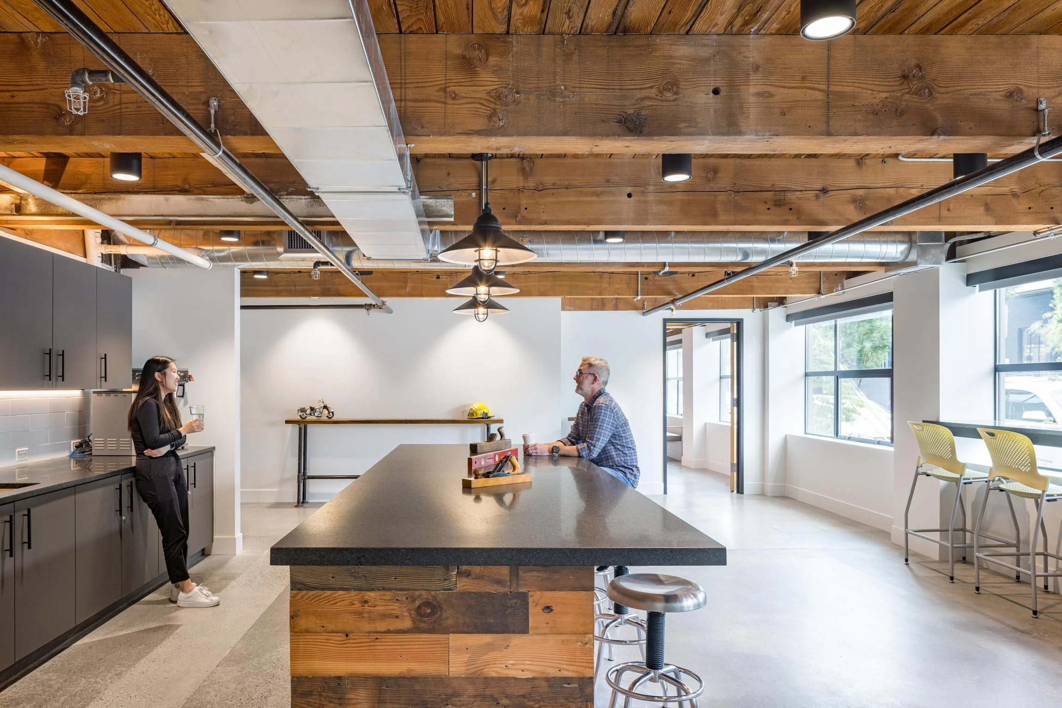
Our approach arranged private offices around the exterior, with conference rooms and open office layered into the interior, allowing the central part of the space to become an open and welcoming social hub, perfect for entertaining clients, industry happy hours, and after-hours events.
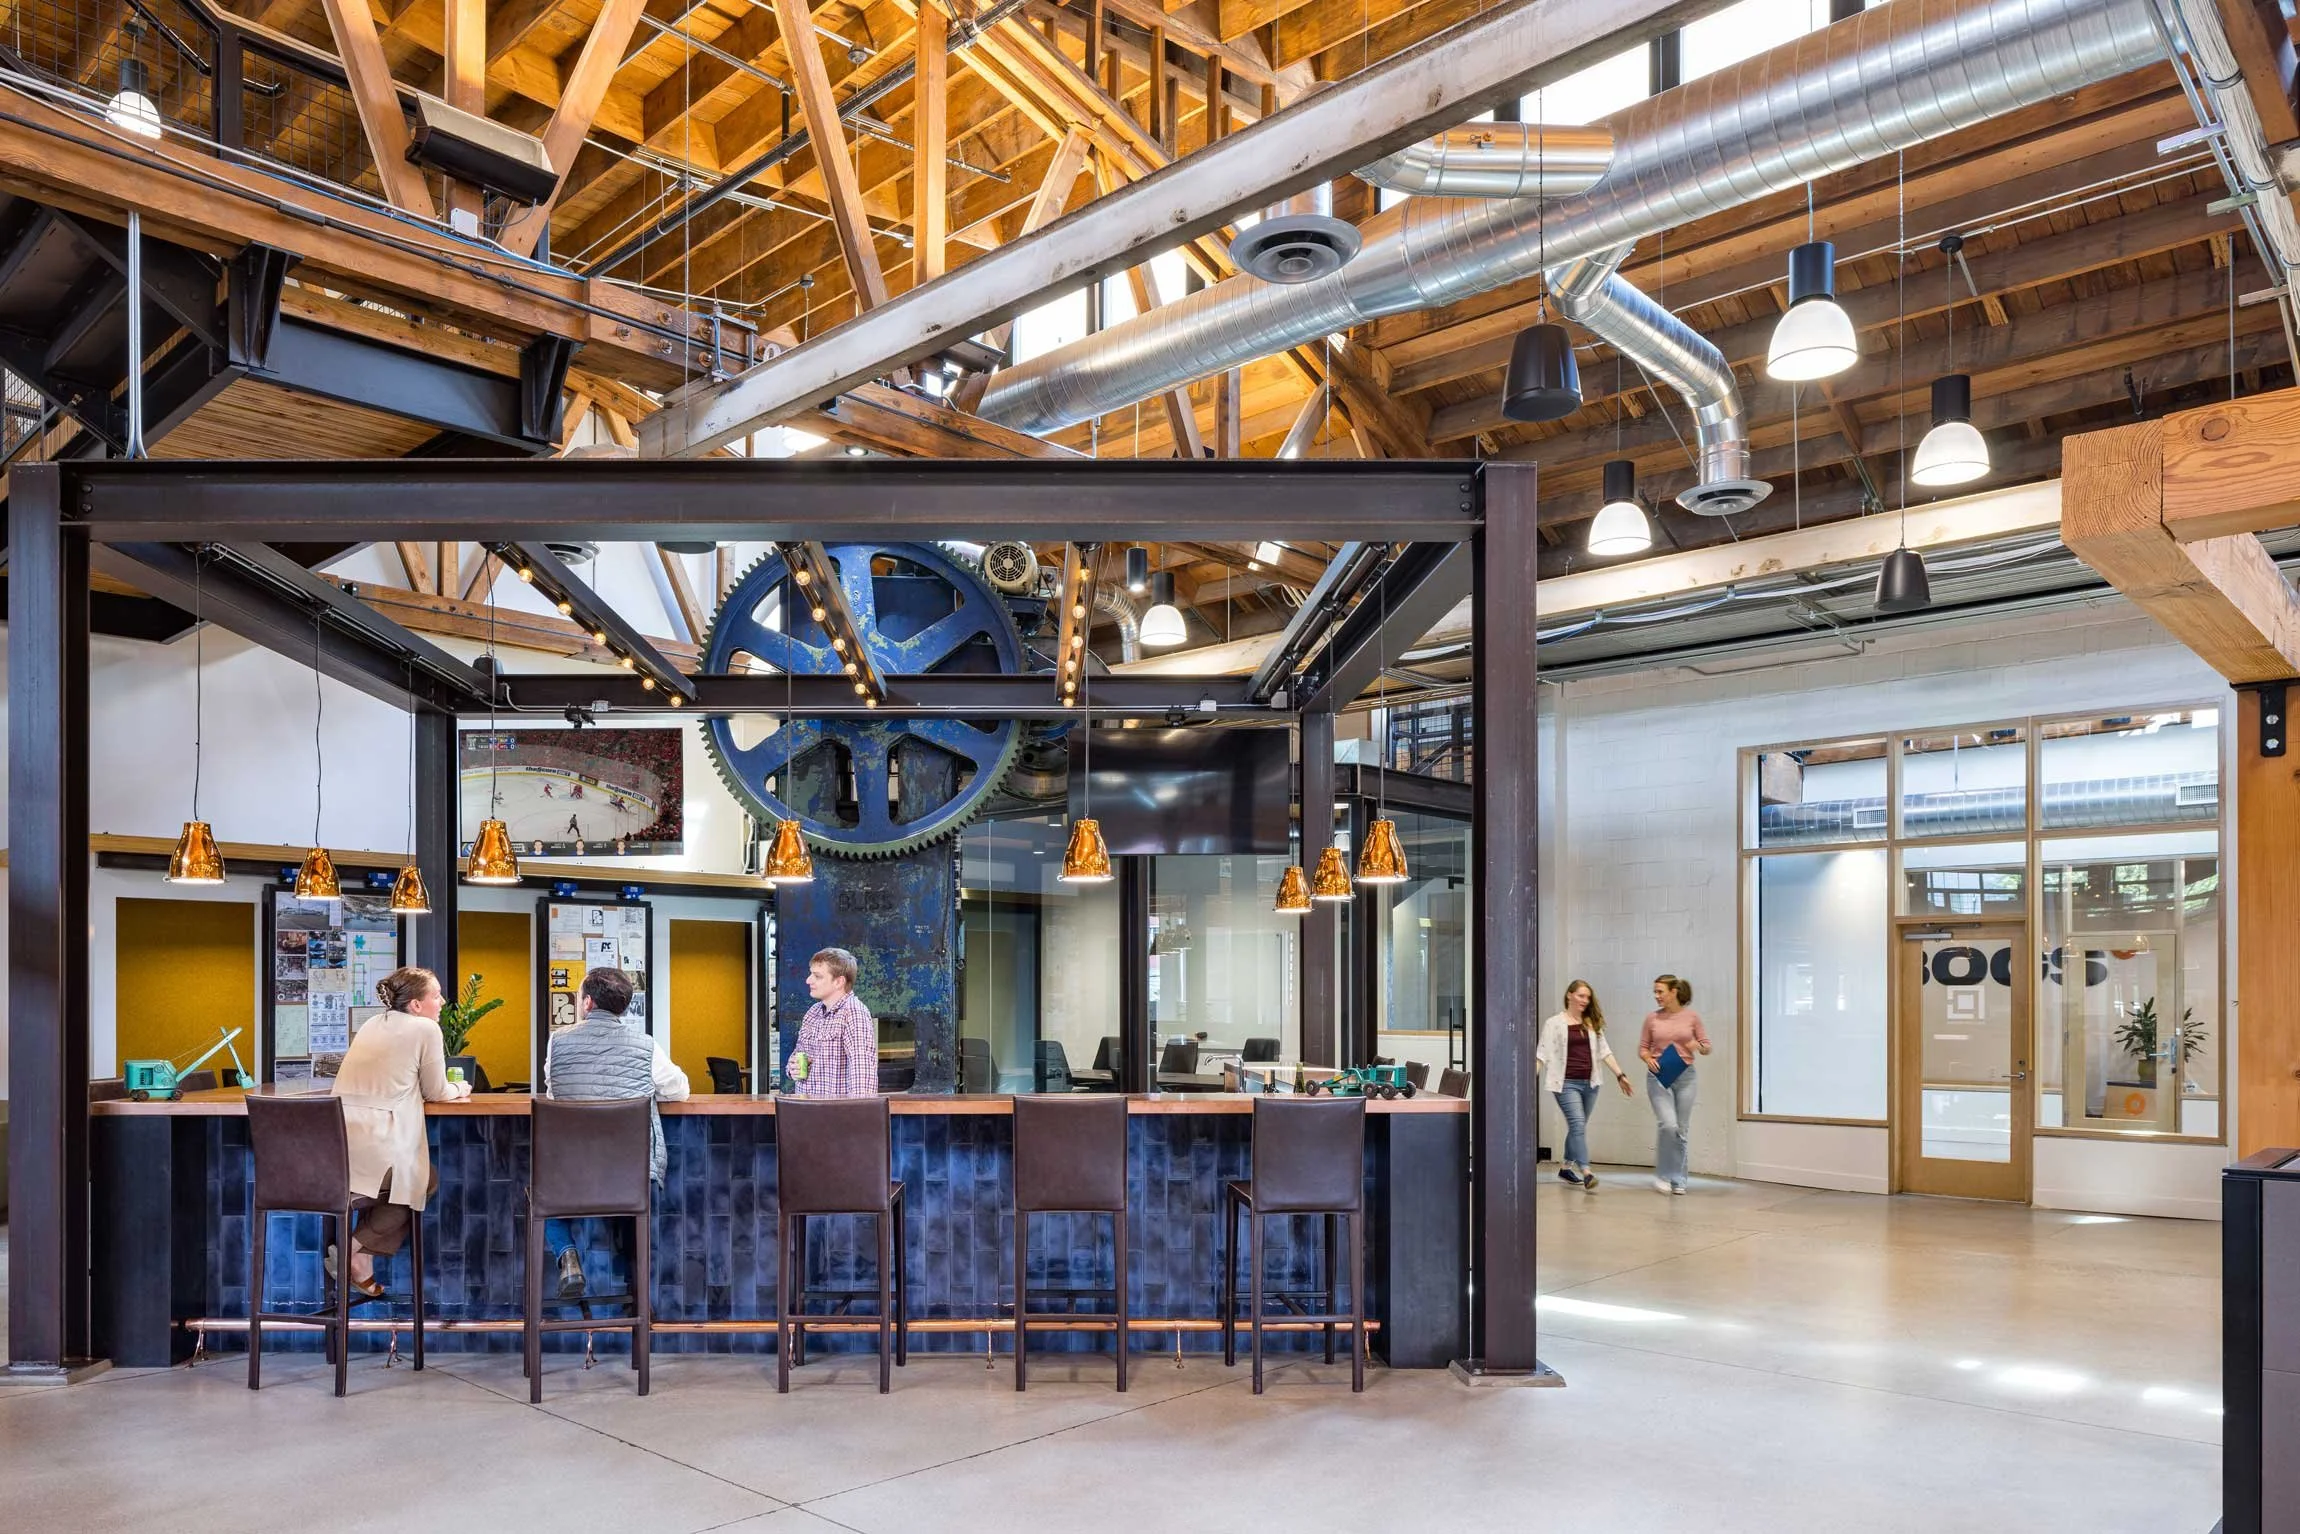
Though the vision was for a semi-open office, the central social hub made acoustical separation necessary to allow for privacy and distraction-free work.
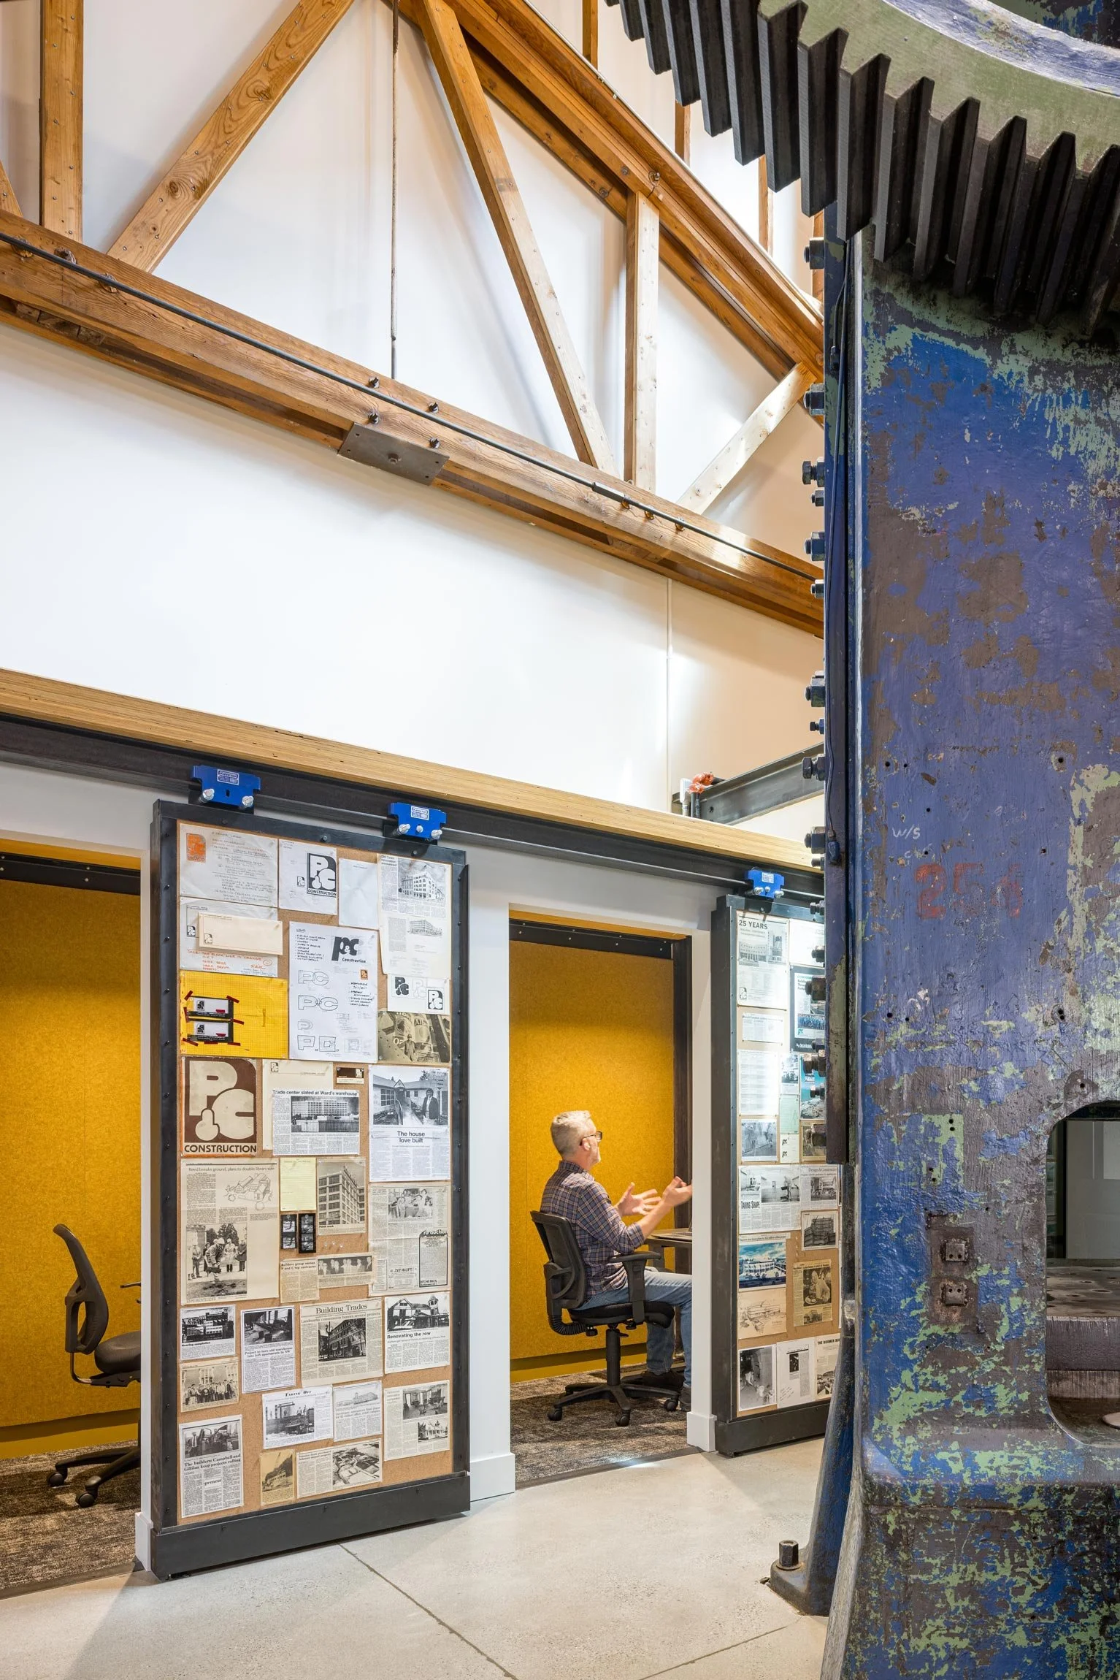
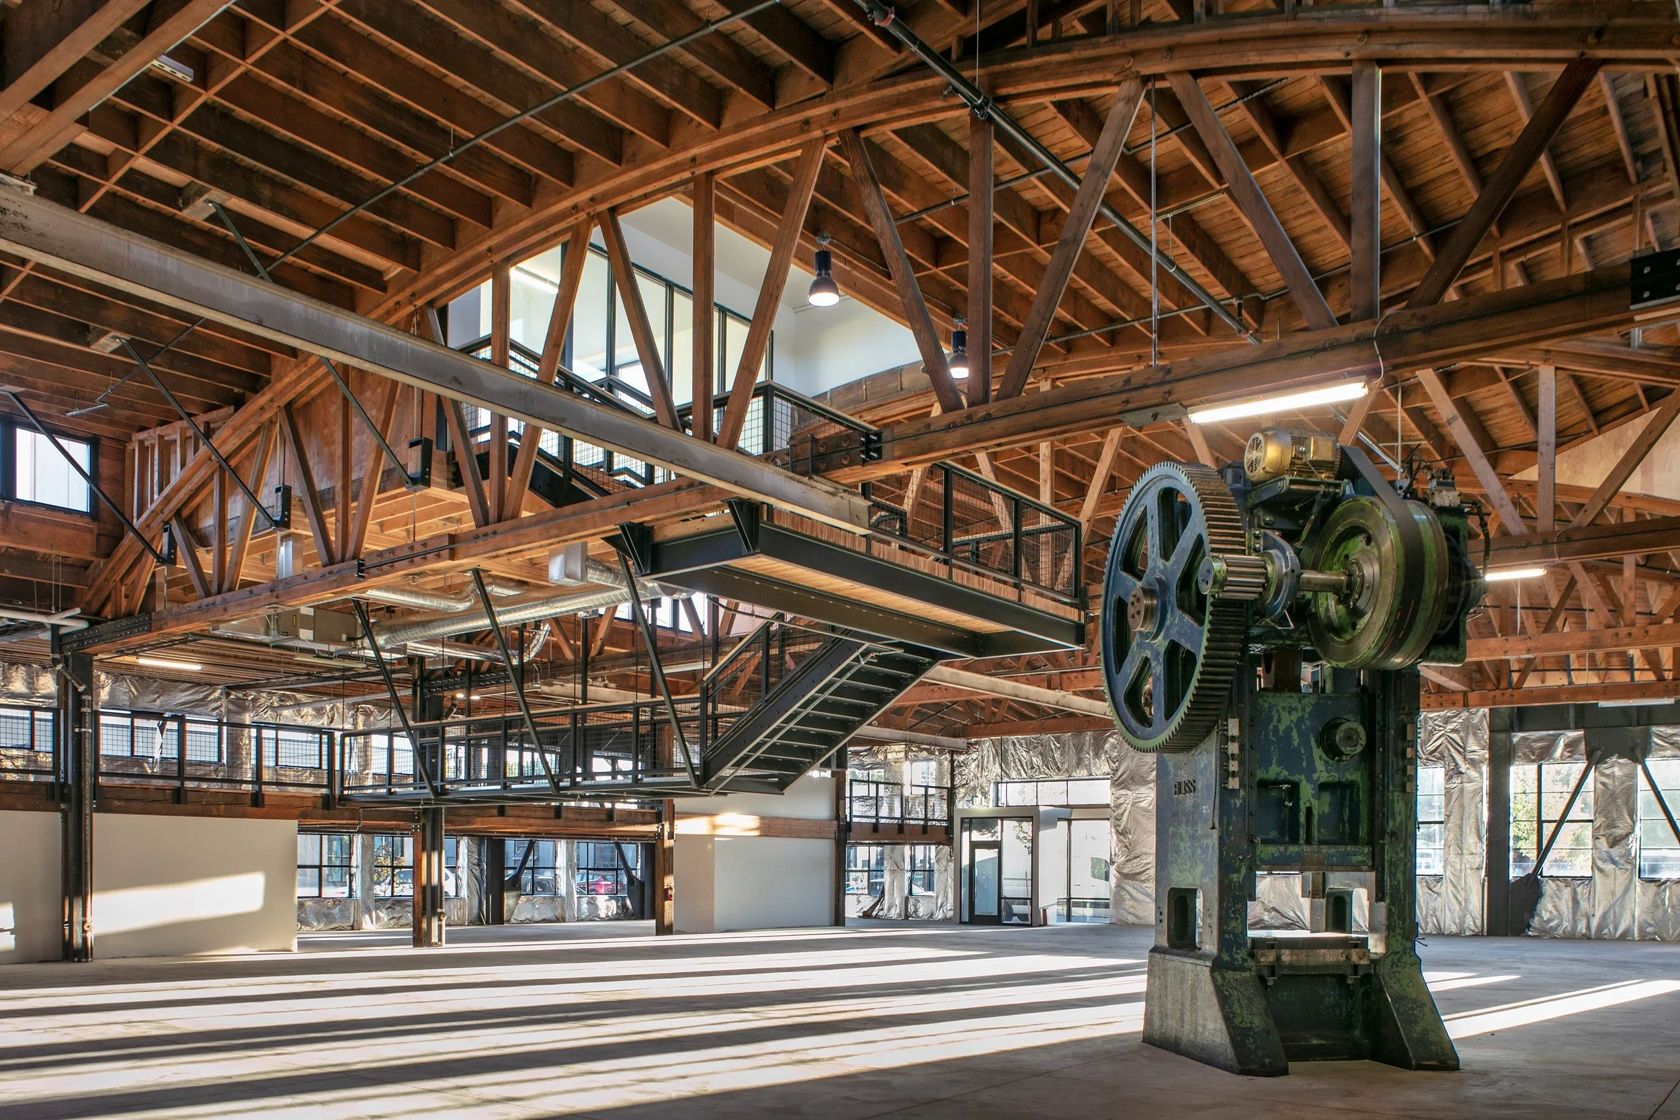
Custom Blocks’ distinct look influenced P&C Headquarters’ design vision. Its industrial feel, heavy timber beams, and generous natural and artificial lighting lent itself to the Pacific Northwest Modern aesthetic of P&C’s space. New mass plywood and steel structures blend seamlessly into the existing building, creating a space that feels grounded in a sense of place.
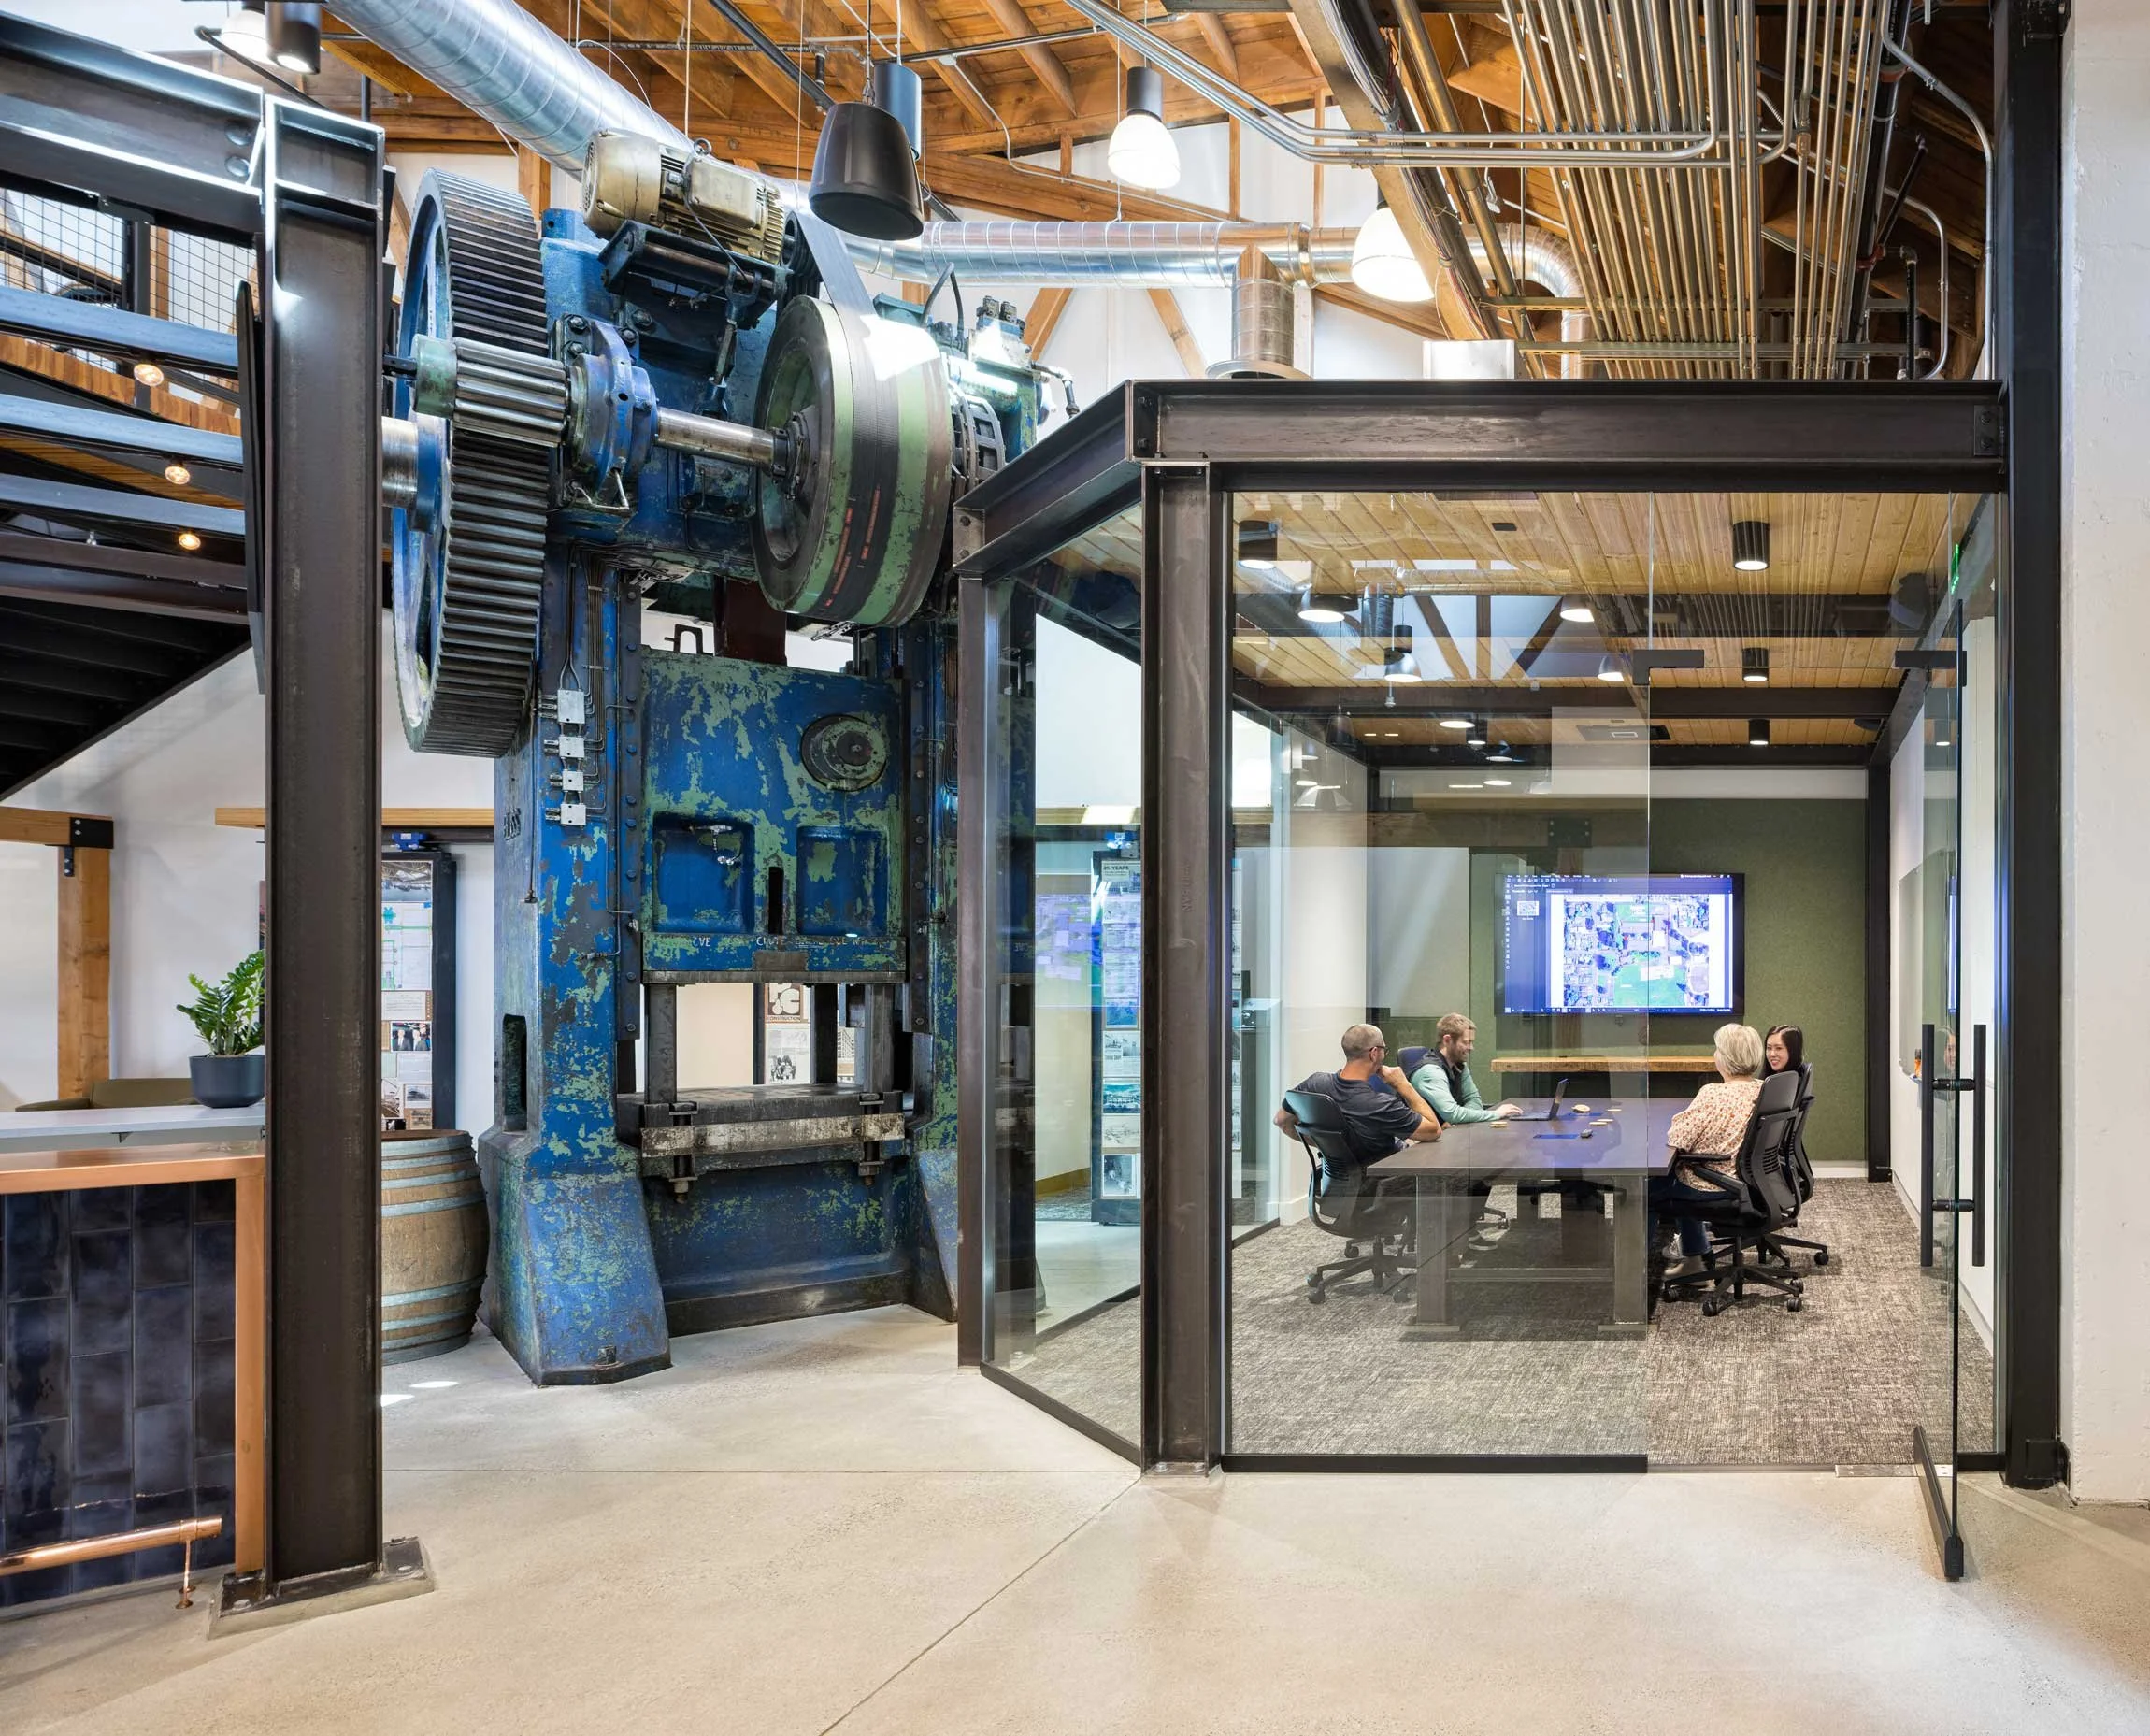
Working in a Design-Build relationship directly with the project contractor as the client led to an efficient, one-of-a-kind design experience. An expedited permitting process gave the team ample time to address the inevitable questions that came up during project construction. Repeated 3D modeling and on-site adjustments allowed SEA and P&C to work together to drill down on details, problem-solve in real time, and build flexibility and discovery into the process. This attention to detail yielded a space uniquely suited to P&C Construction, while remaining anchored in the existing building’s look and feel; a crowning jewel of Custom Blocks.
Acknowledgements
SEA Team
Peter Grimm
Tom Byrne
Lan Jiang
Project Team
P&C Construction
Photography Credits
Josh Partee
Similar Projects