The Oregon Clinic Creekside Pavilion
Bringing six specialty clinics under one roof
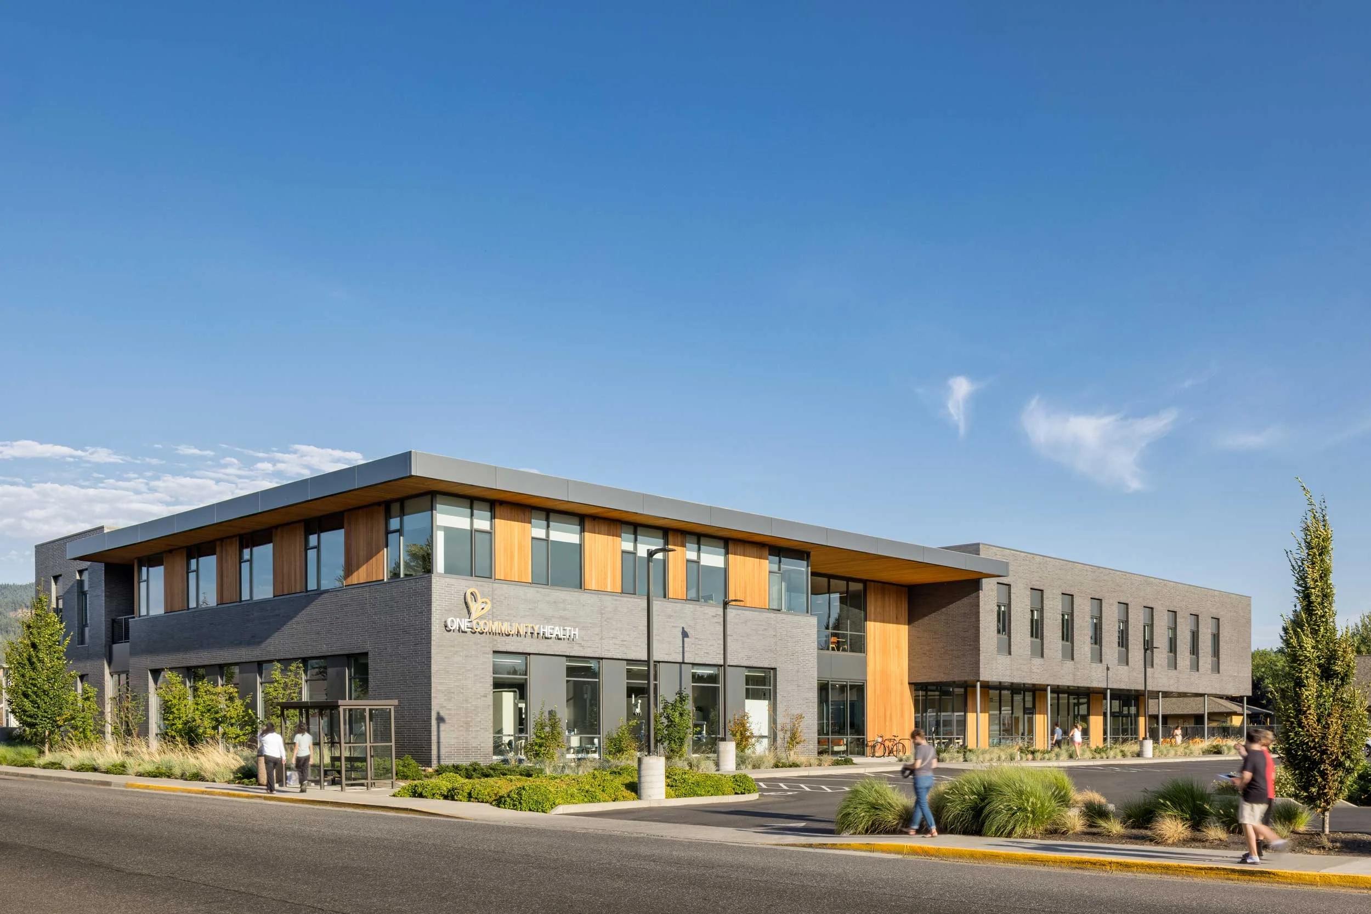
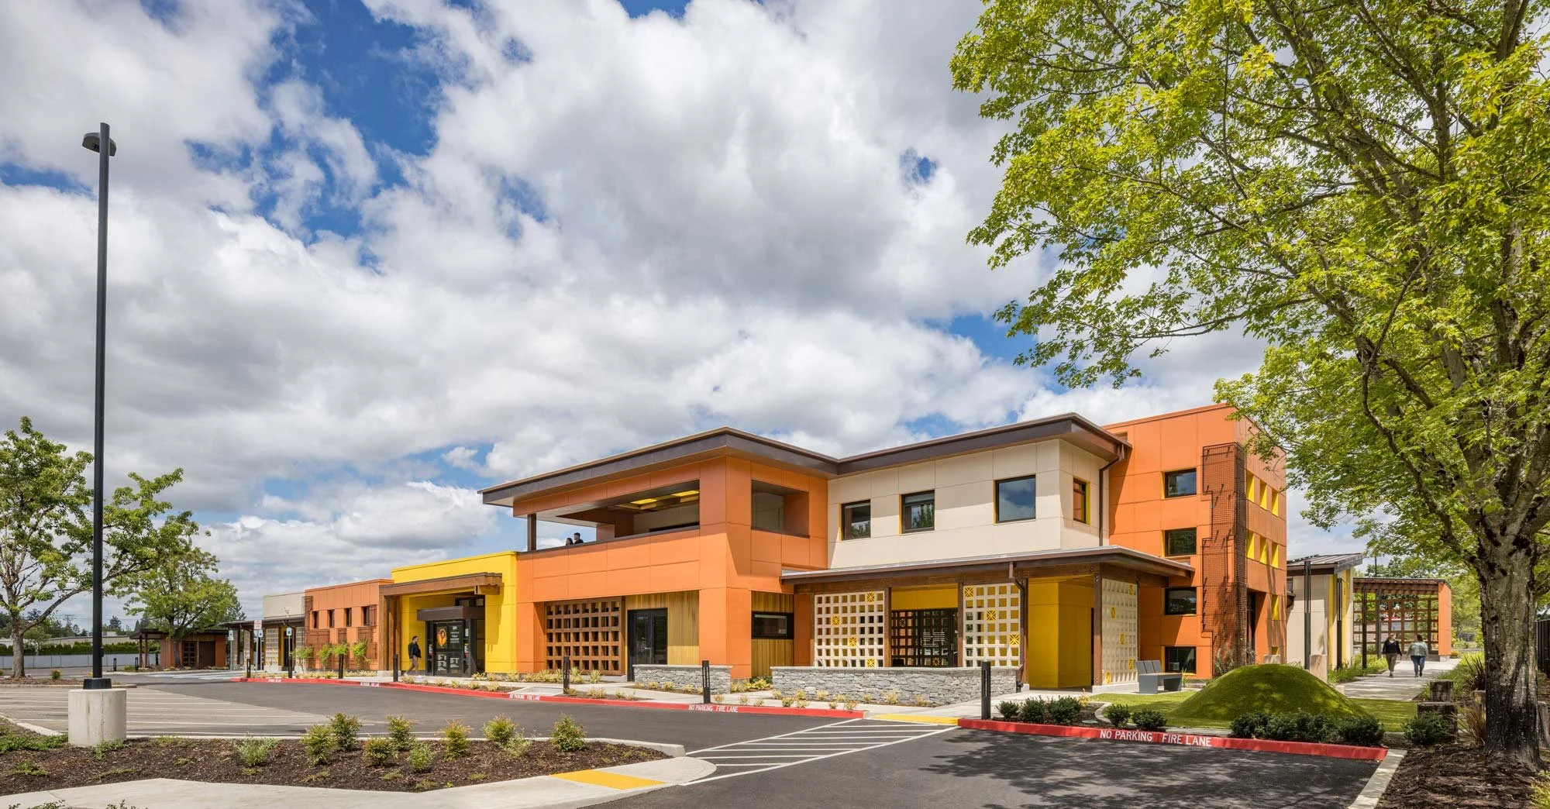
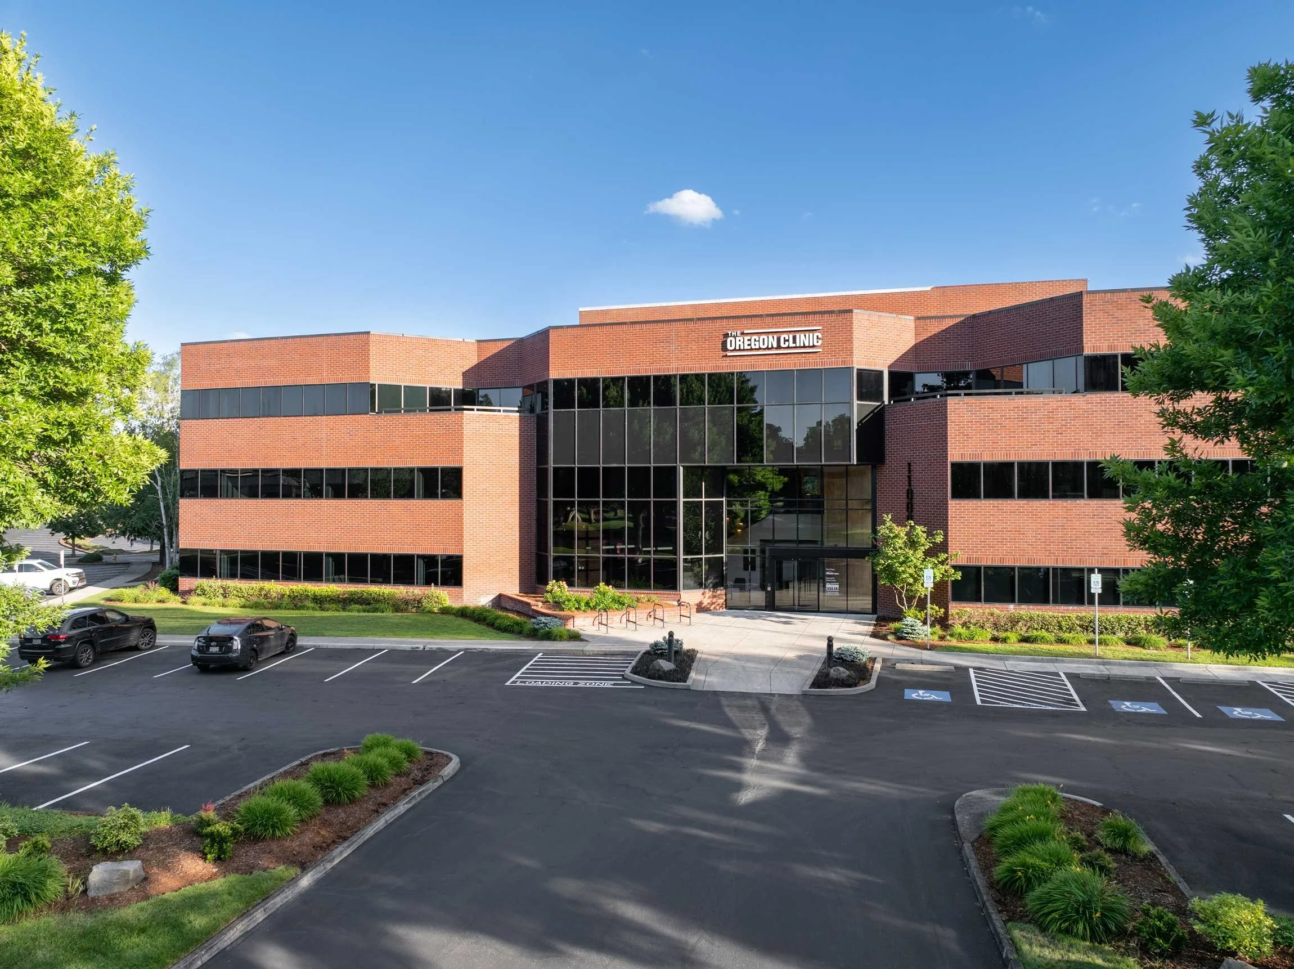
The Oregon Clinic came to Scott Edwards Architecture looking to update a 1980s spec office building into a multi-clinic hub: The Oregon Clinic Creekside Pavilion. In this preliminary phase of work, the three-story structure was transformed into a medical office building housing five independent specialty clinics to serve a broad range of patient needs in a convenient, one-stop location.
Location
Beaverton, OR
Size
30,000 sf
Year
2026
A wide variety of programmatic requirements within the oddly angular building led to SEA’s first step: addressing space planning. In addition to two specialty surgical clinics, a pulmonology clinic, a cardiology clinic, an orthopedic clinic, and an upcoming physical therapy clinic, each floor also needed to accommodate provider and administrative offices, medical assistant stations, central reception areas, and shared staff break rooms.
Our process began with a comprehensive exercise to establish standards for exam rooms, procedure rooms, and shared spaces that could be applied across the Creekside Pavilion, as well as at future The Oregon Clinic locations. With a large group of stakeholders at the table and specific requirements for essential equipment, like X-ray machines, our team was tasked with creating consensus and conformity among a range of opinions and clinical needs.
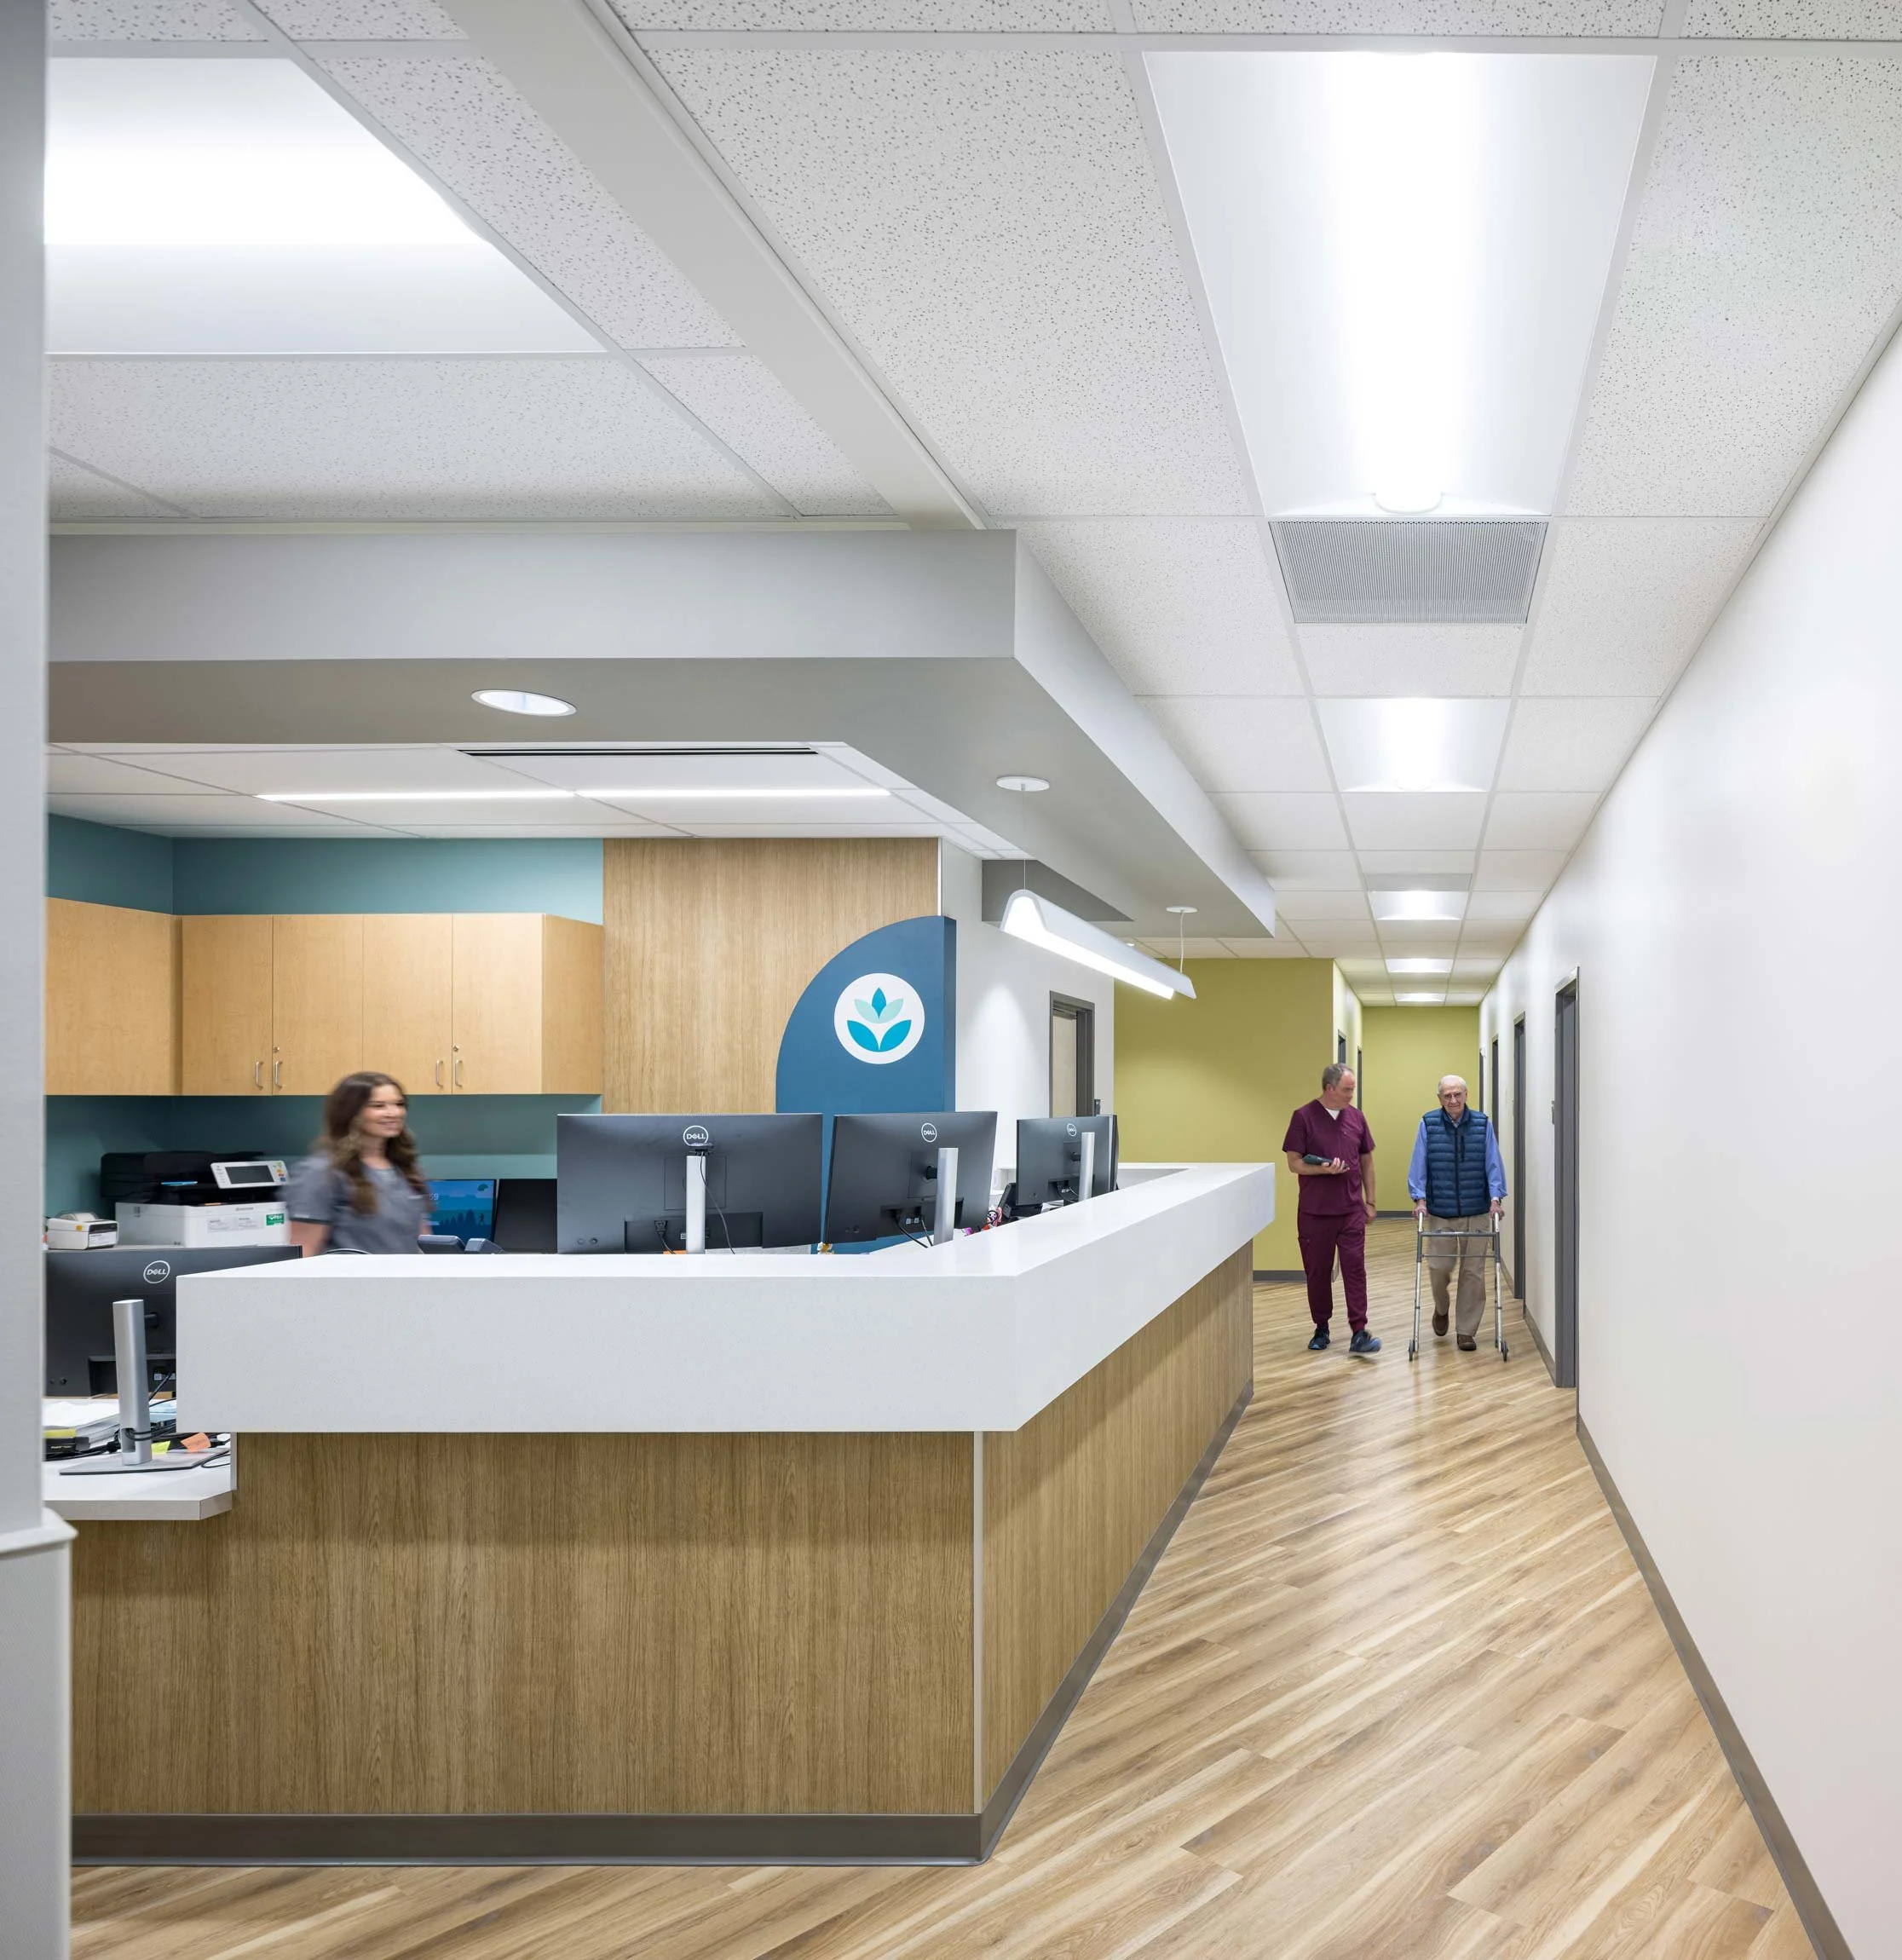
Close collaboration across clinic leadership, as well as with The Oregon Clinic executives, allowed our team to find solutions that blend each clinic’s unique needs into a single design, implementable throughout the Creekside Pavilion. The flexibility of these standards allowed the floor plan for each clinical space to be customized to serve their specific needs while staying true to a uniform look and feel.
The building’s shape added complexity to addressing space planning, which sought to balance privacy, space delineation, and access to light. SEA applied the exam and procedure room standard throughout the clinic by prioritizing access to light, allowing the team to create a custom mix of interior and perimeter rooms within each clinic to meet their preferences.
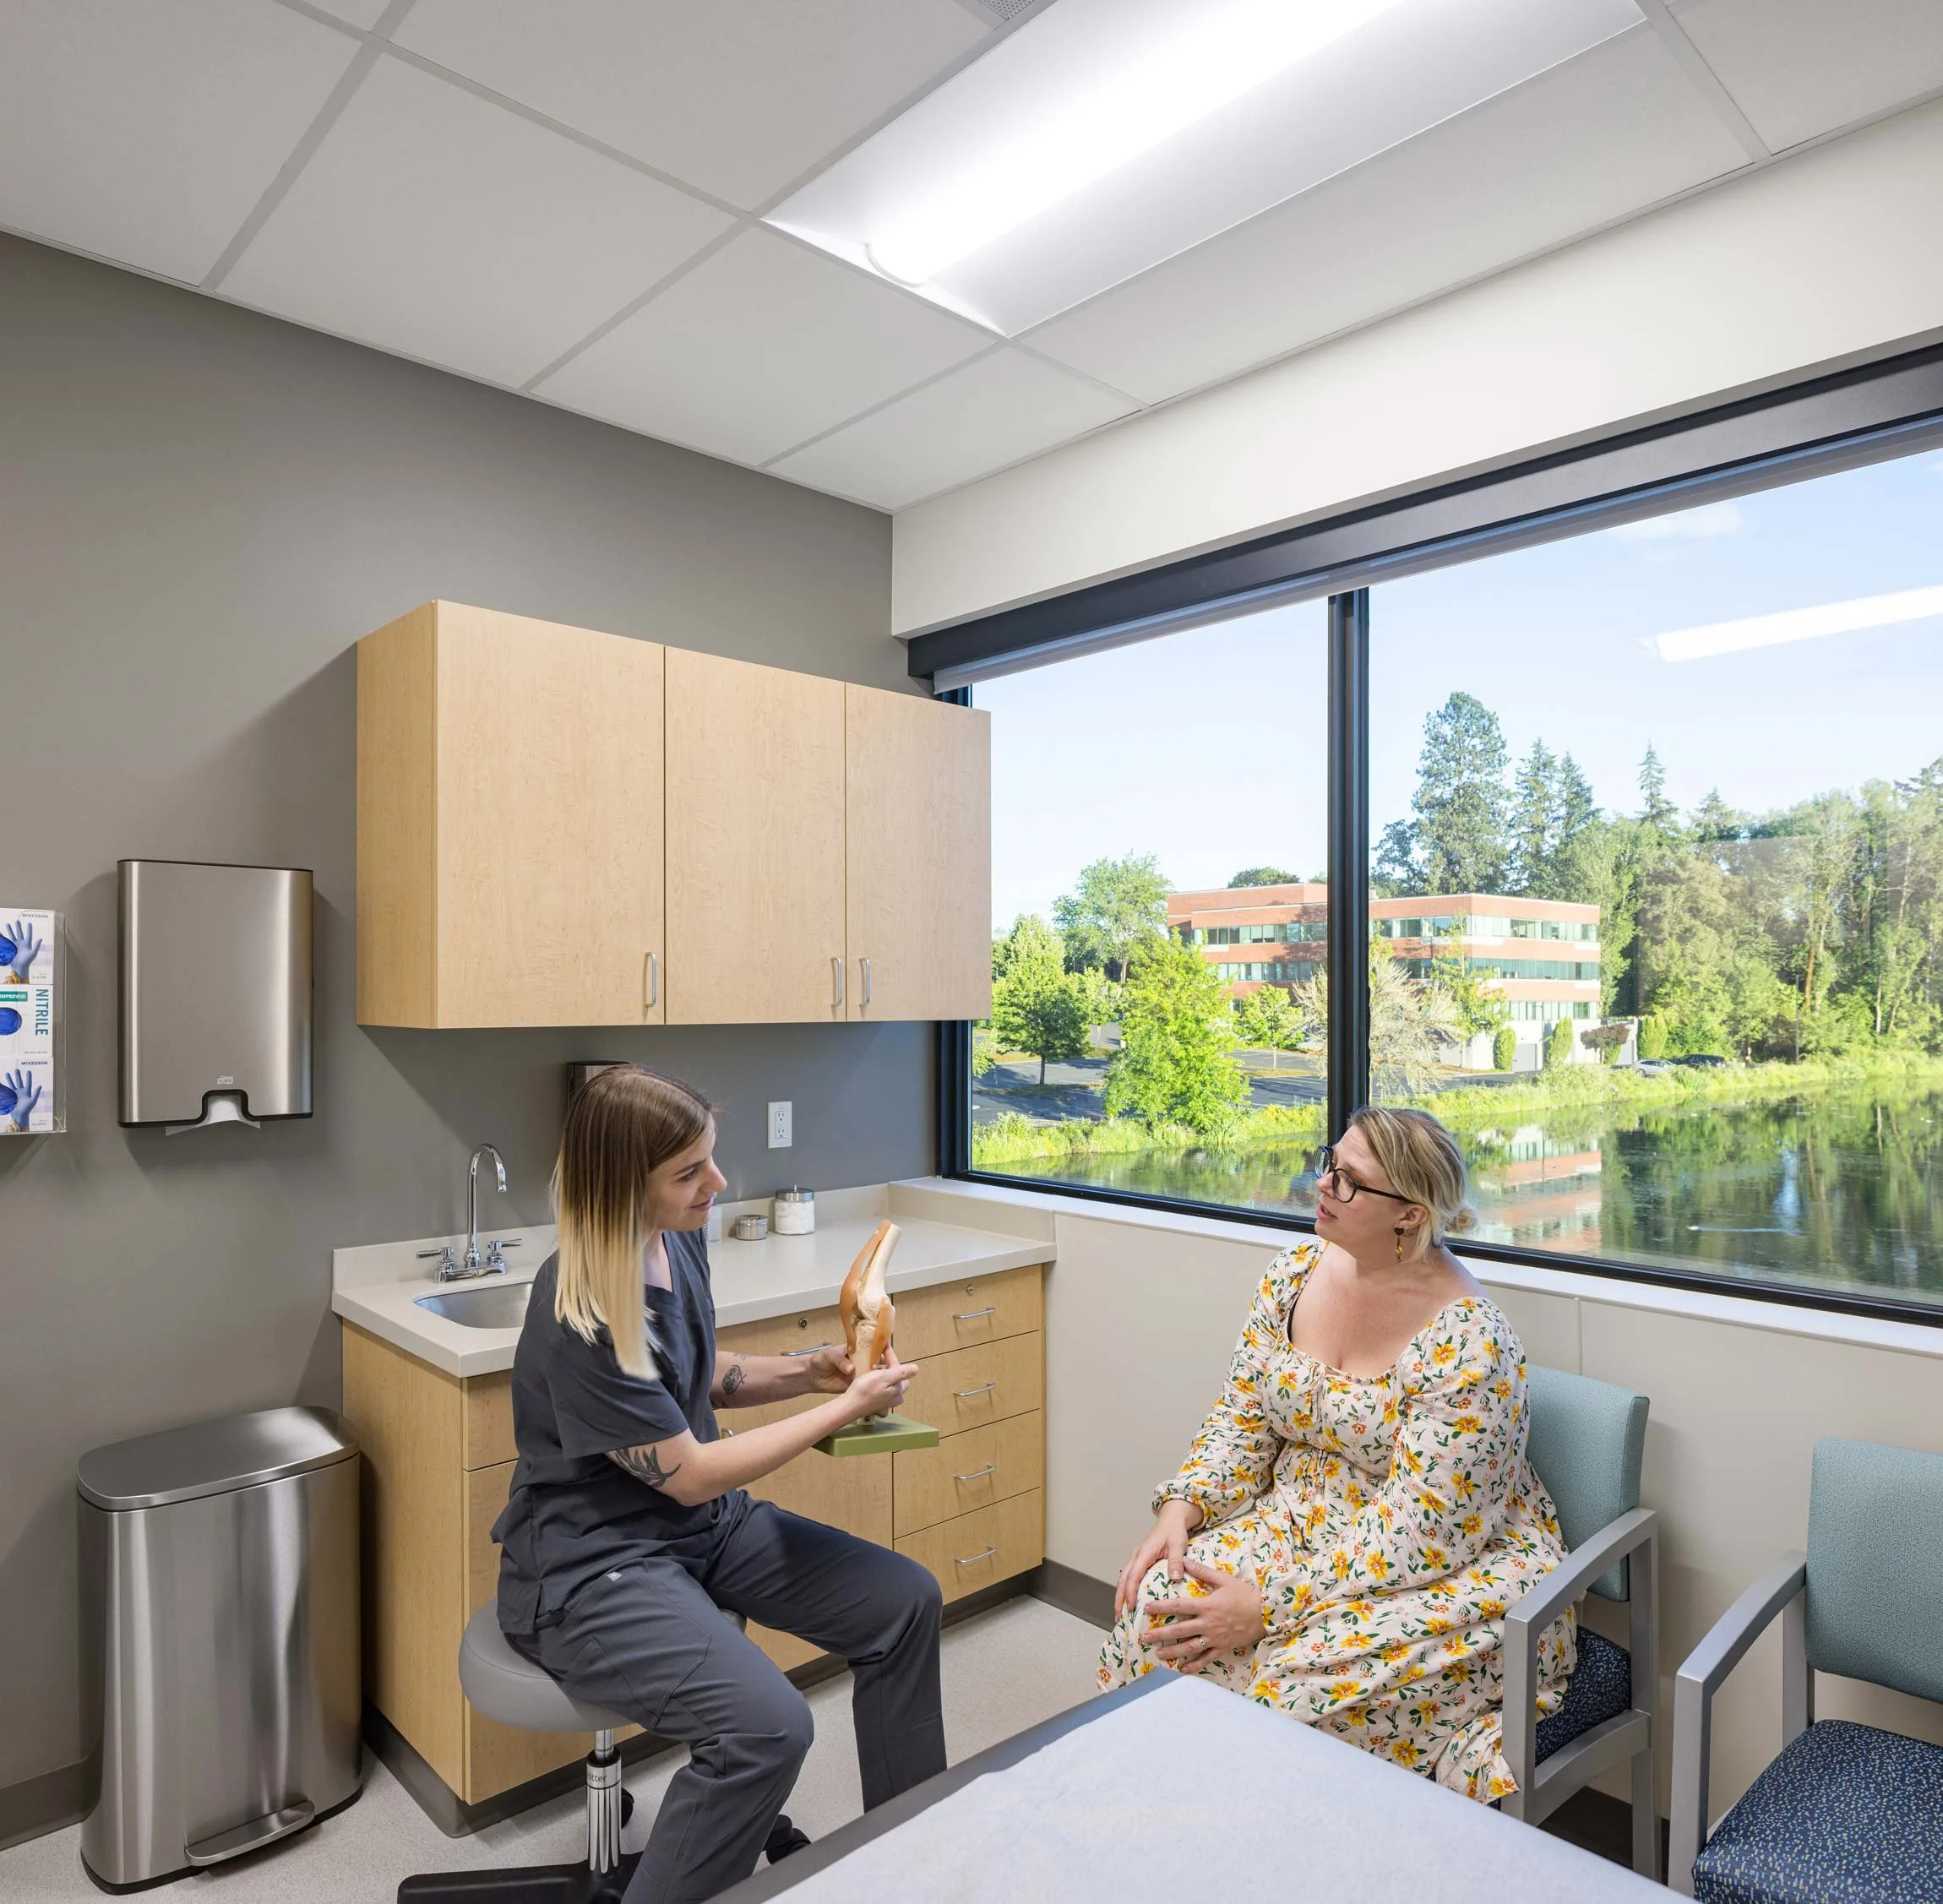
Many of the exam rooms have views out to the wetland and pond behind the building, offering scenic views that capture the surrounding nature.
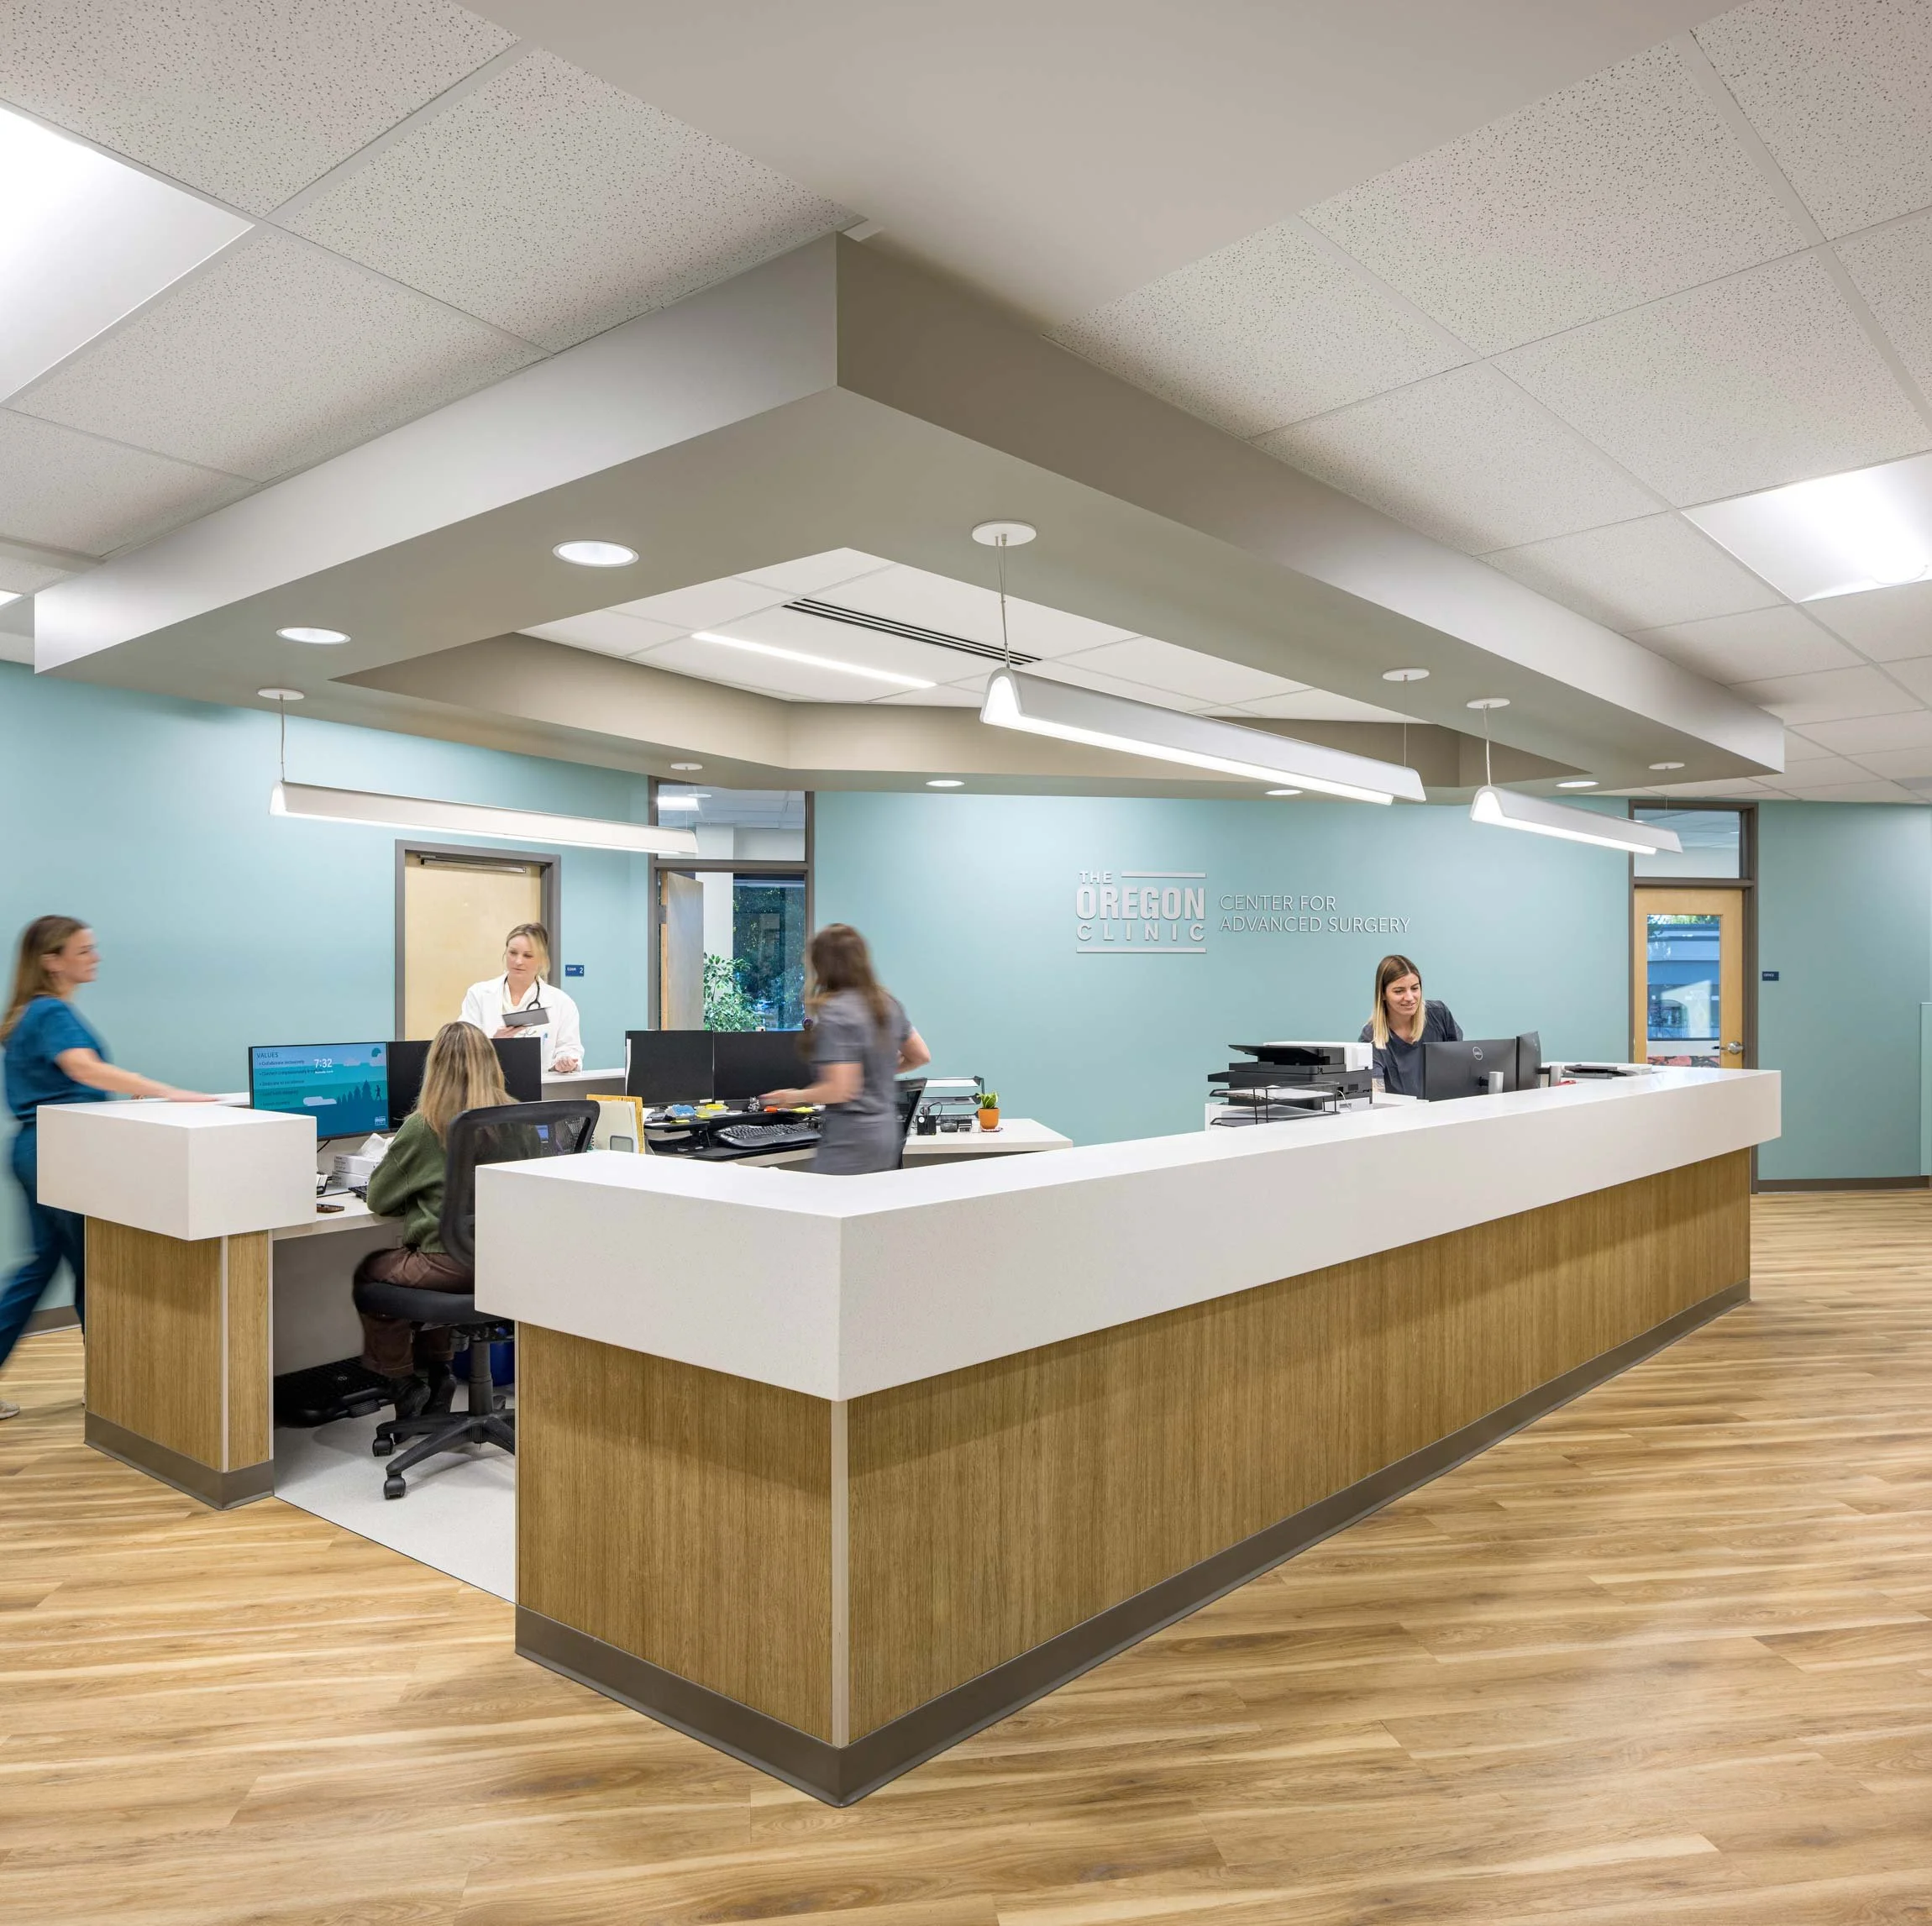
Medical assistant stations also respond to the building’s shape, serving as anchor points throughout the clinical spaces. There is uniformity in their treatment and design, but each MA station is slightly different depending on its location to meet the specific services they provide.
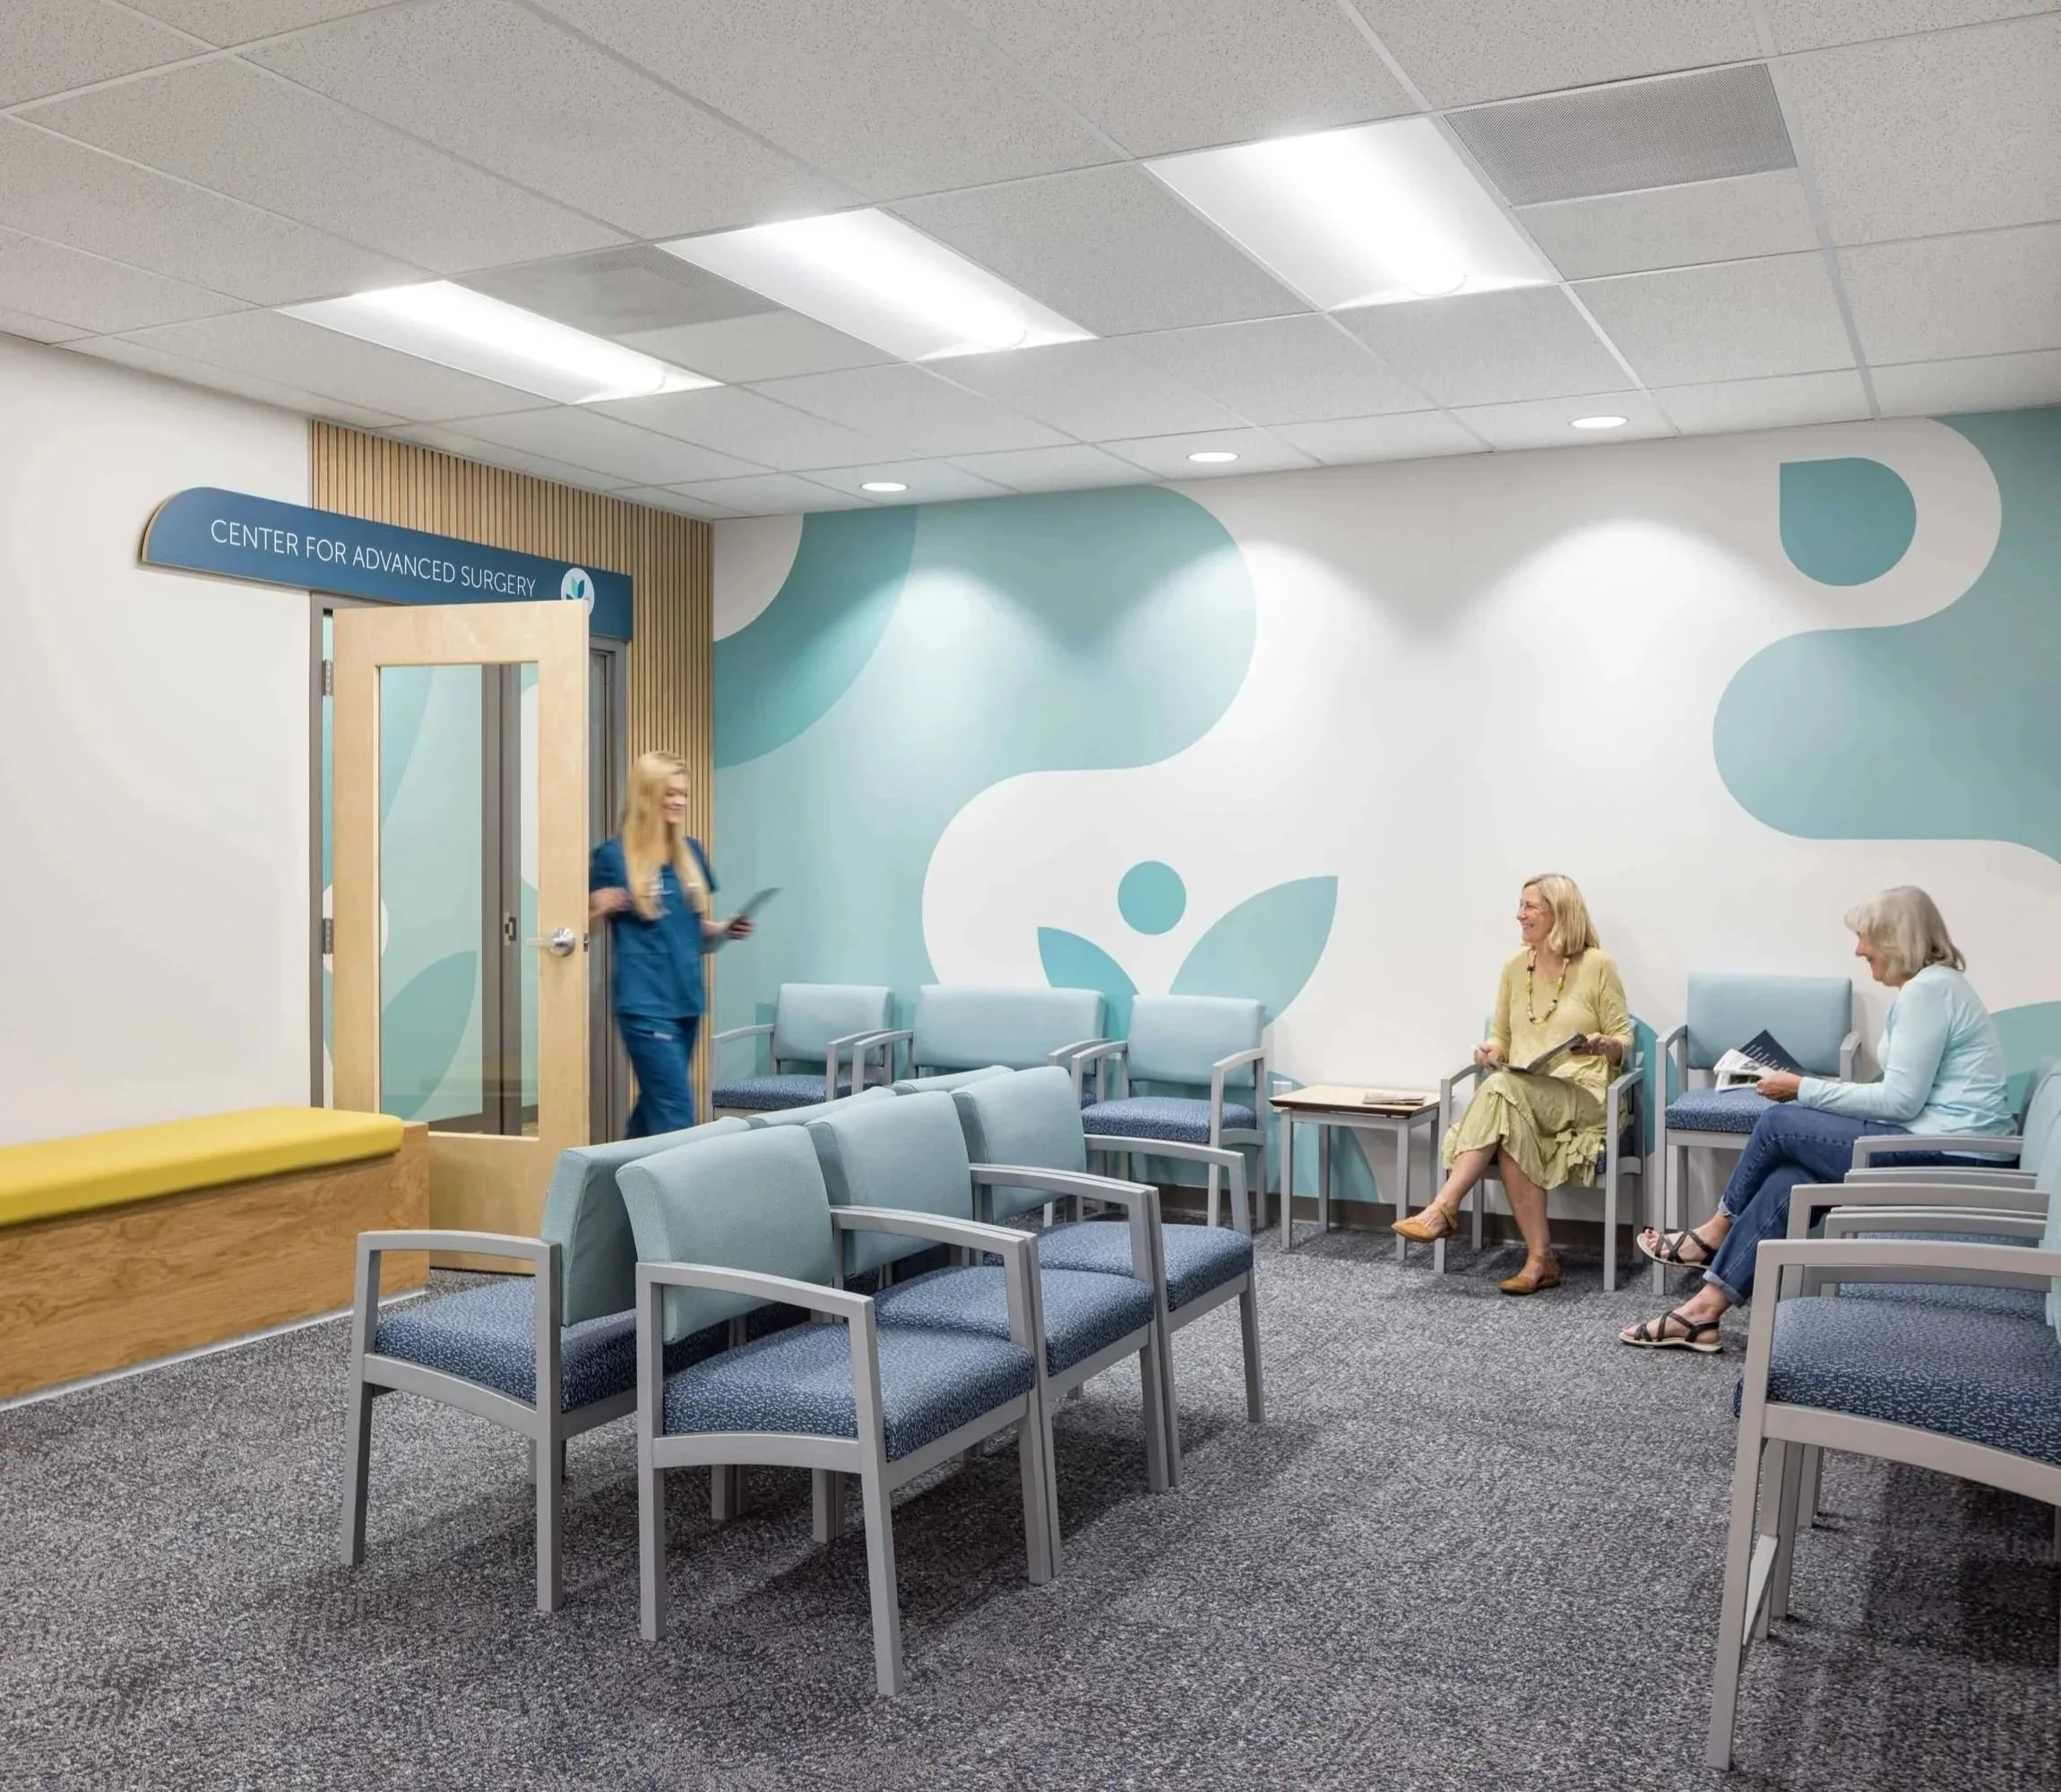
A welcoming atmosphere throughout the Creekside Pavilion was important for both the patient and staff experience. The Oregon Clinic brand served as the foundation for interior design and materials choices, such as curved lines, calming blues, and bright turquoises. Warm woods add a natural, organic sense to the spaces which might otherwise feel sterile and cold. Additionally, murals were incorporated in staff breakrooms, hallways, and other public-facing areas for an even greater sense of place.
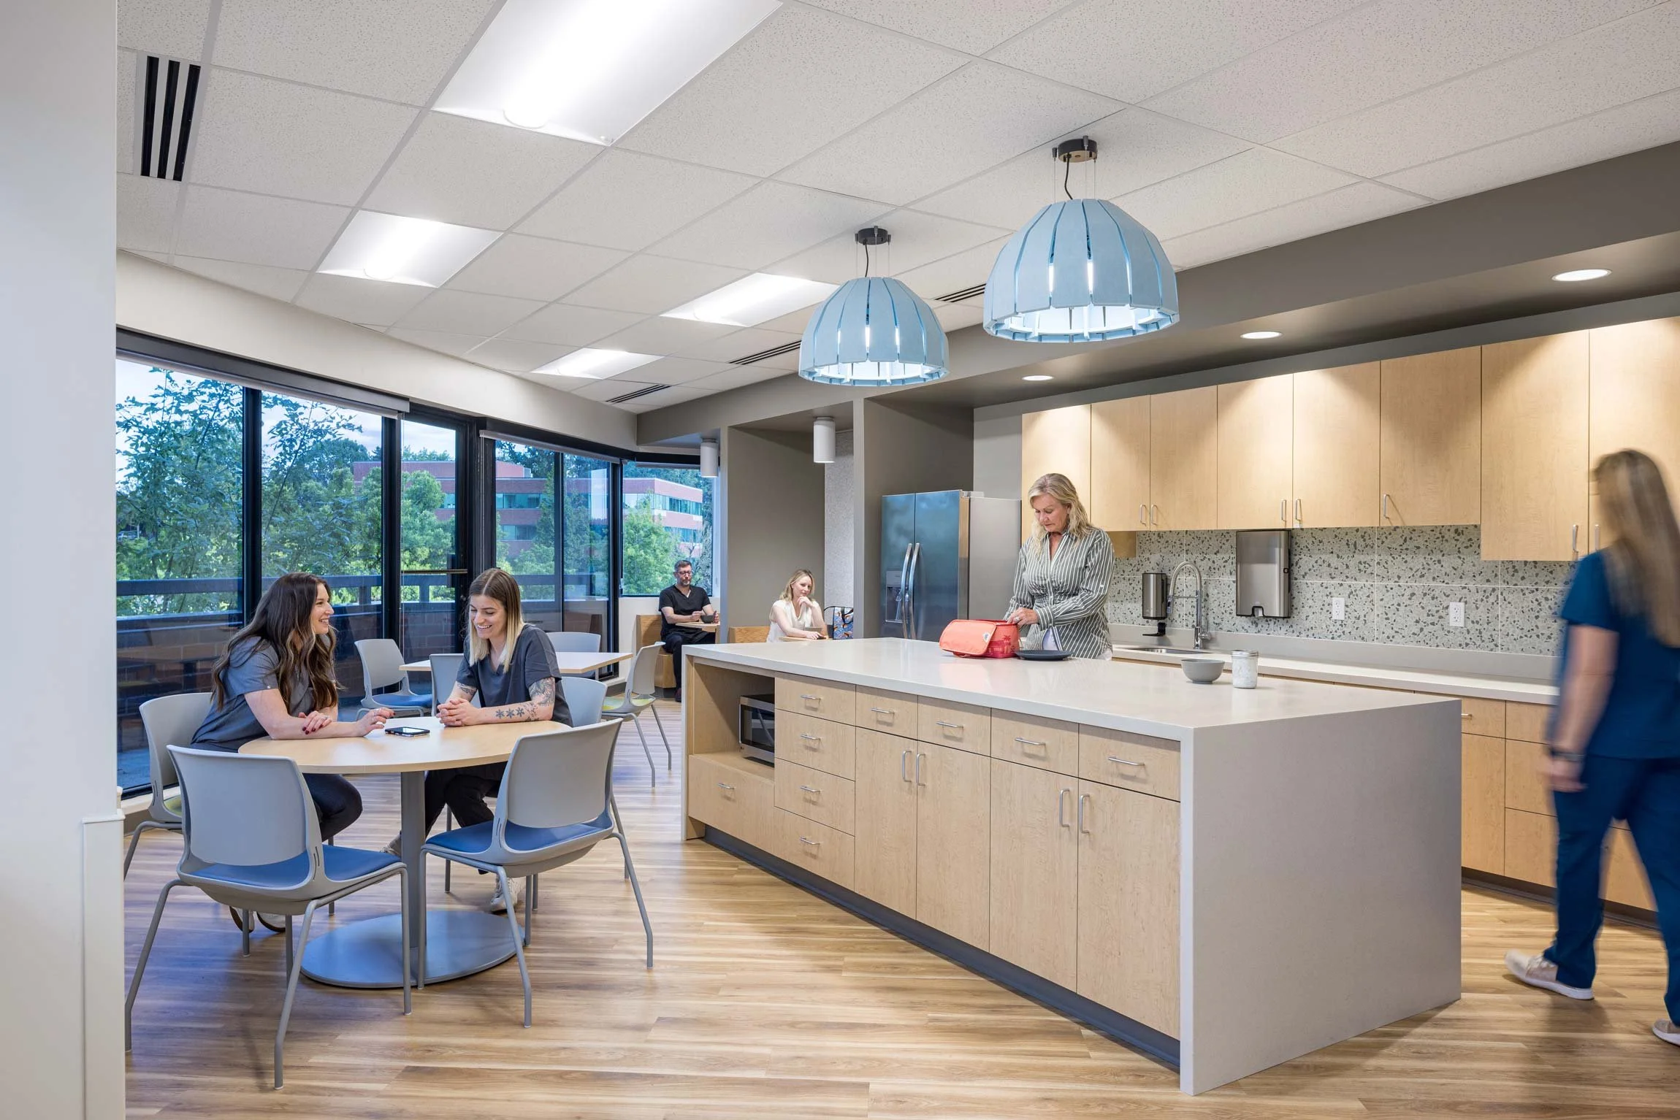
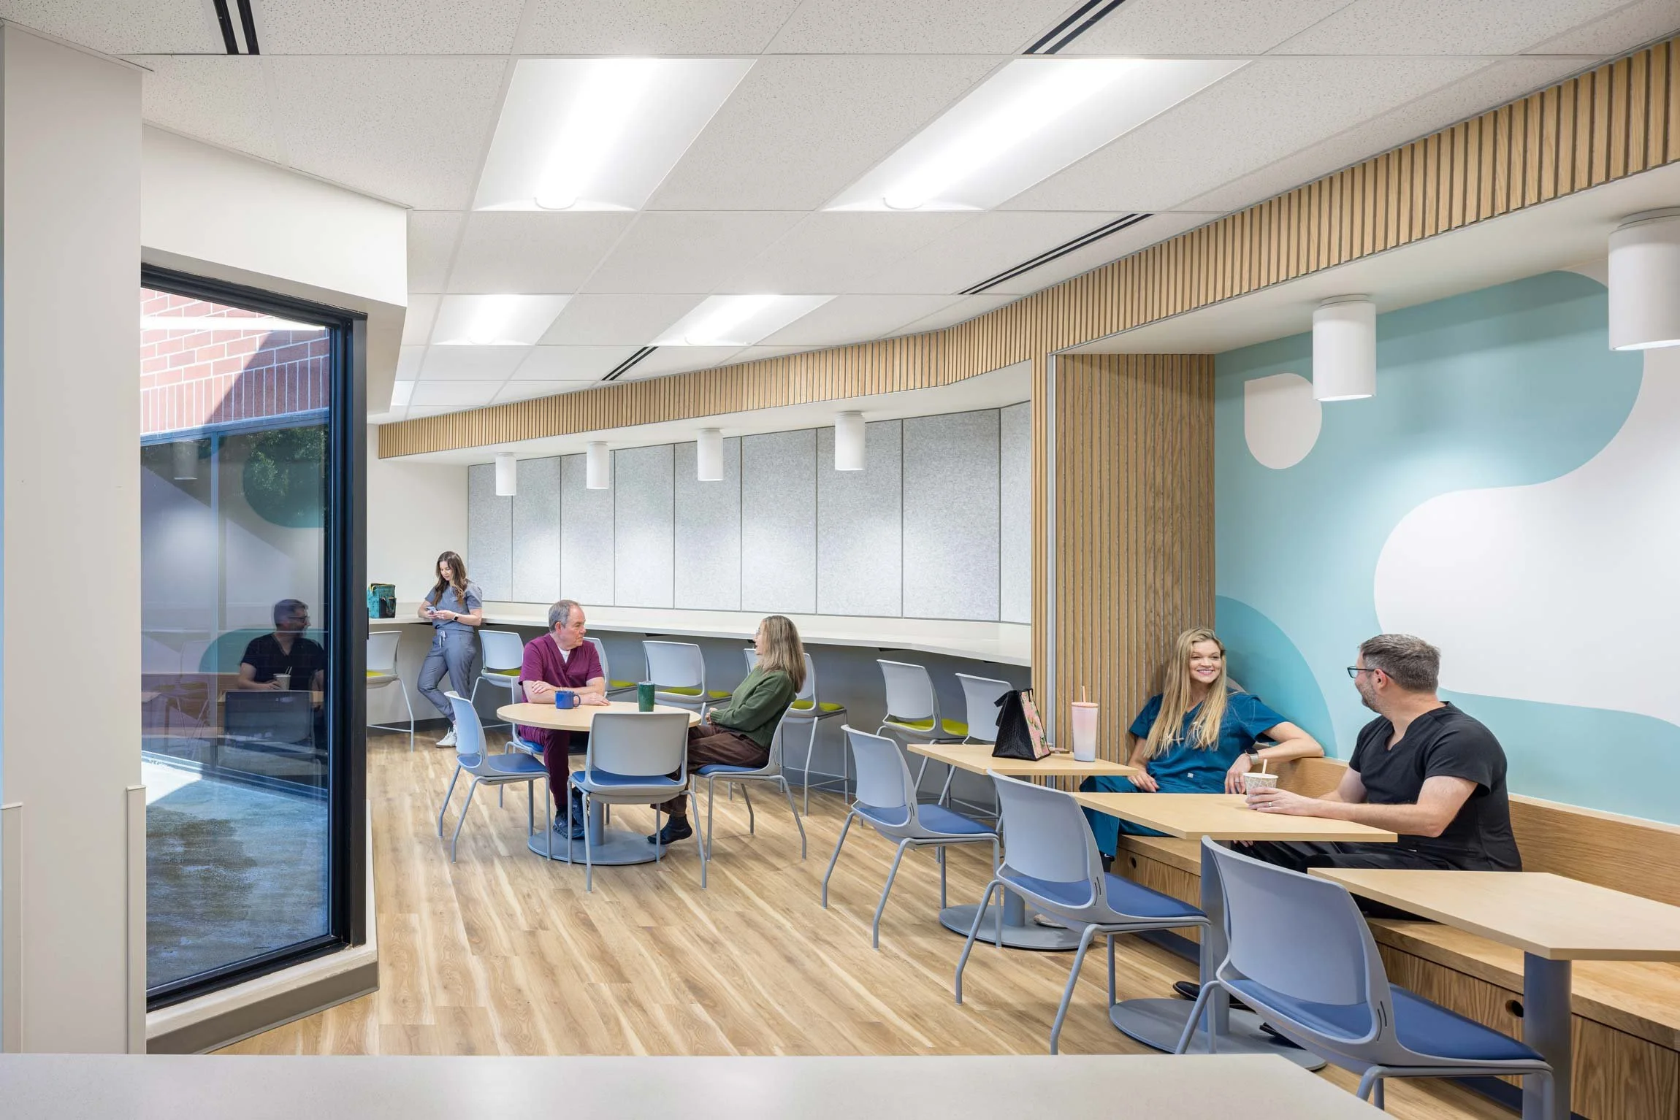
Staff breakrooms are shared between the clinics, and offer comfortable space for relaxing, socializing, and dining between patient appointments. Wood paneling, decorative lighting, and abstract murals bring continuity of color to these spaces without making them feel clinical.
Wayfinding and navigation became key features of the design due to the nature of the existing building. In a building originally designed for an open office layout, the clinics needed more separate, discrete spaces. Finding adequate paths of egress was a challenge when prioritizing the smaller, private spaces of the clinics. A focus on safety, intuitive navigation, and clear wayfinding presented a path forward that kept the clinical areas feeling private while offering sufficient movement into and out of the building. Throughout, signage and wayfinding were considered within the broader clinical context to create easy to navigate spaces for patients and clinicians alike.
The Creekside Pavilion opened in May 2026. SEA is currently finishing the final shell space at the location, set to become a physical therapy clinic.
Acknowledgements
SEA Team
Alden Kasiewicz
Ali Karlen
Mark Steinhardt
Jill Arnold
Gillian Stoneback
Karen Van Raden
Hope Friedman
Project Team
Walen Construction
TM Rippey
Corwin Health Physics
Photography Credits
Josh Partee
Similar Projects