Neighborhood House Center 55+ and Food Pantry
Bringing critical community resources to Multnomah County
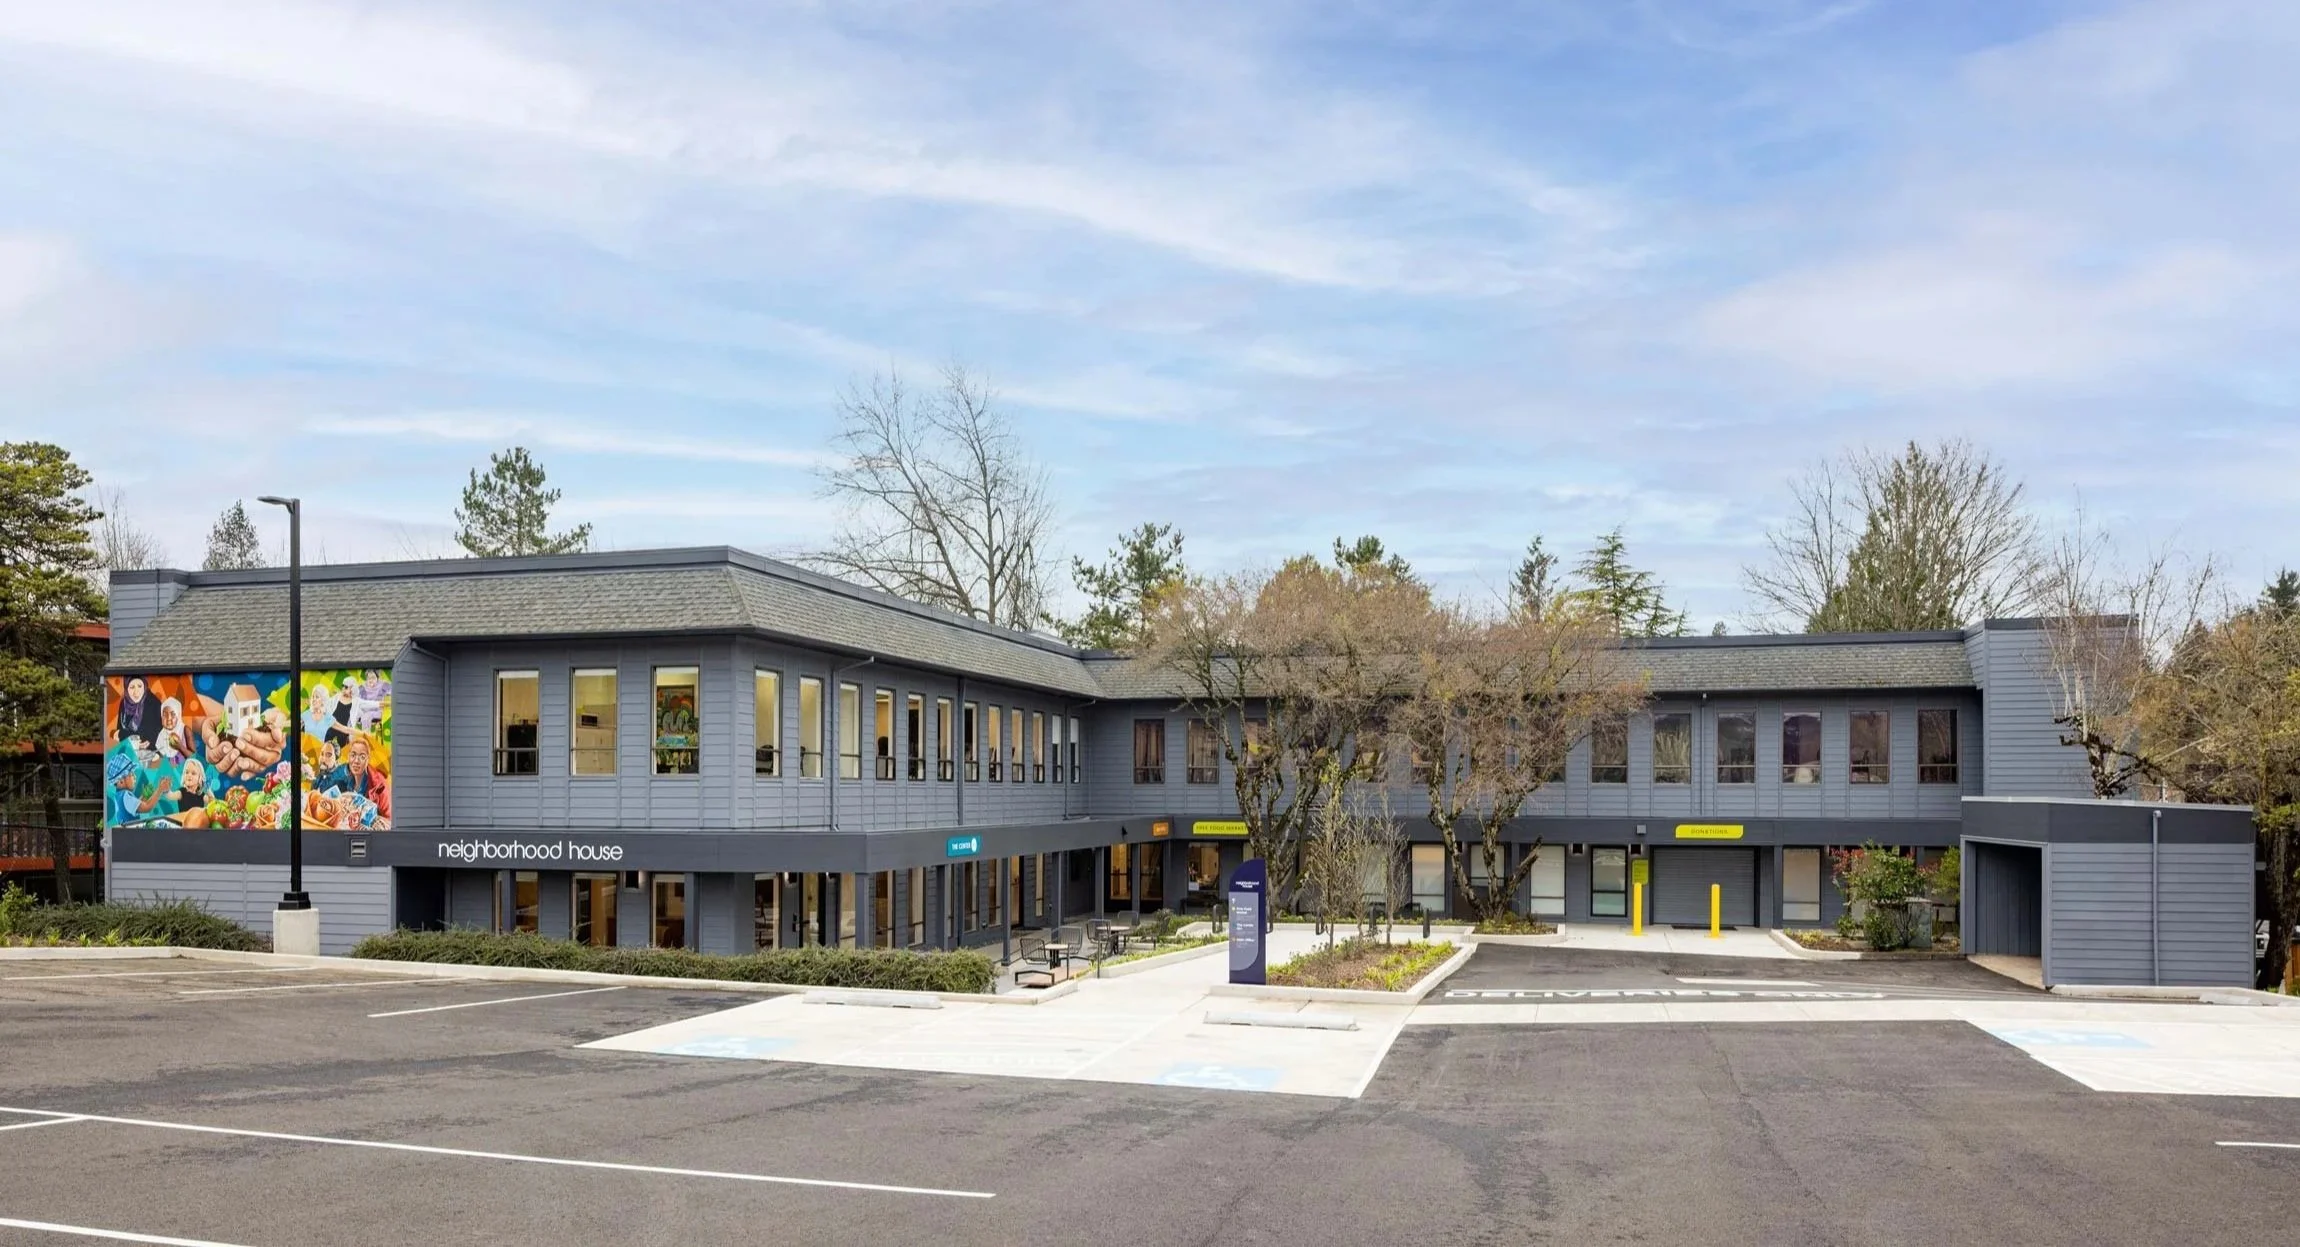
Neighborhood House Senior Center and Food Pantry brings together two much needed community services. Half senior center and half food pantry, with operational and administrative offices above, this multi-purpose hub serves critical community needs as it builds resiliency in the face of uncertain times.
When Neighborhood House and project architect, Carleton Hart, sought support from Scott Edwards Architecture for interior design services, they knew they weren’t looking for a sterile environment, but, instead, wanted something bright, colorful, and welcoming. This tenant improvement brought a sophisticated palette inspired by Neighborhood House’s existing branding to both spaces, enlivening the interiors with durable finishes, decorative lighting, casework, equipment, and FF&E in patterns and textures both whimsical and practical.
Location
Portland, OR
Size
15,129 sf
Year
2026
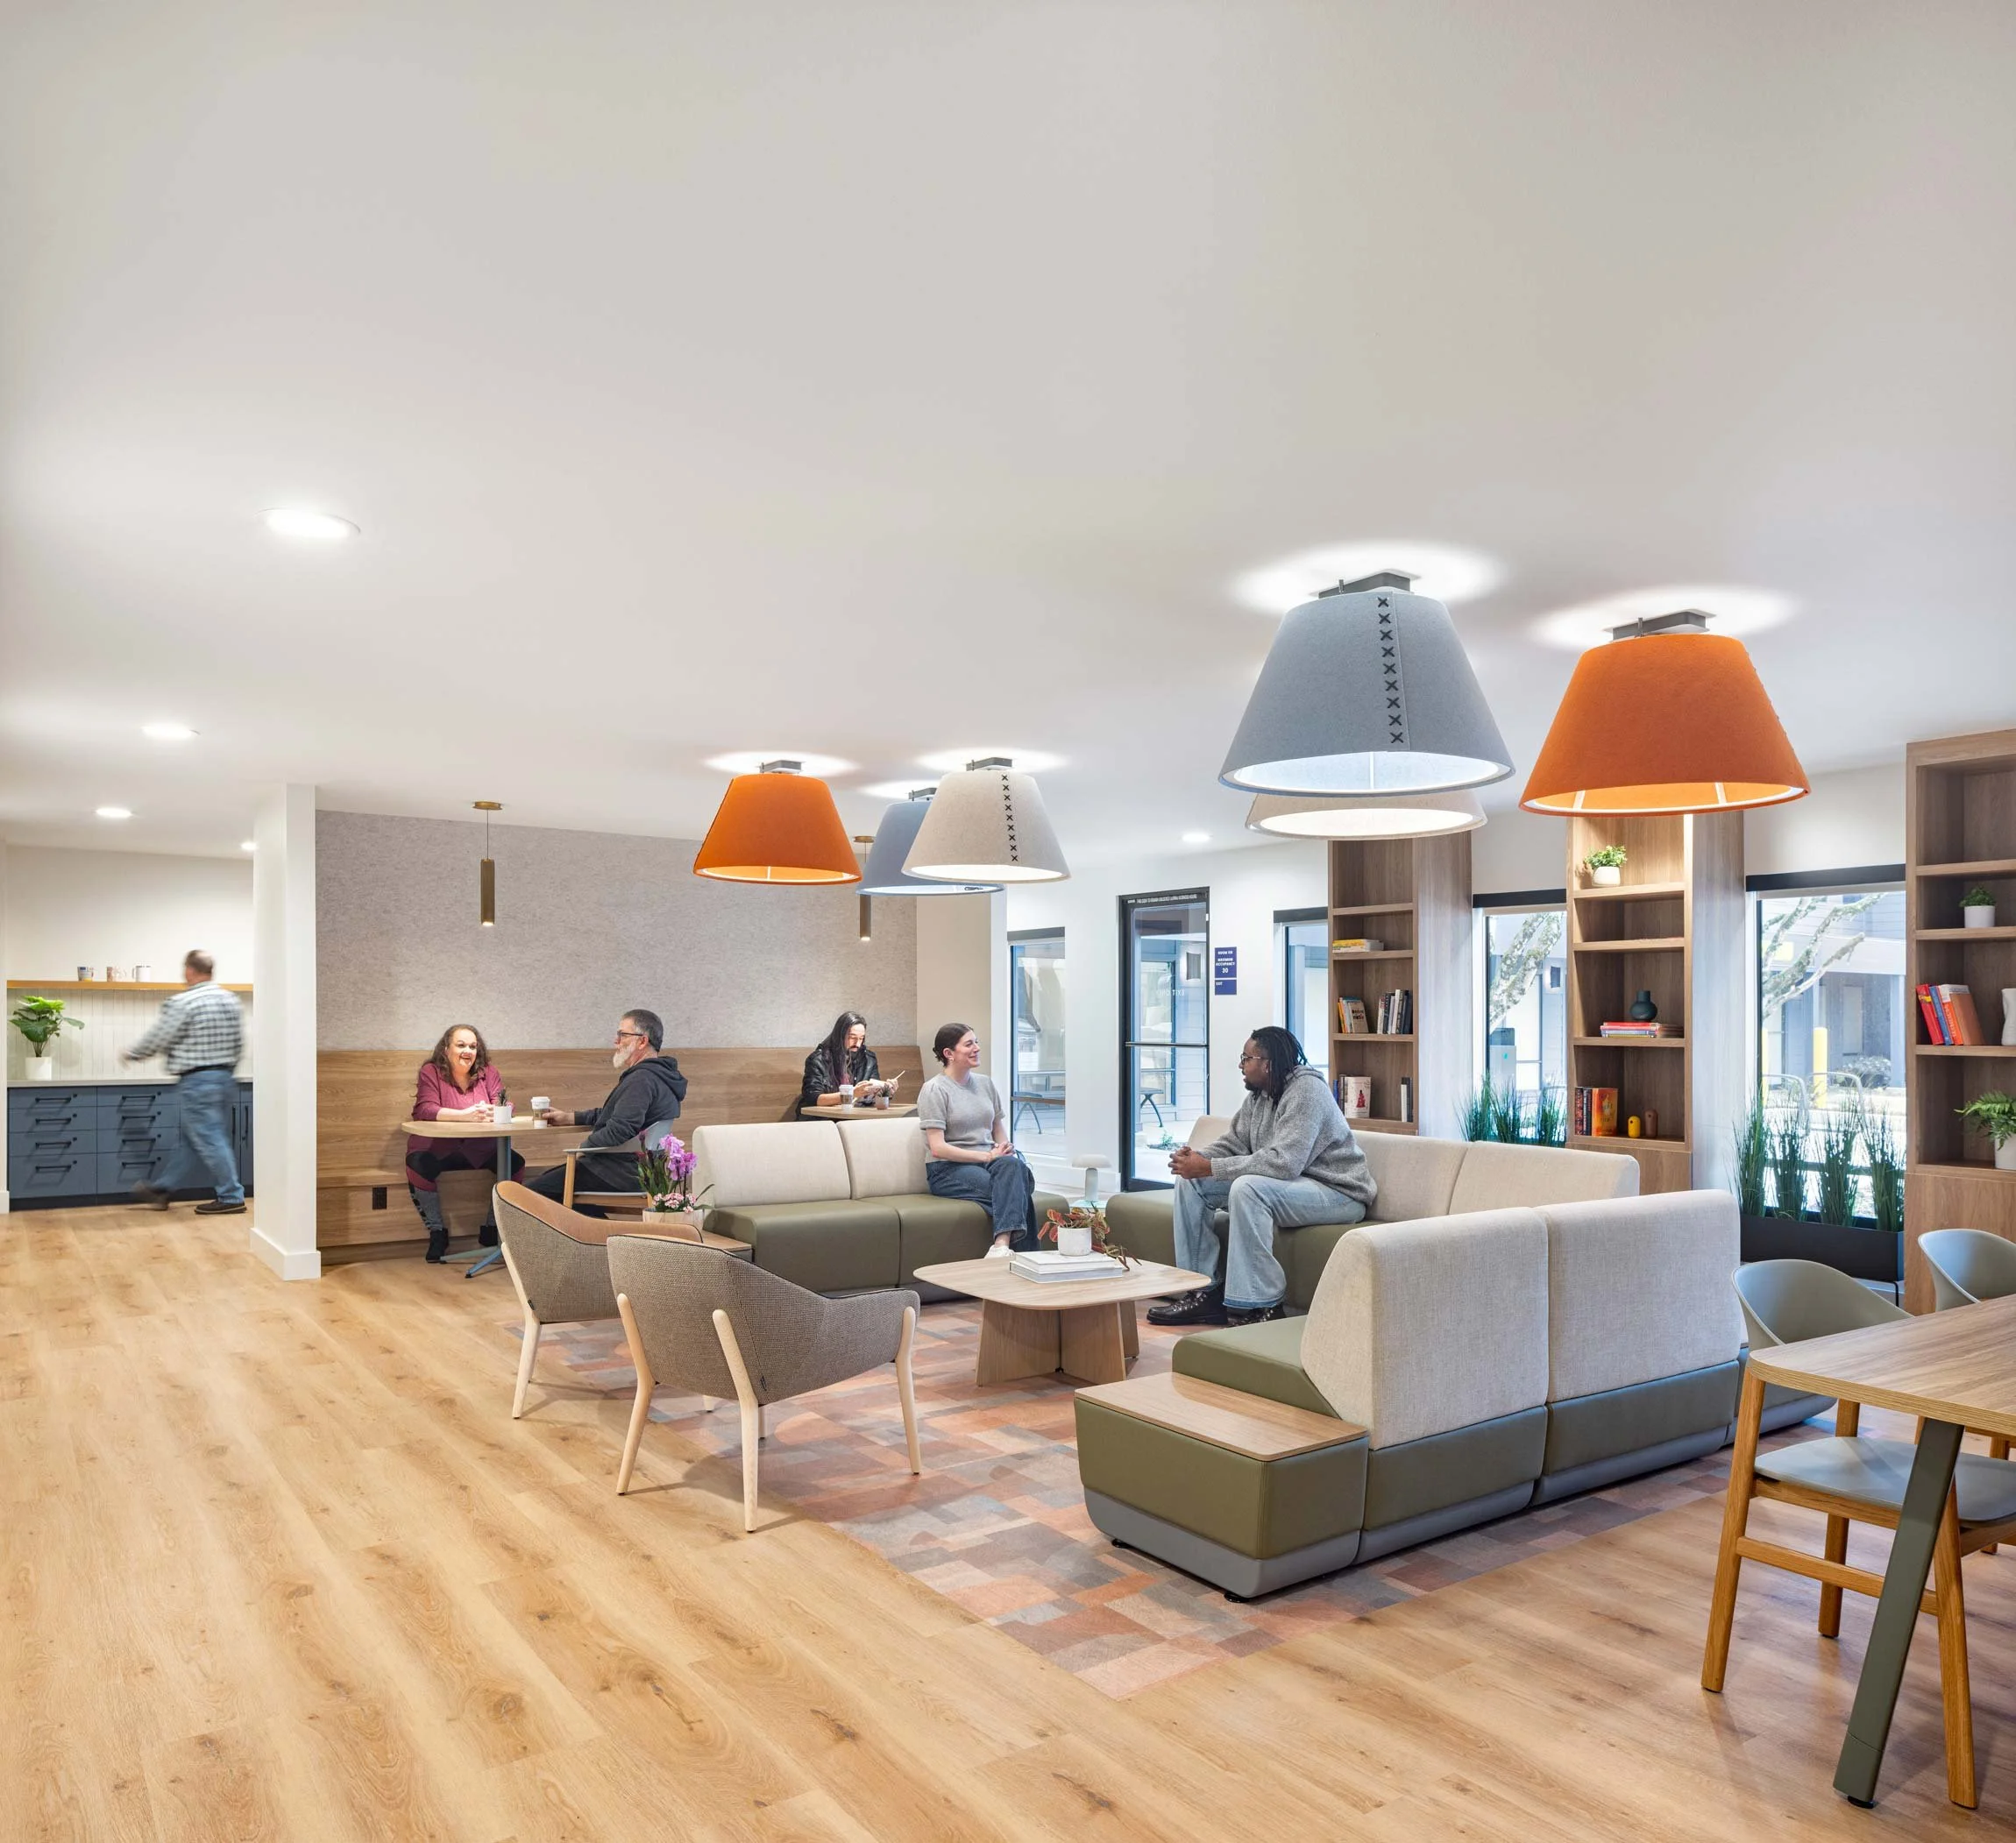
Flooring in the central gathering room also helps to define the area with a change in color and pattern that gives the look of an area rug in a durable, easy to clean luxury vinyl tile.
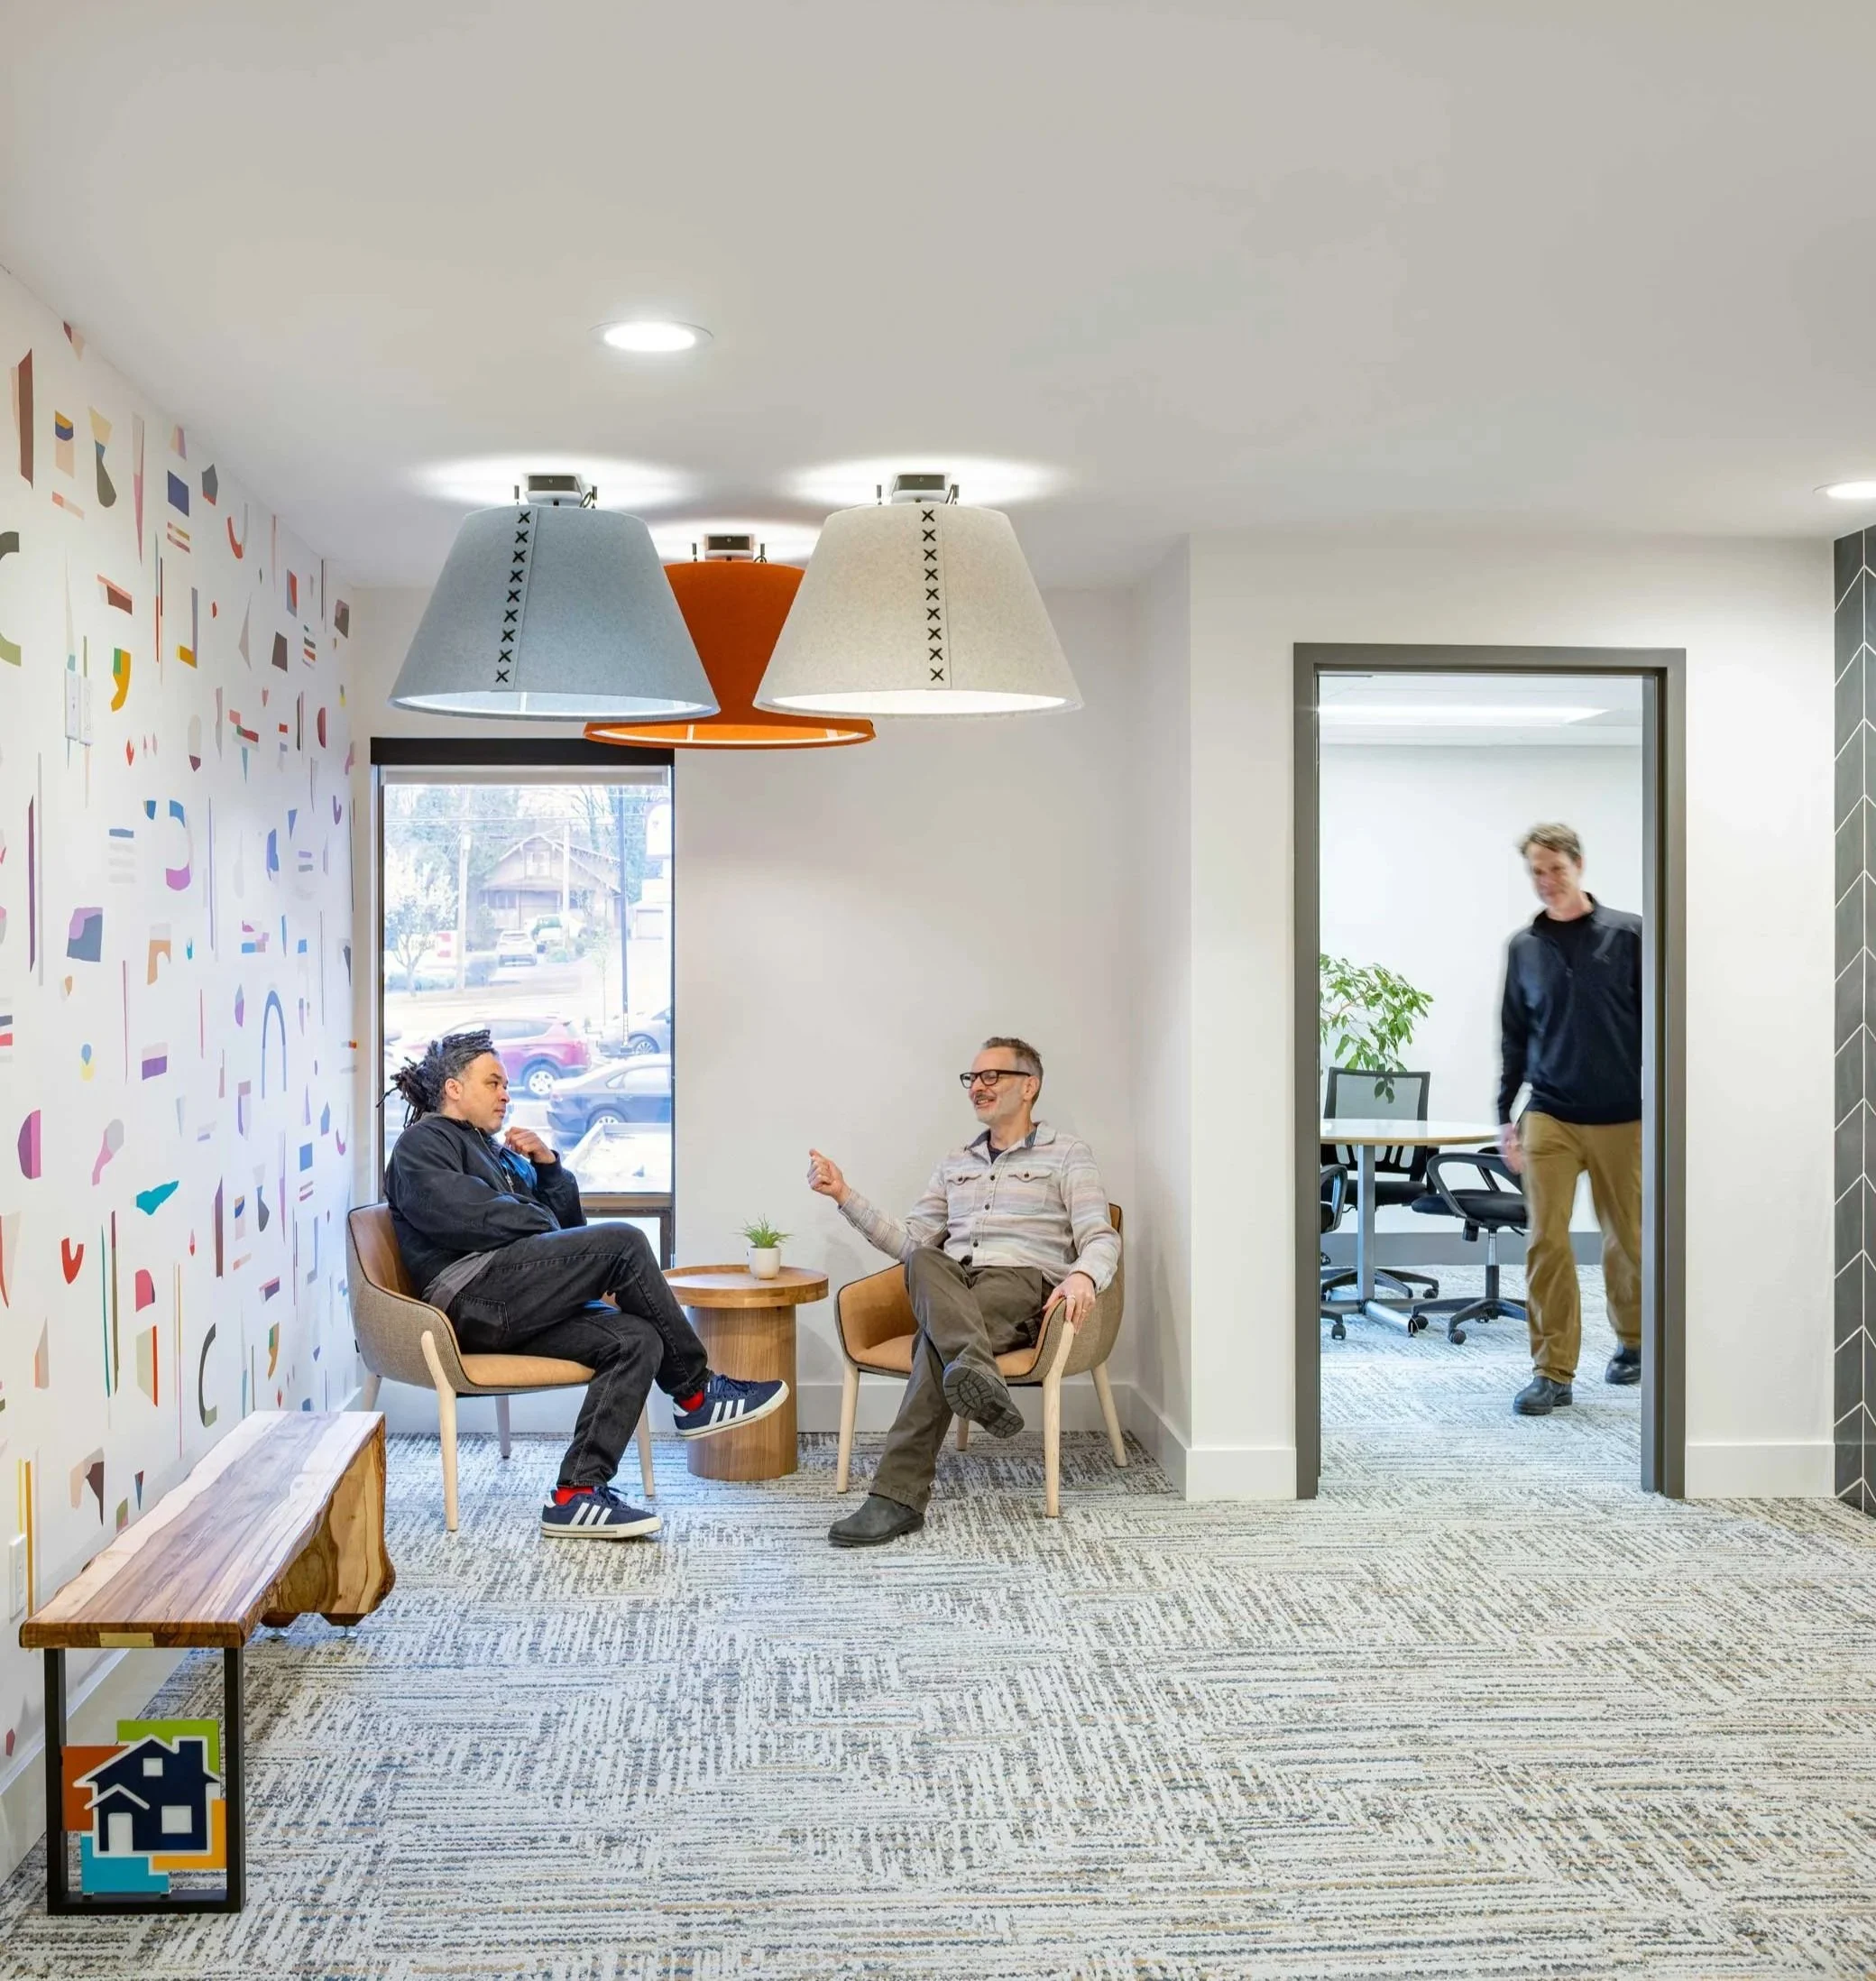
The Center 55+ provides social, physical, and intellectual services to engage them in their community. Members enter through a private entrance and are greeted by a cozy lobby where they can check in for the day. Serving multiple functions, the lobby provides a comfortable waiting area and touch-down spot where members can relax and enjoy a quieter lounge area away from the main senior center lounge. Guests are greeted by a custom white oak tamboured reception desk and coordination feature wall with geometric wall panel, which add a modern touch to the space. A bold signage package brands the space to provide clear visual wayfinding.
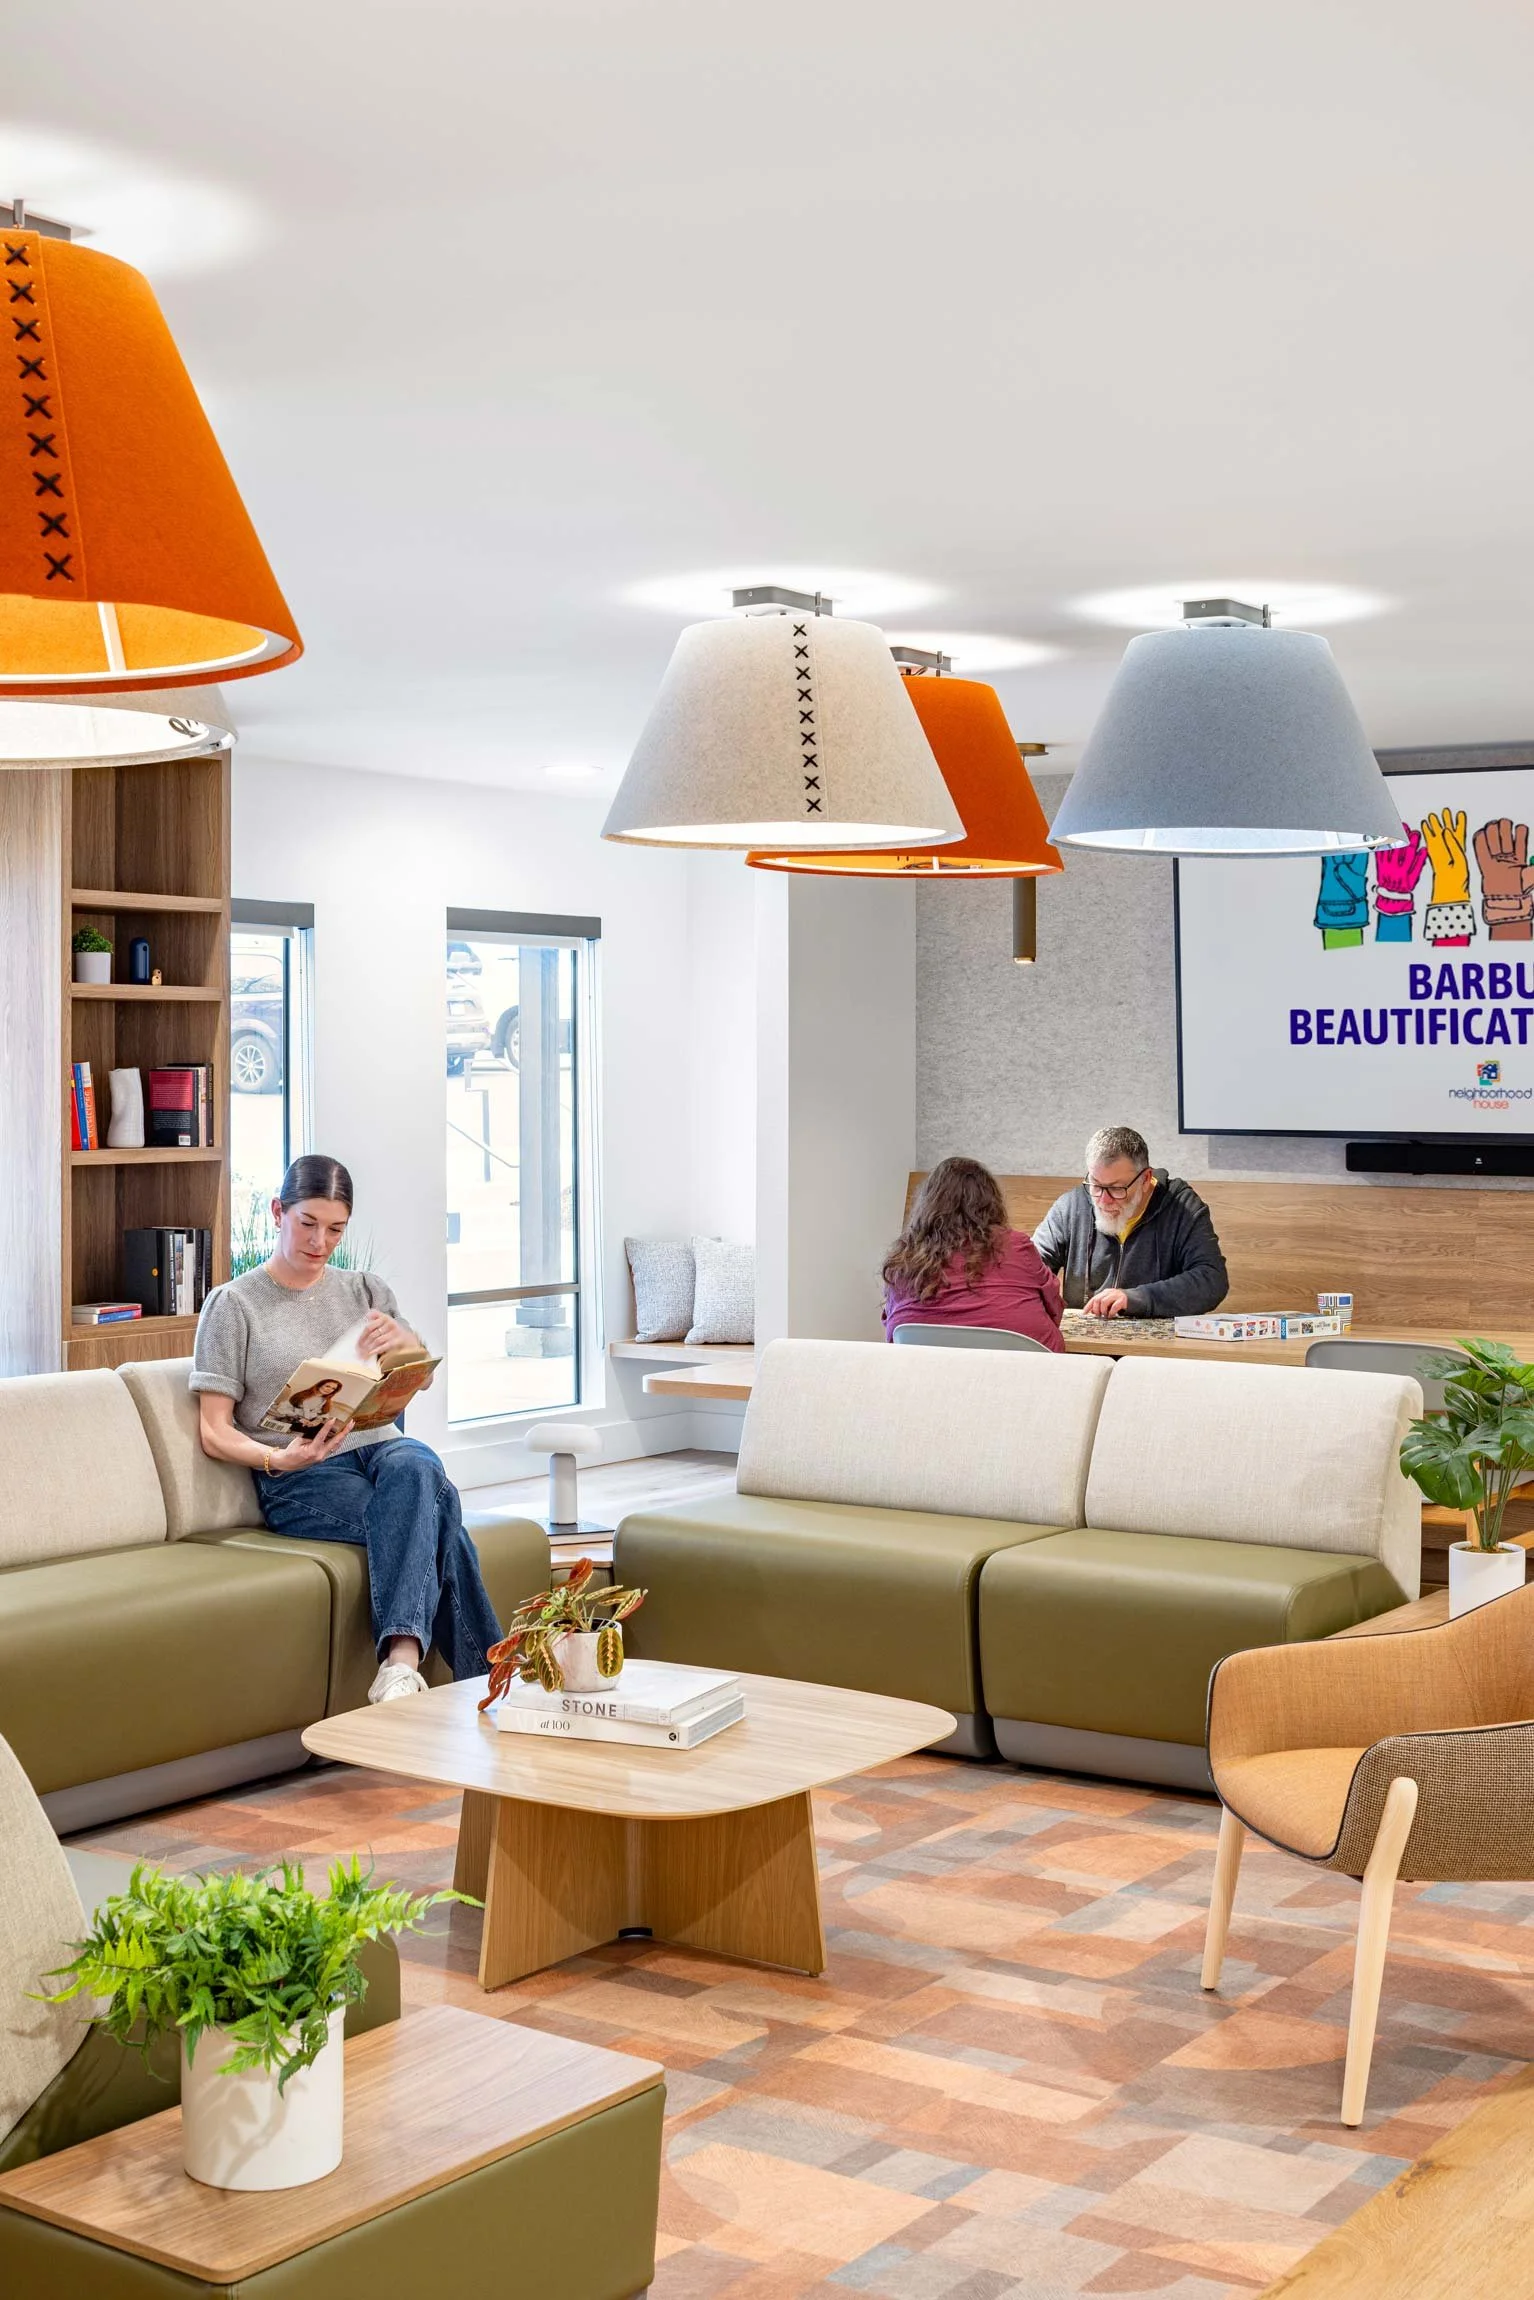
Beyond the lobby, the main senior center lounge provides opportunities for lounging with friends, watching television, or puzzling at the highly requested custom puzzle table. Large windows bring daylight into the gathering space, highlighting colorful interior accents, such as lighting above the central gathering area. The lighting serves two functions, both delineating gathering zones and offering acoustical dampening to keep sound at a comfortable level for staff and seniors.
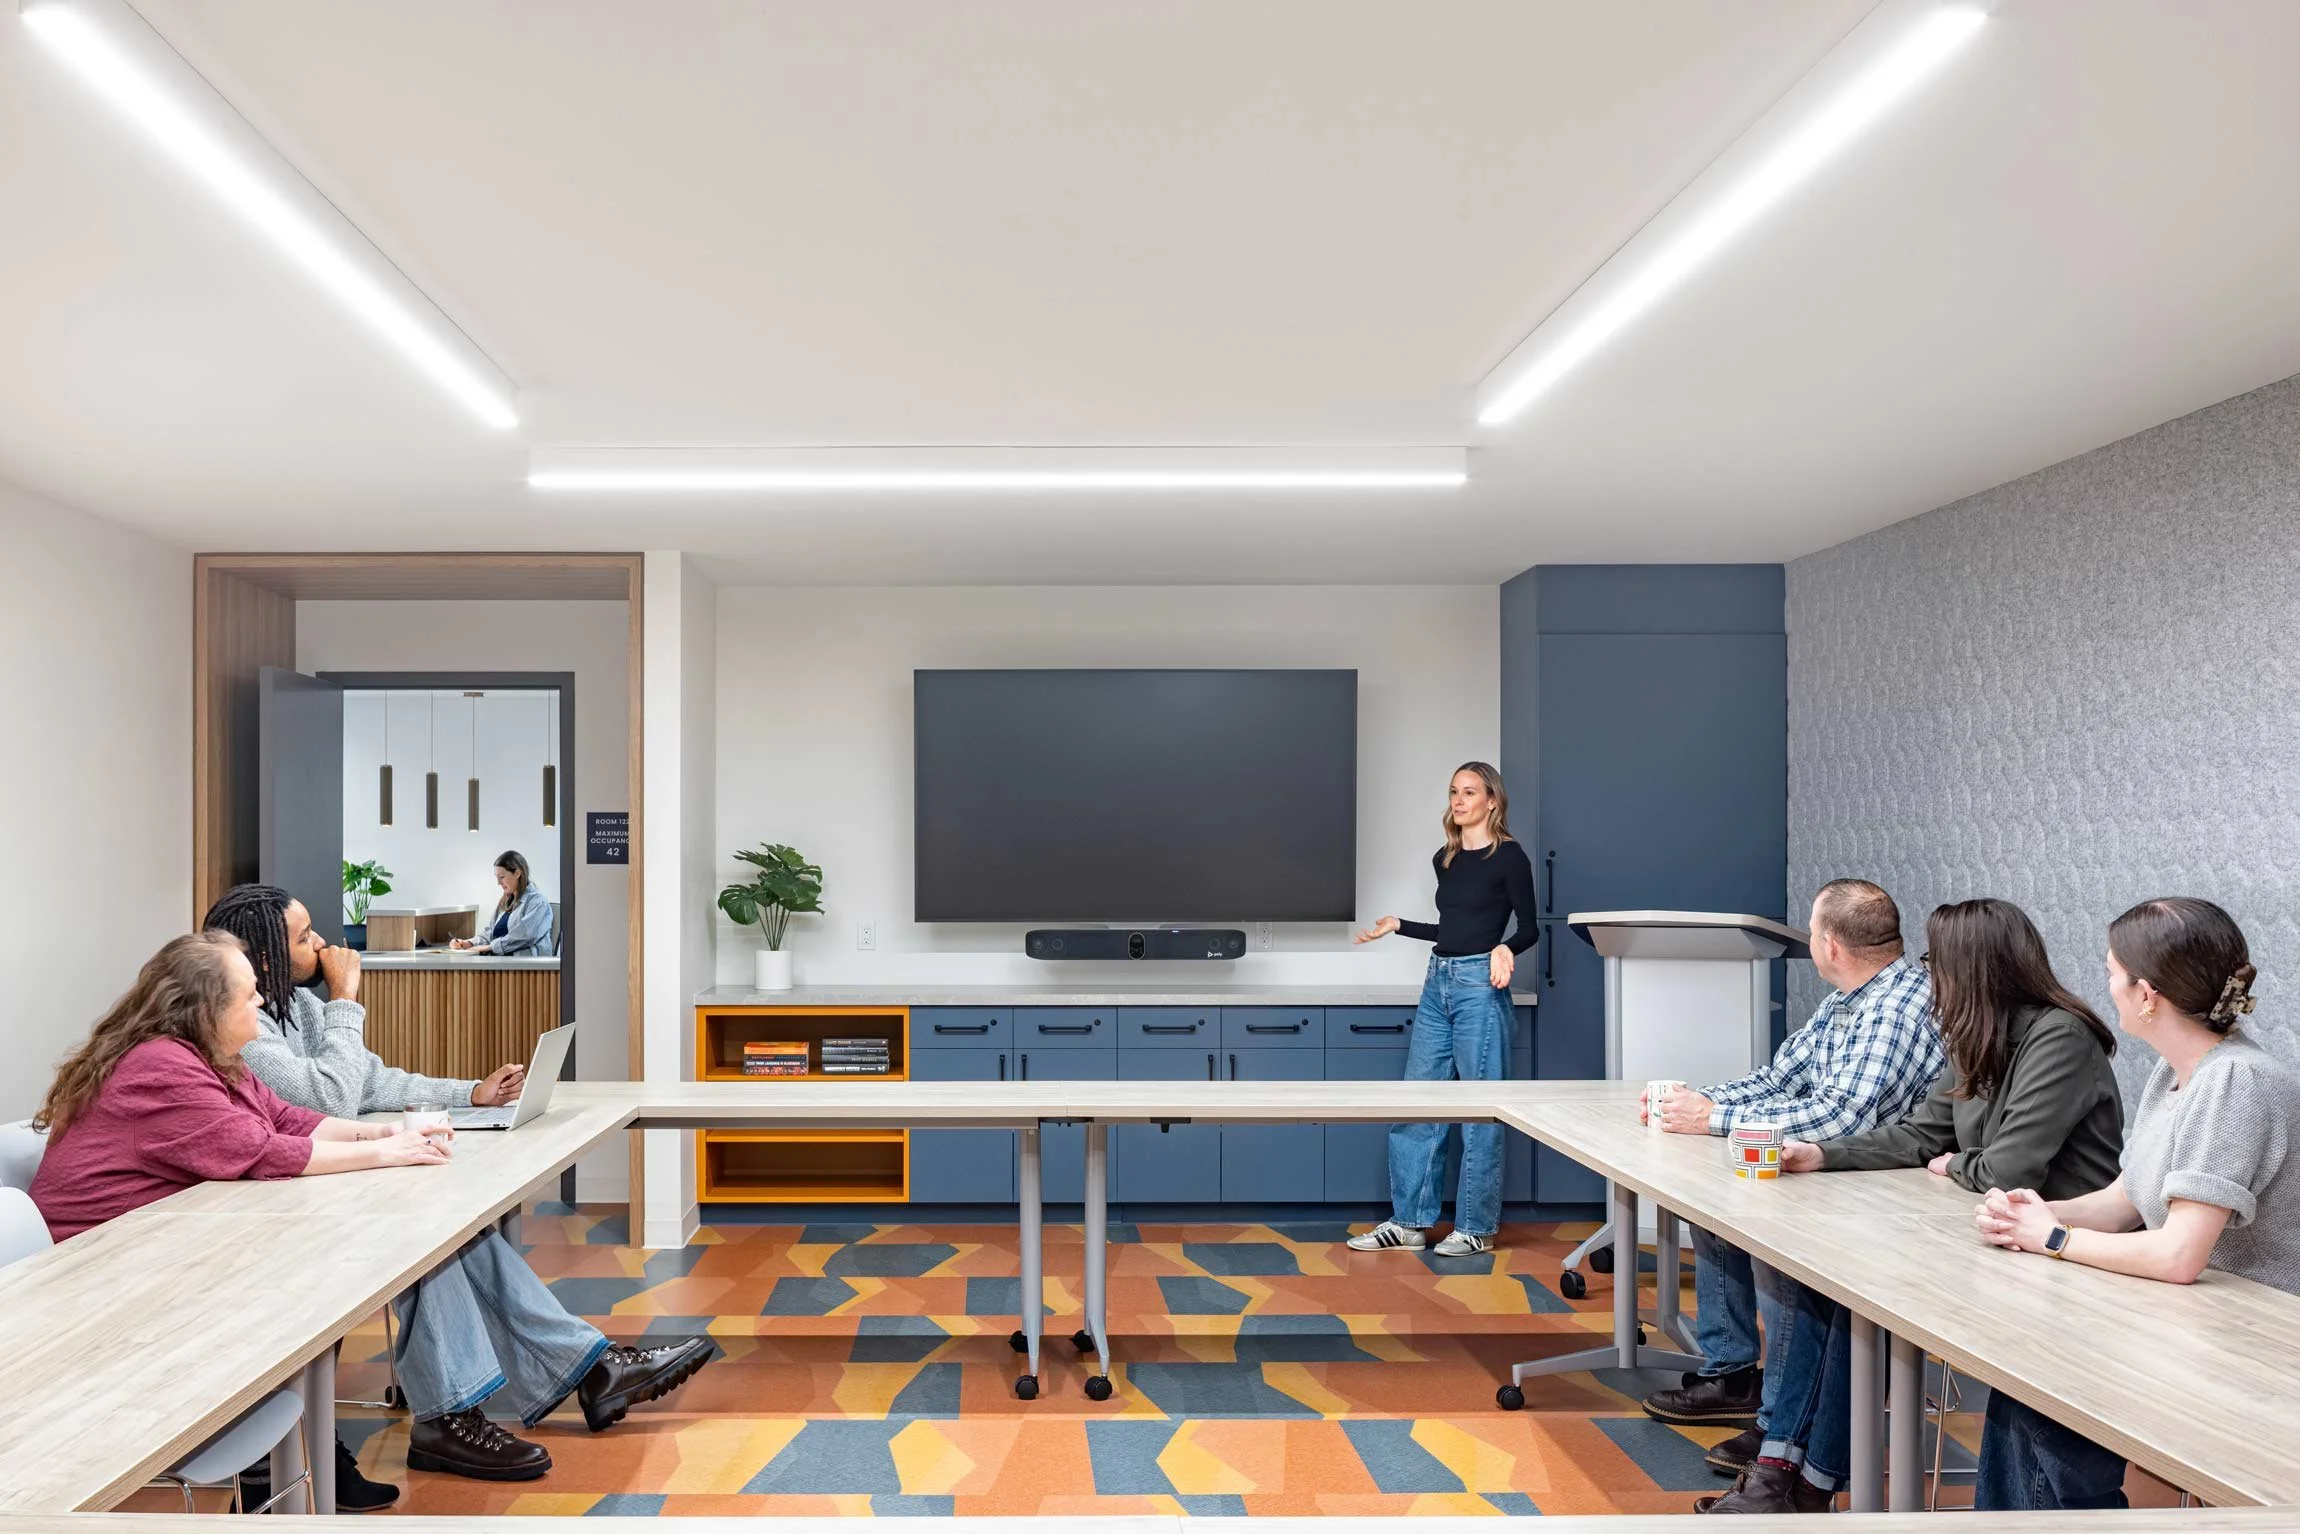
Though Center 55+ and the Food Pantry have different entrances, common spaces, like the multipurpose rooms, offer opportunities to connect and interact. The interior connection to the food pantry also gives seniors the opportunity to directly connect with that resource, if needed.
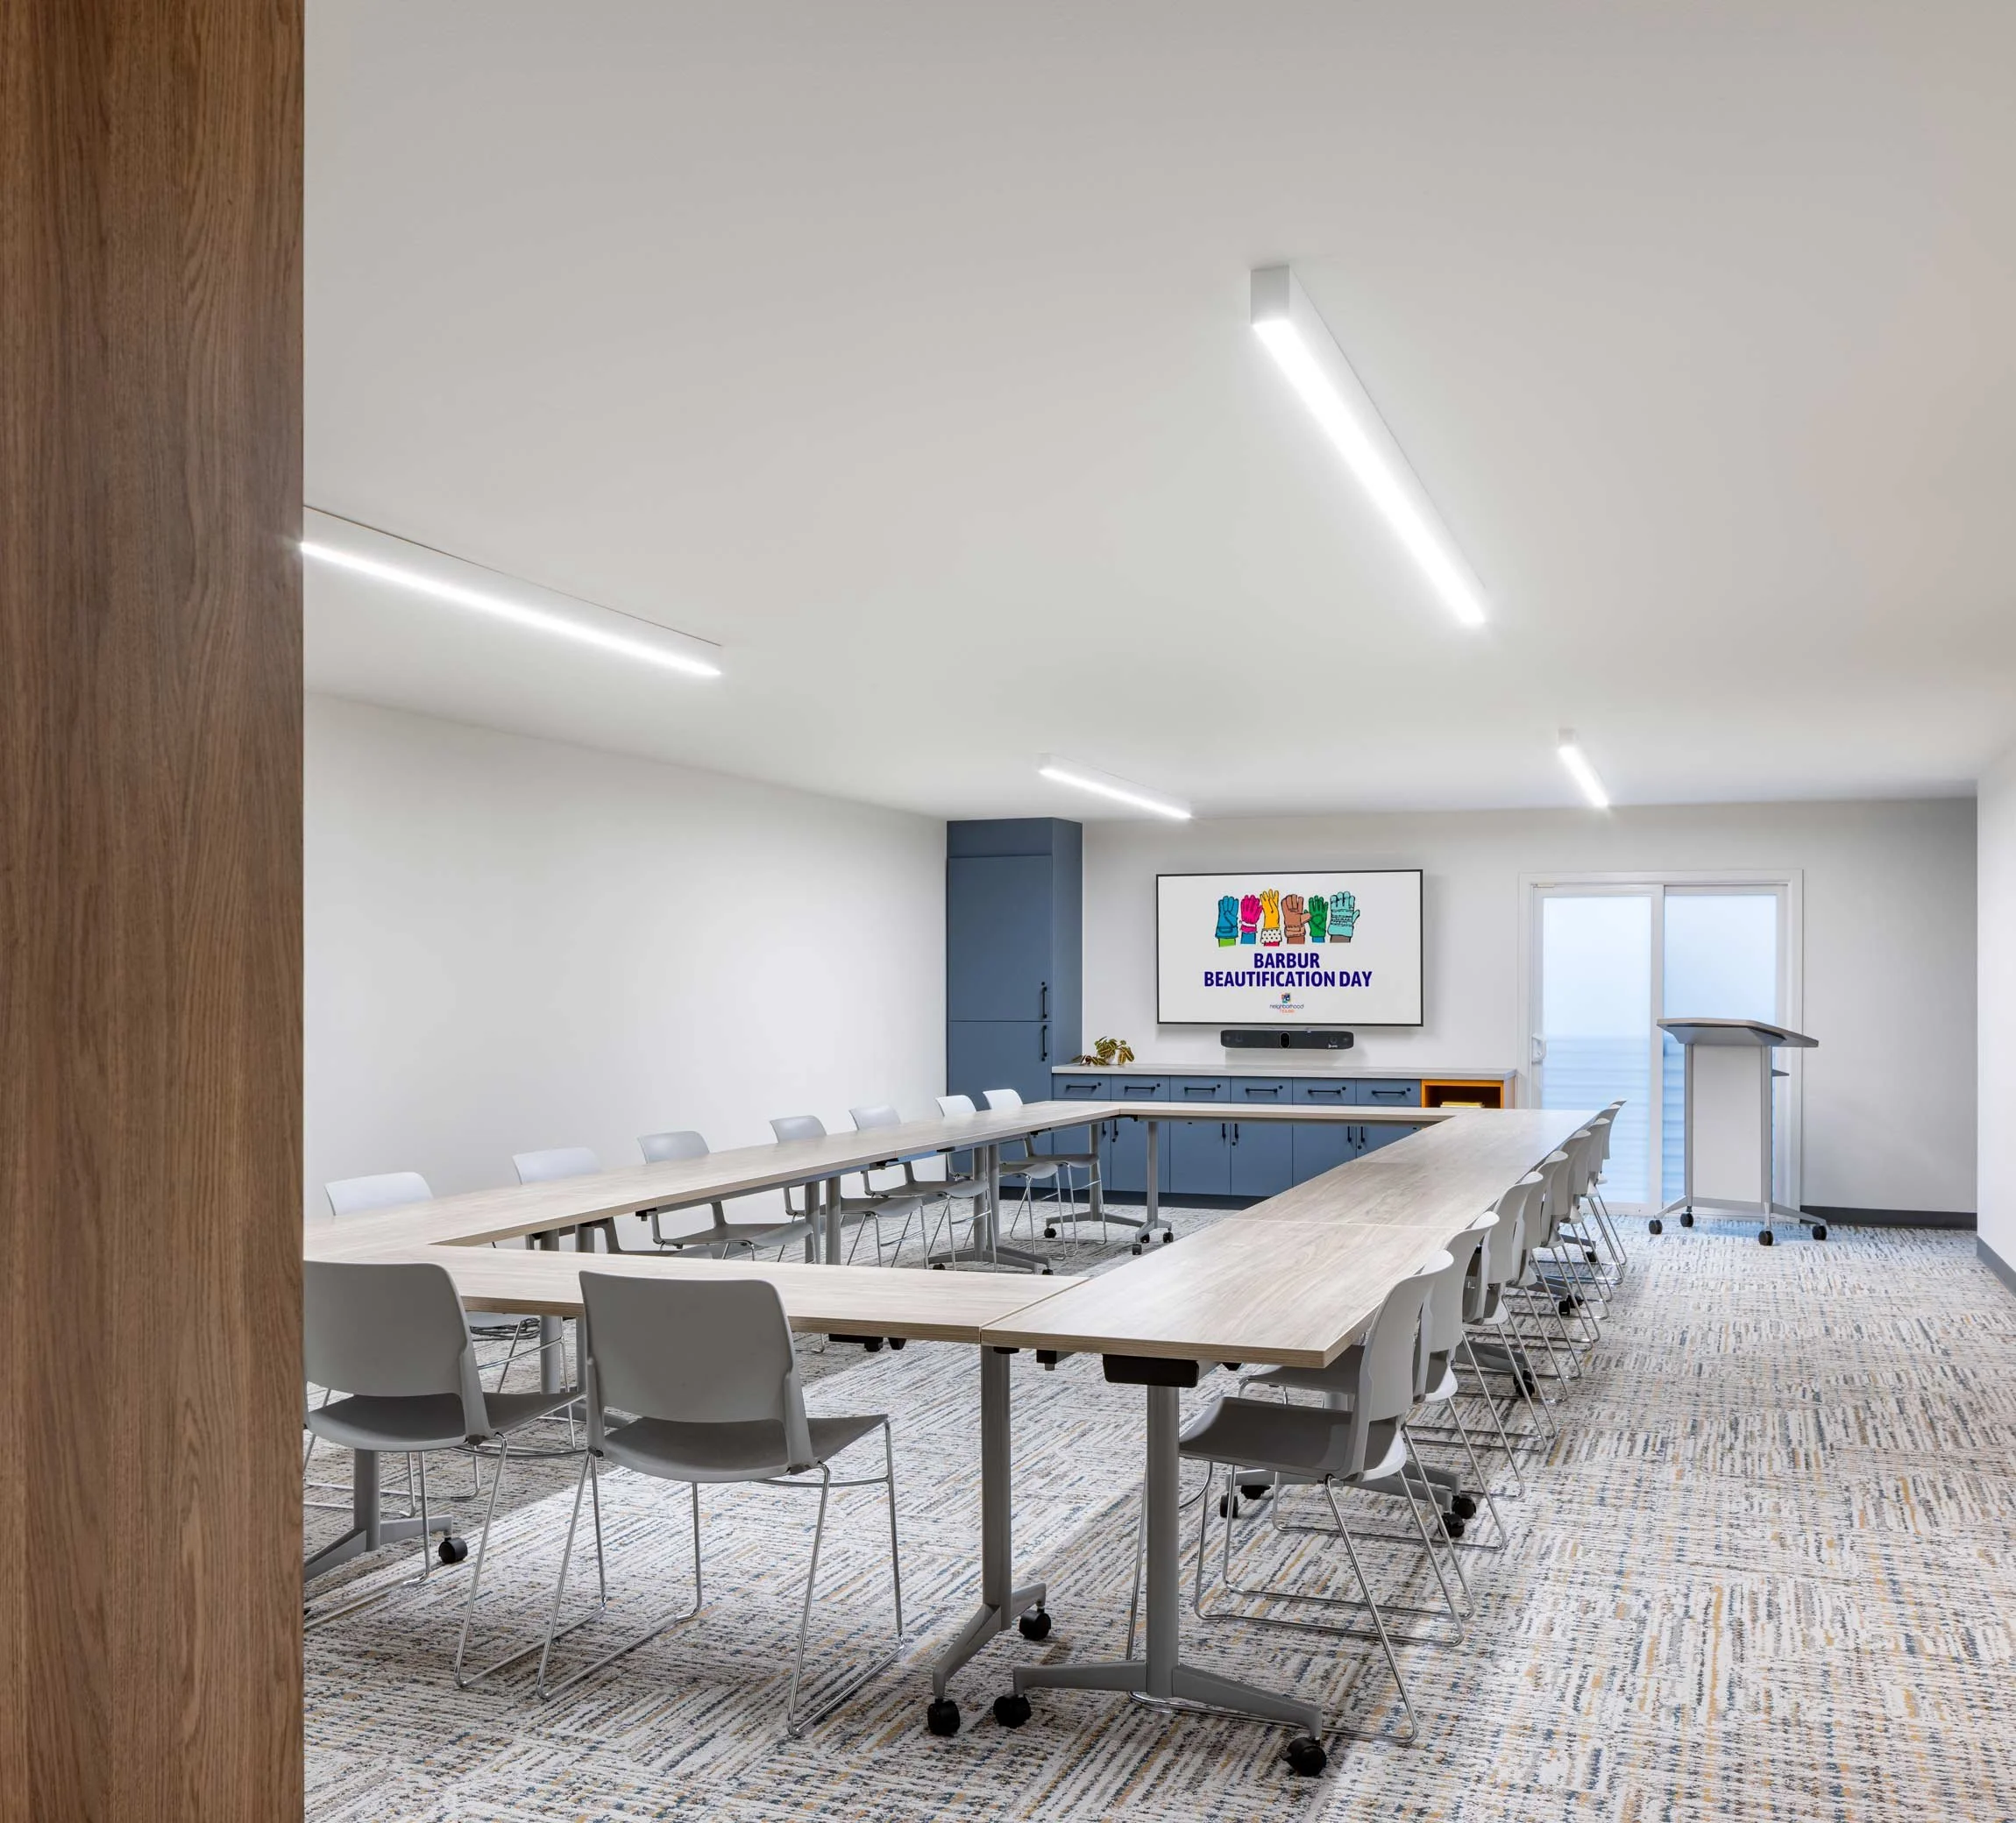
Two classroom and multipurpose spaces have furniture on casters to accommodate day-to-day programming, such as movies, crafts, dancing, and educational seminars, and are shared with the food pantry. Additional programming at Center 55+ includes a dedicated coffee corner, which makes the most of some of the original building’s odd geometry, and a full kitchen where meals for members are made and served.
The Food Pantry has its own entry and welcome desk behind a sliding window system, where guests check in and are paired with a volunteer buddy who can help with locating items or make recommendations for nutrition. White oak tambour panels and a bright teal accent wall create a cohesive feel across both the Food Pantry and Center 55+ space.
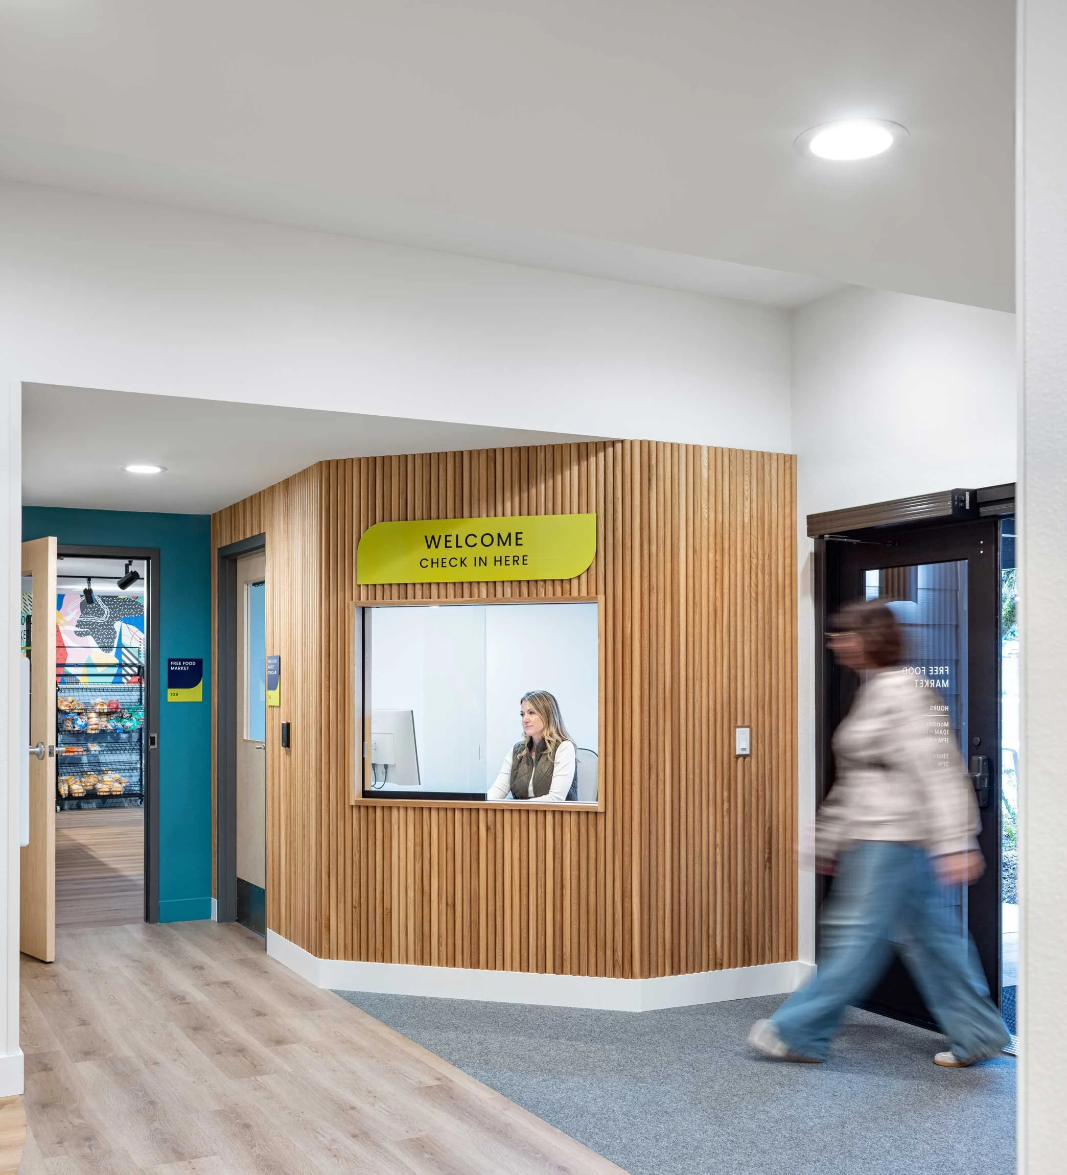
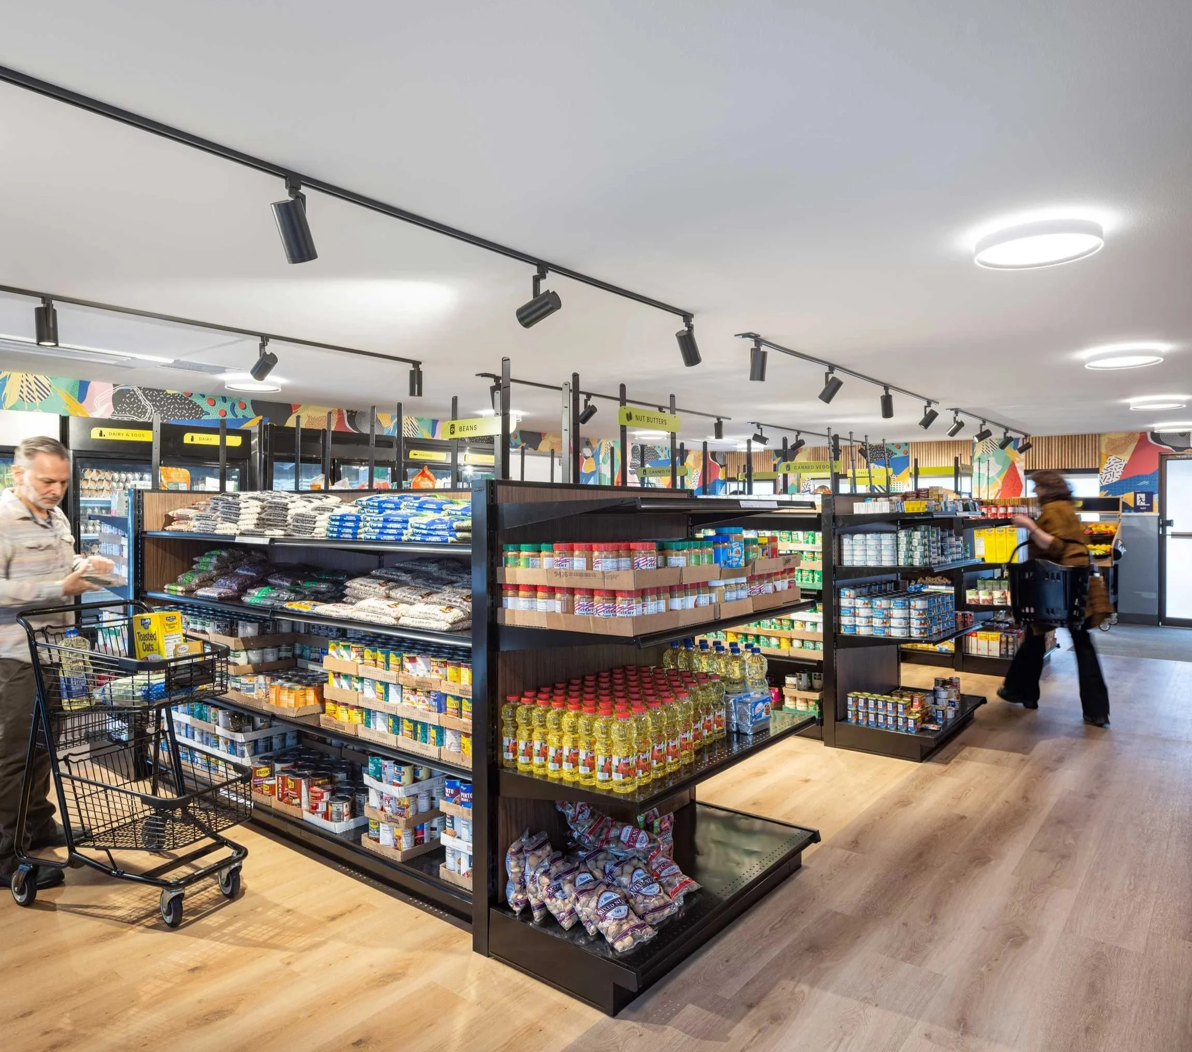
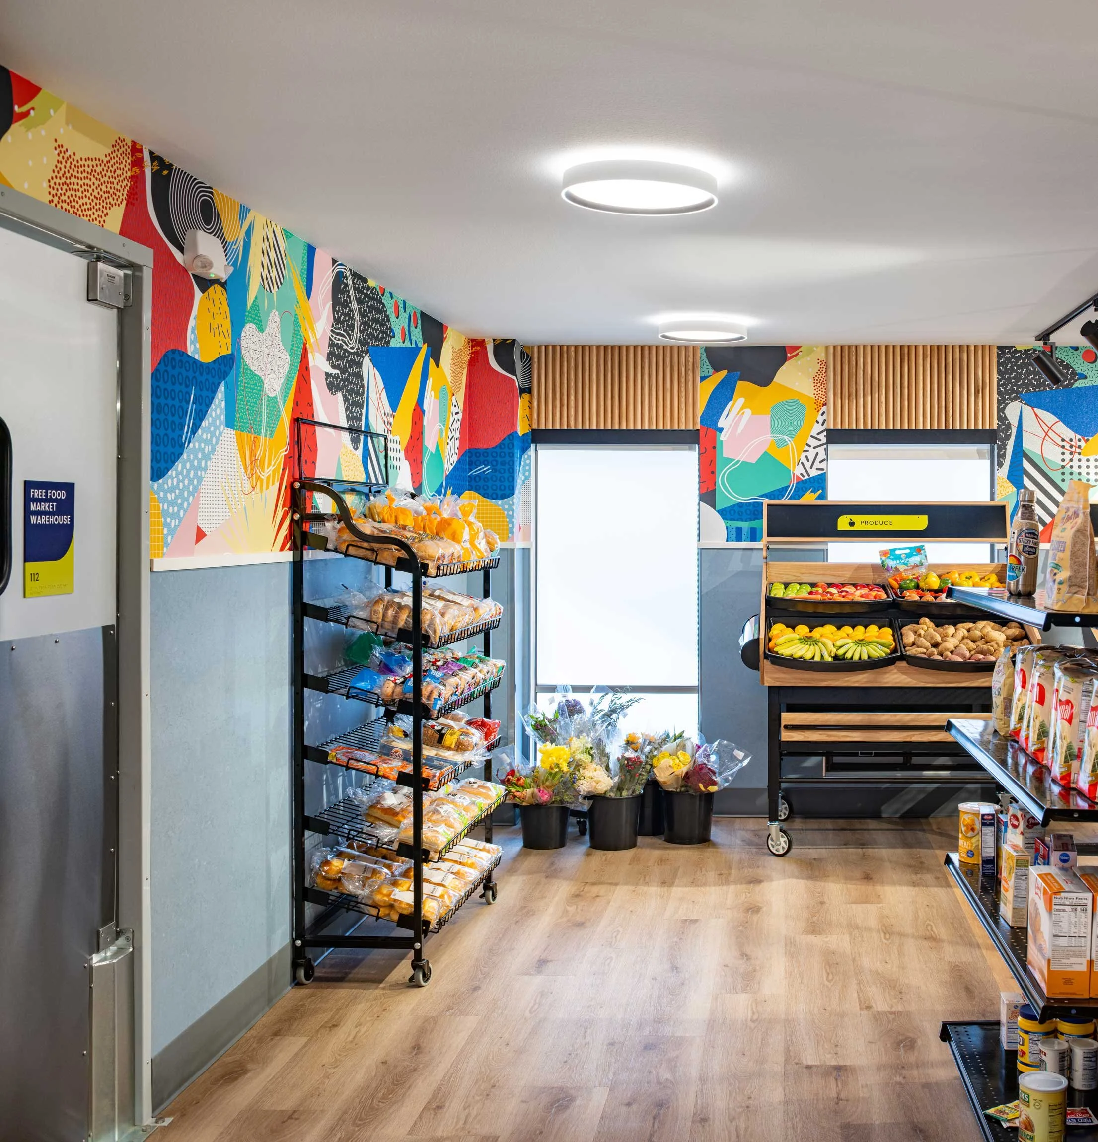
Custom, wood-look panels were added to the Food Pantry’s central gondolas, adding to the other natural looking materials, like flooring and reeded paneling along the walls.
Inside, the Food Pantry was designed to feel like a typical grocery experience, intentionally welcoming and warm. Central, 4-sided gondolas, retail display cases, and refrigerators were carefully sized and sourced to accommodate Neighborhood House’s specific needs for the space, all on casters for easy reorganizing when new stock arrives. A bold, graphic wallcovering creates a positive retail atmosphere for shoppers, and balancing the otherwise durable materials used in the space.
Throughout, pops of color create an understated celebration of Neighborhood House’s branding. Custom casework, bold wallcoverings, and strategically delineating flooring and furniture encourage guests to pause, and enjoy the spaces while offering the durability, cleanability, and modular movement required by Neighborhood house. Signage is also custom made to ensure easy wayfinding for staff, members, and guests.
Above the Food Pantry and Center 55+ are Neighborhood House administrative offices, centralizing operations and facilities management that were once spread across Multnomah Village. Bringing together these internal resources provides an efficiency that benefits all programs Neighborhood house provides, extending their reach into the community. The design of Neighborhood House Senior Center and Food Pantry reflects this goal, offering updated spaces that further their mission to bring critical services to Multnomah County.
Acknowledgements
SEA Team
Brian Mares
Fabio Arias
Project Team
Walsh Construction
Photography Credits
Josh Partee
Similar Projects