Mountain View Secure Residential Treatment Facility
Adding capacity to Portland's mental health services in a home-like environment
Serving the great Portland area, Mountain View provides a safe, home-like, therapeutic environment in secured residential treatment facility. The 10-bed center serves high-acuity patients with major mental health symptoms, histories of substance abuse, and other medical concerns, expanding access to essential behavioral health services that support well-being and recovery.
Location
Portland, OR
Size
3,245 sf
Year
2026
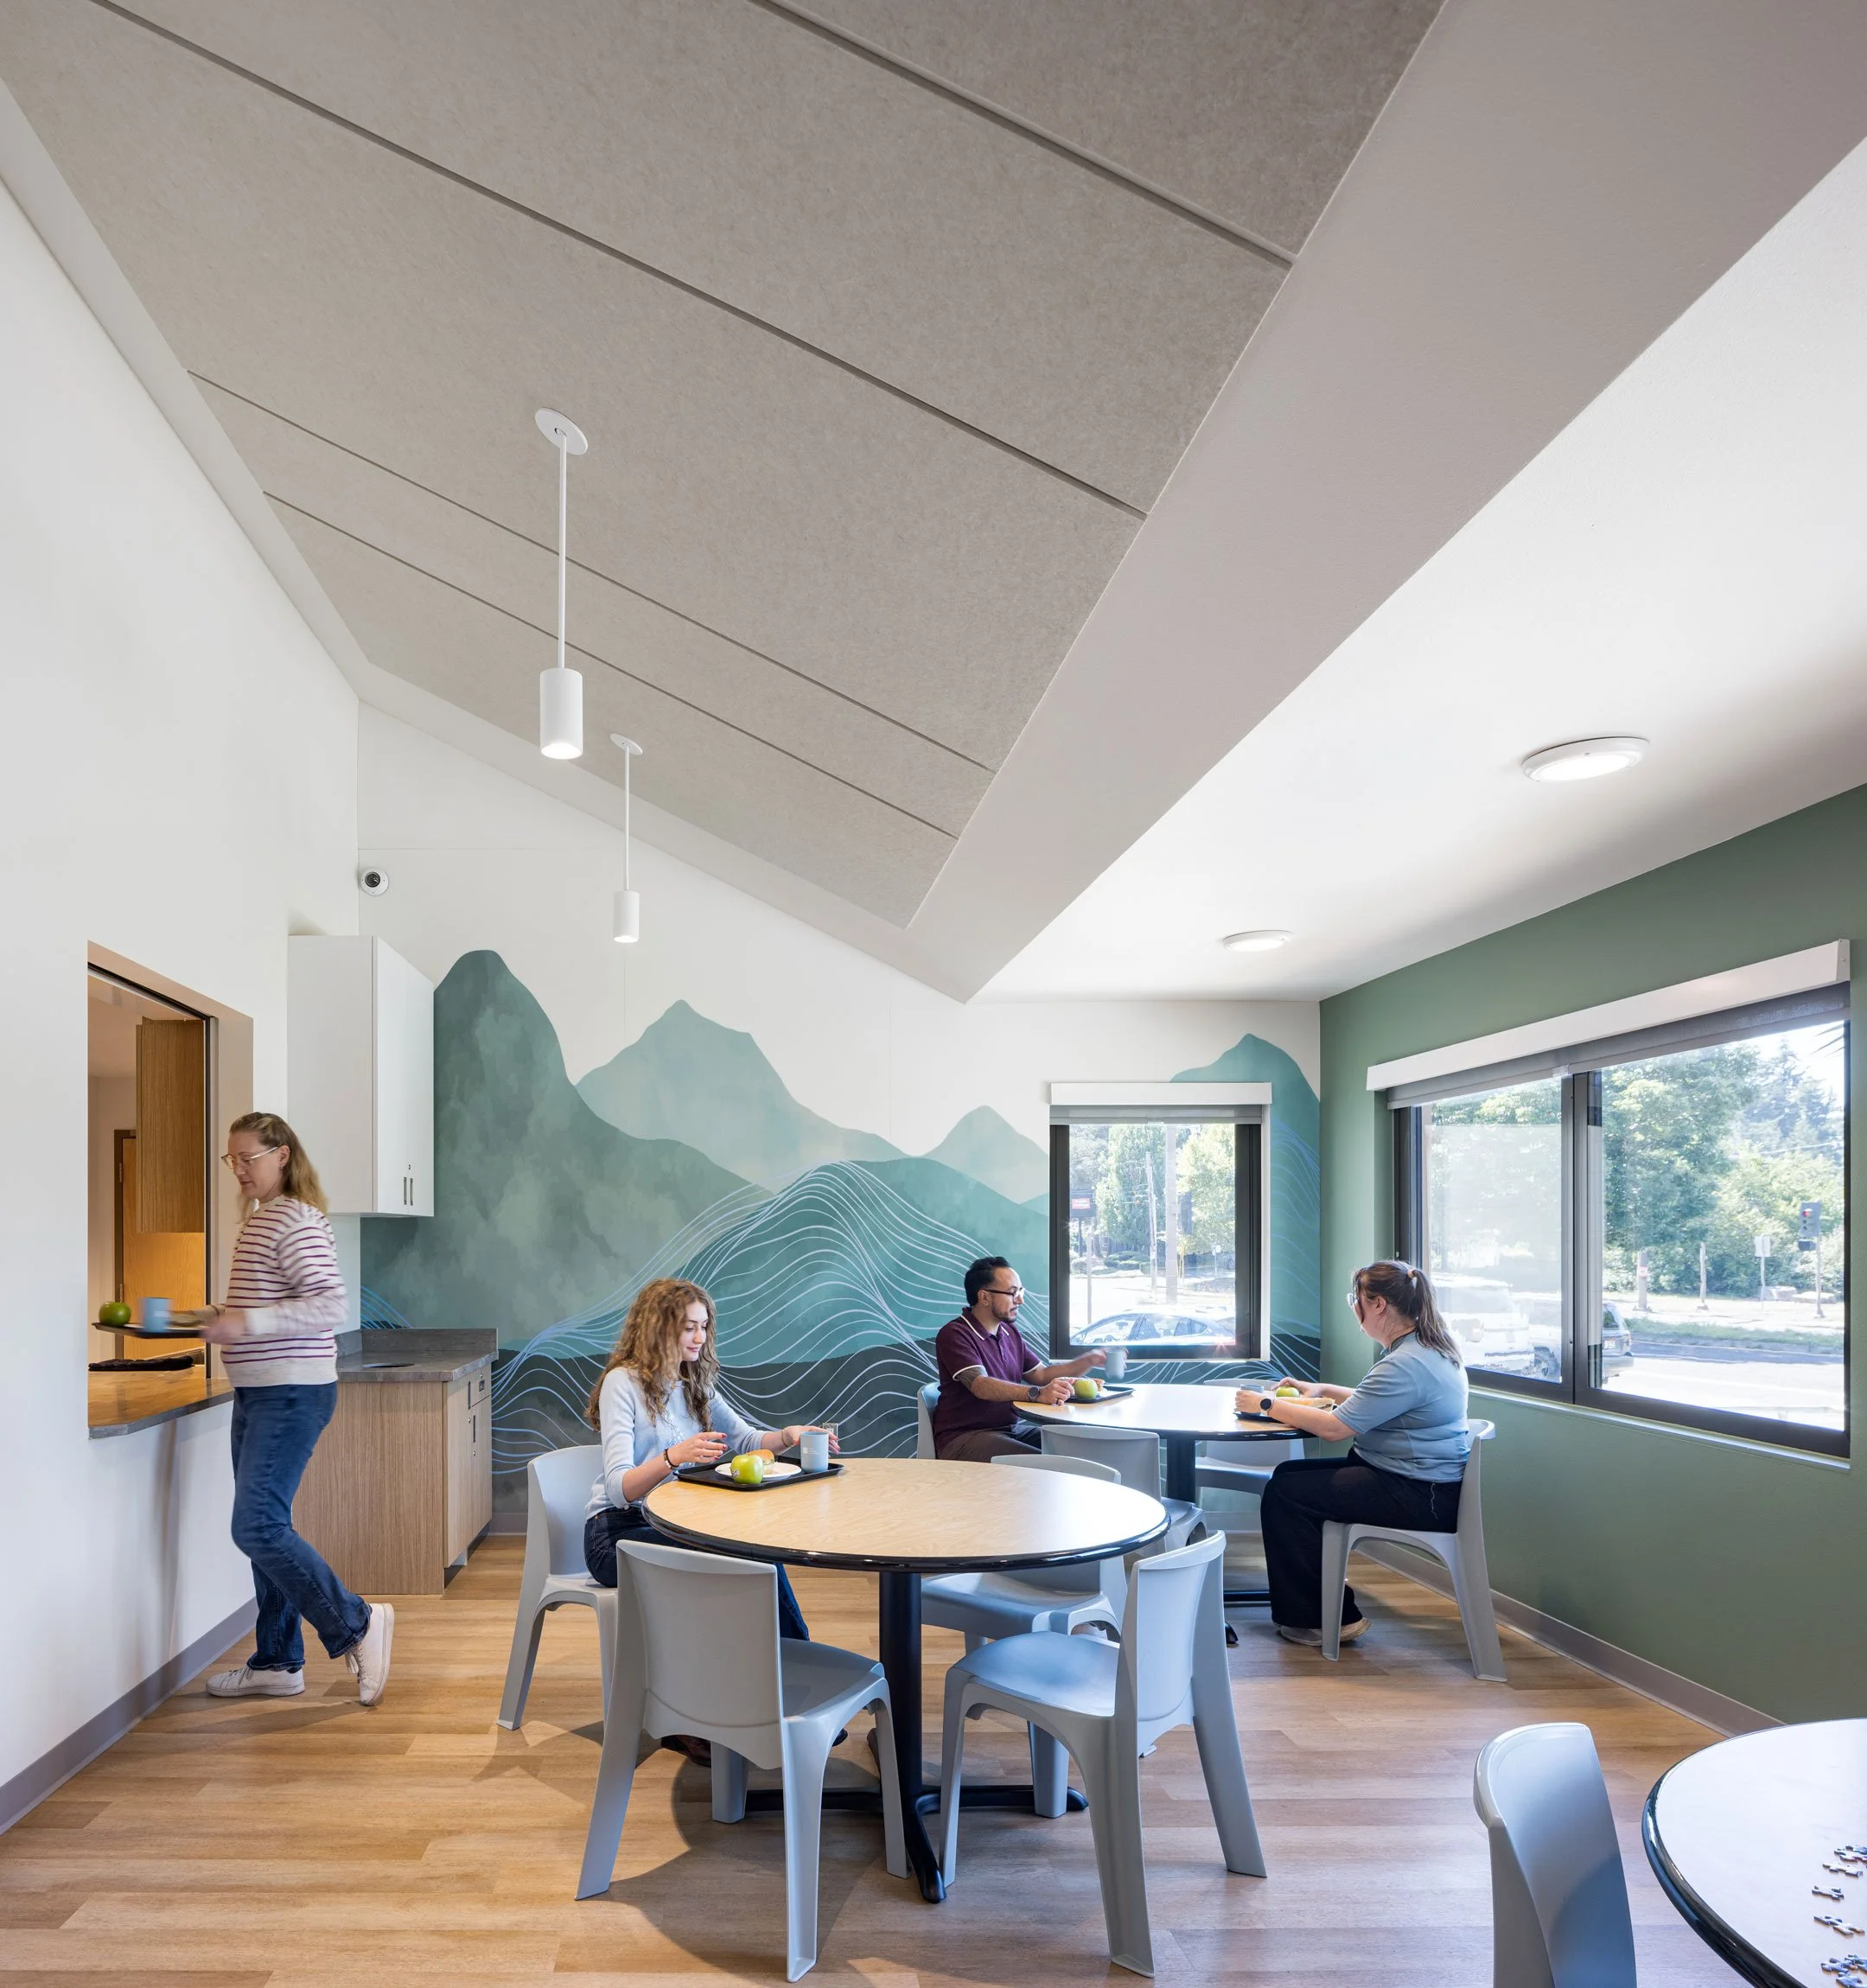
An accent wall of soothing green and an organic, topographical mural of green and blue mountains bring a sense of nature and calm to the dining and multipurpose space.
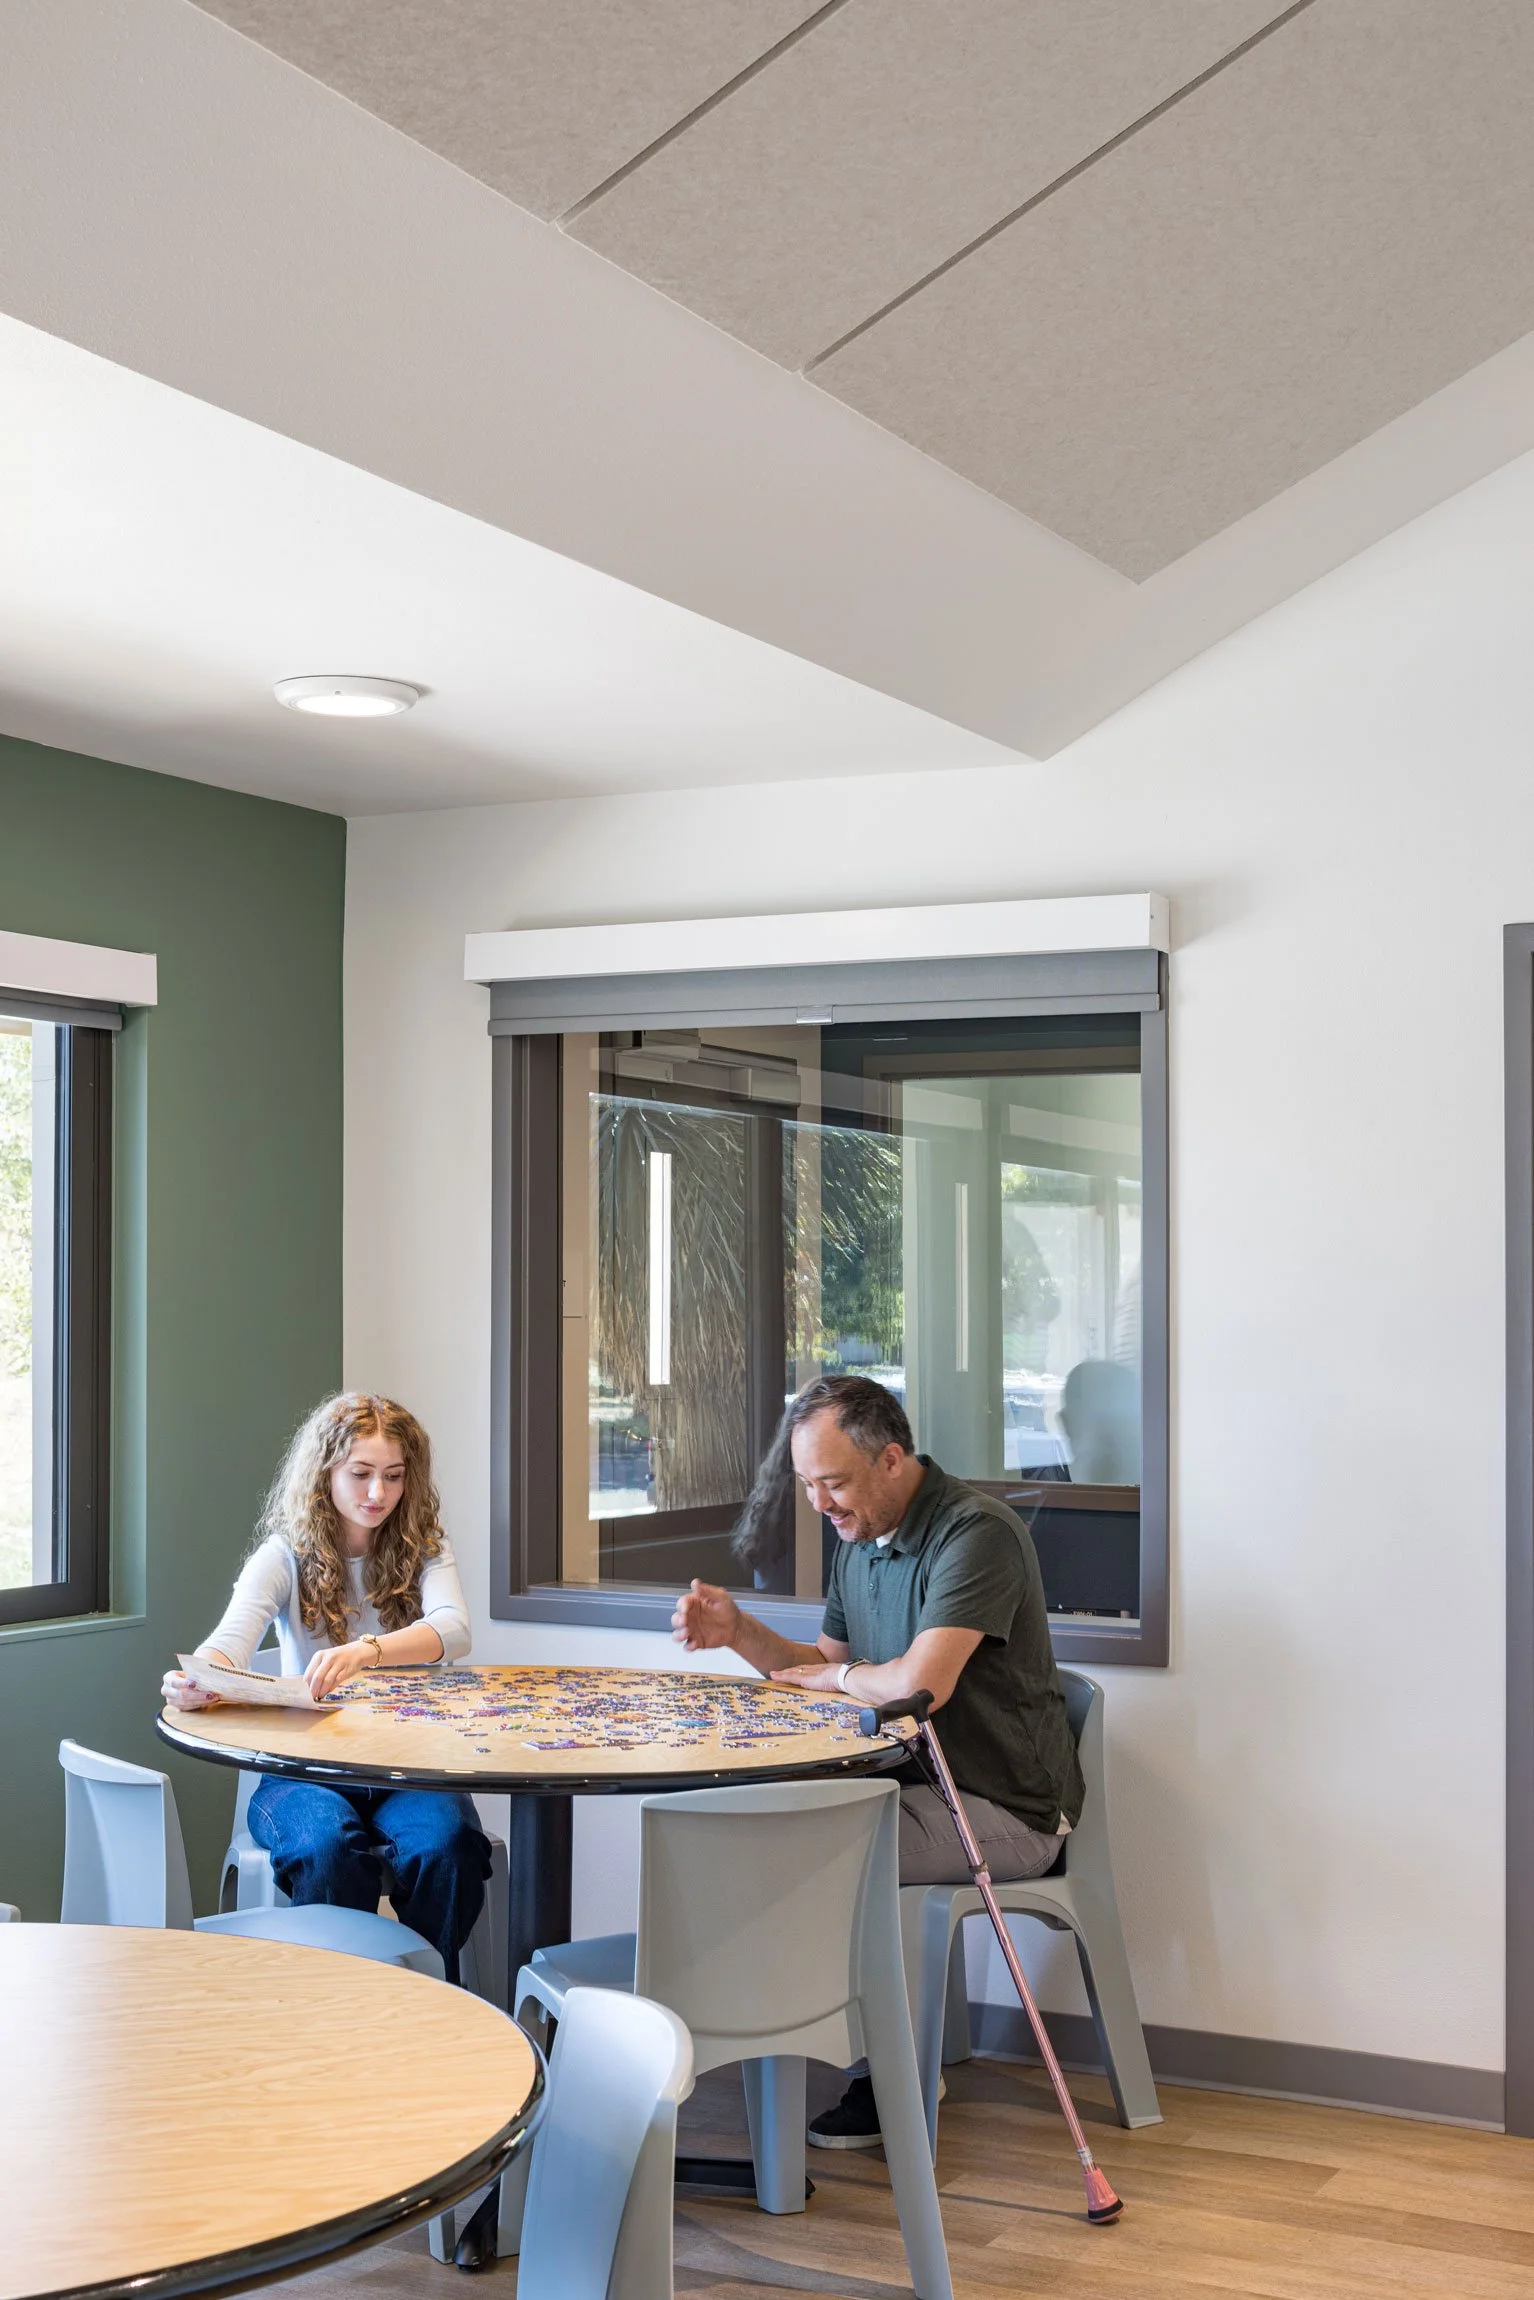
A large window in the entry way adds an openness to the multipurpose room while improving sightlines for staff to monitor the building's entrance.
Mountain View's principal space is its dining and multipurpose room. Here, a vaulted ceiling and ample windows provide a bright and spacious interior for sharing meals, playing tabletop games, and working on puzzles.
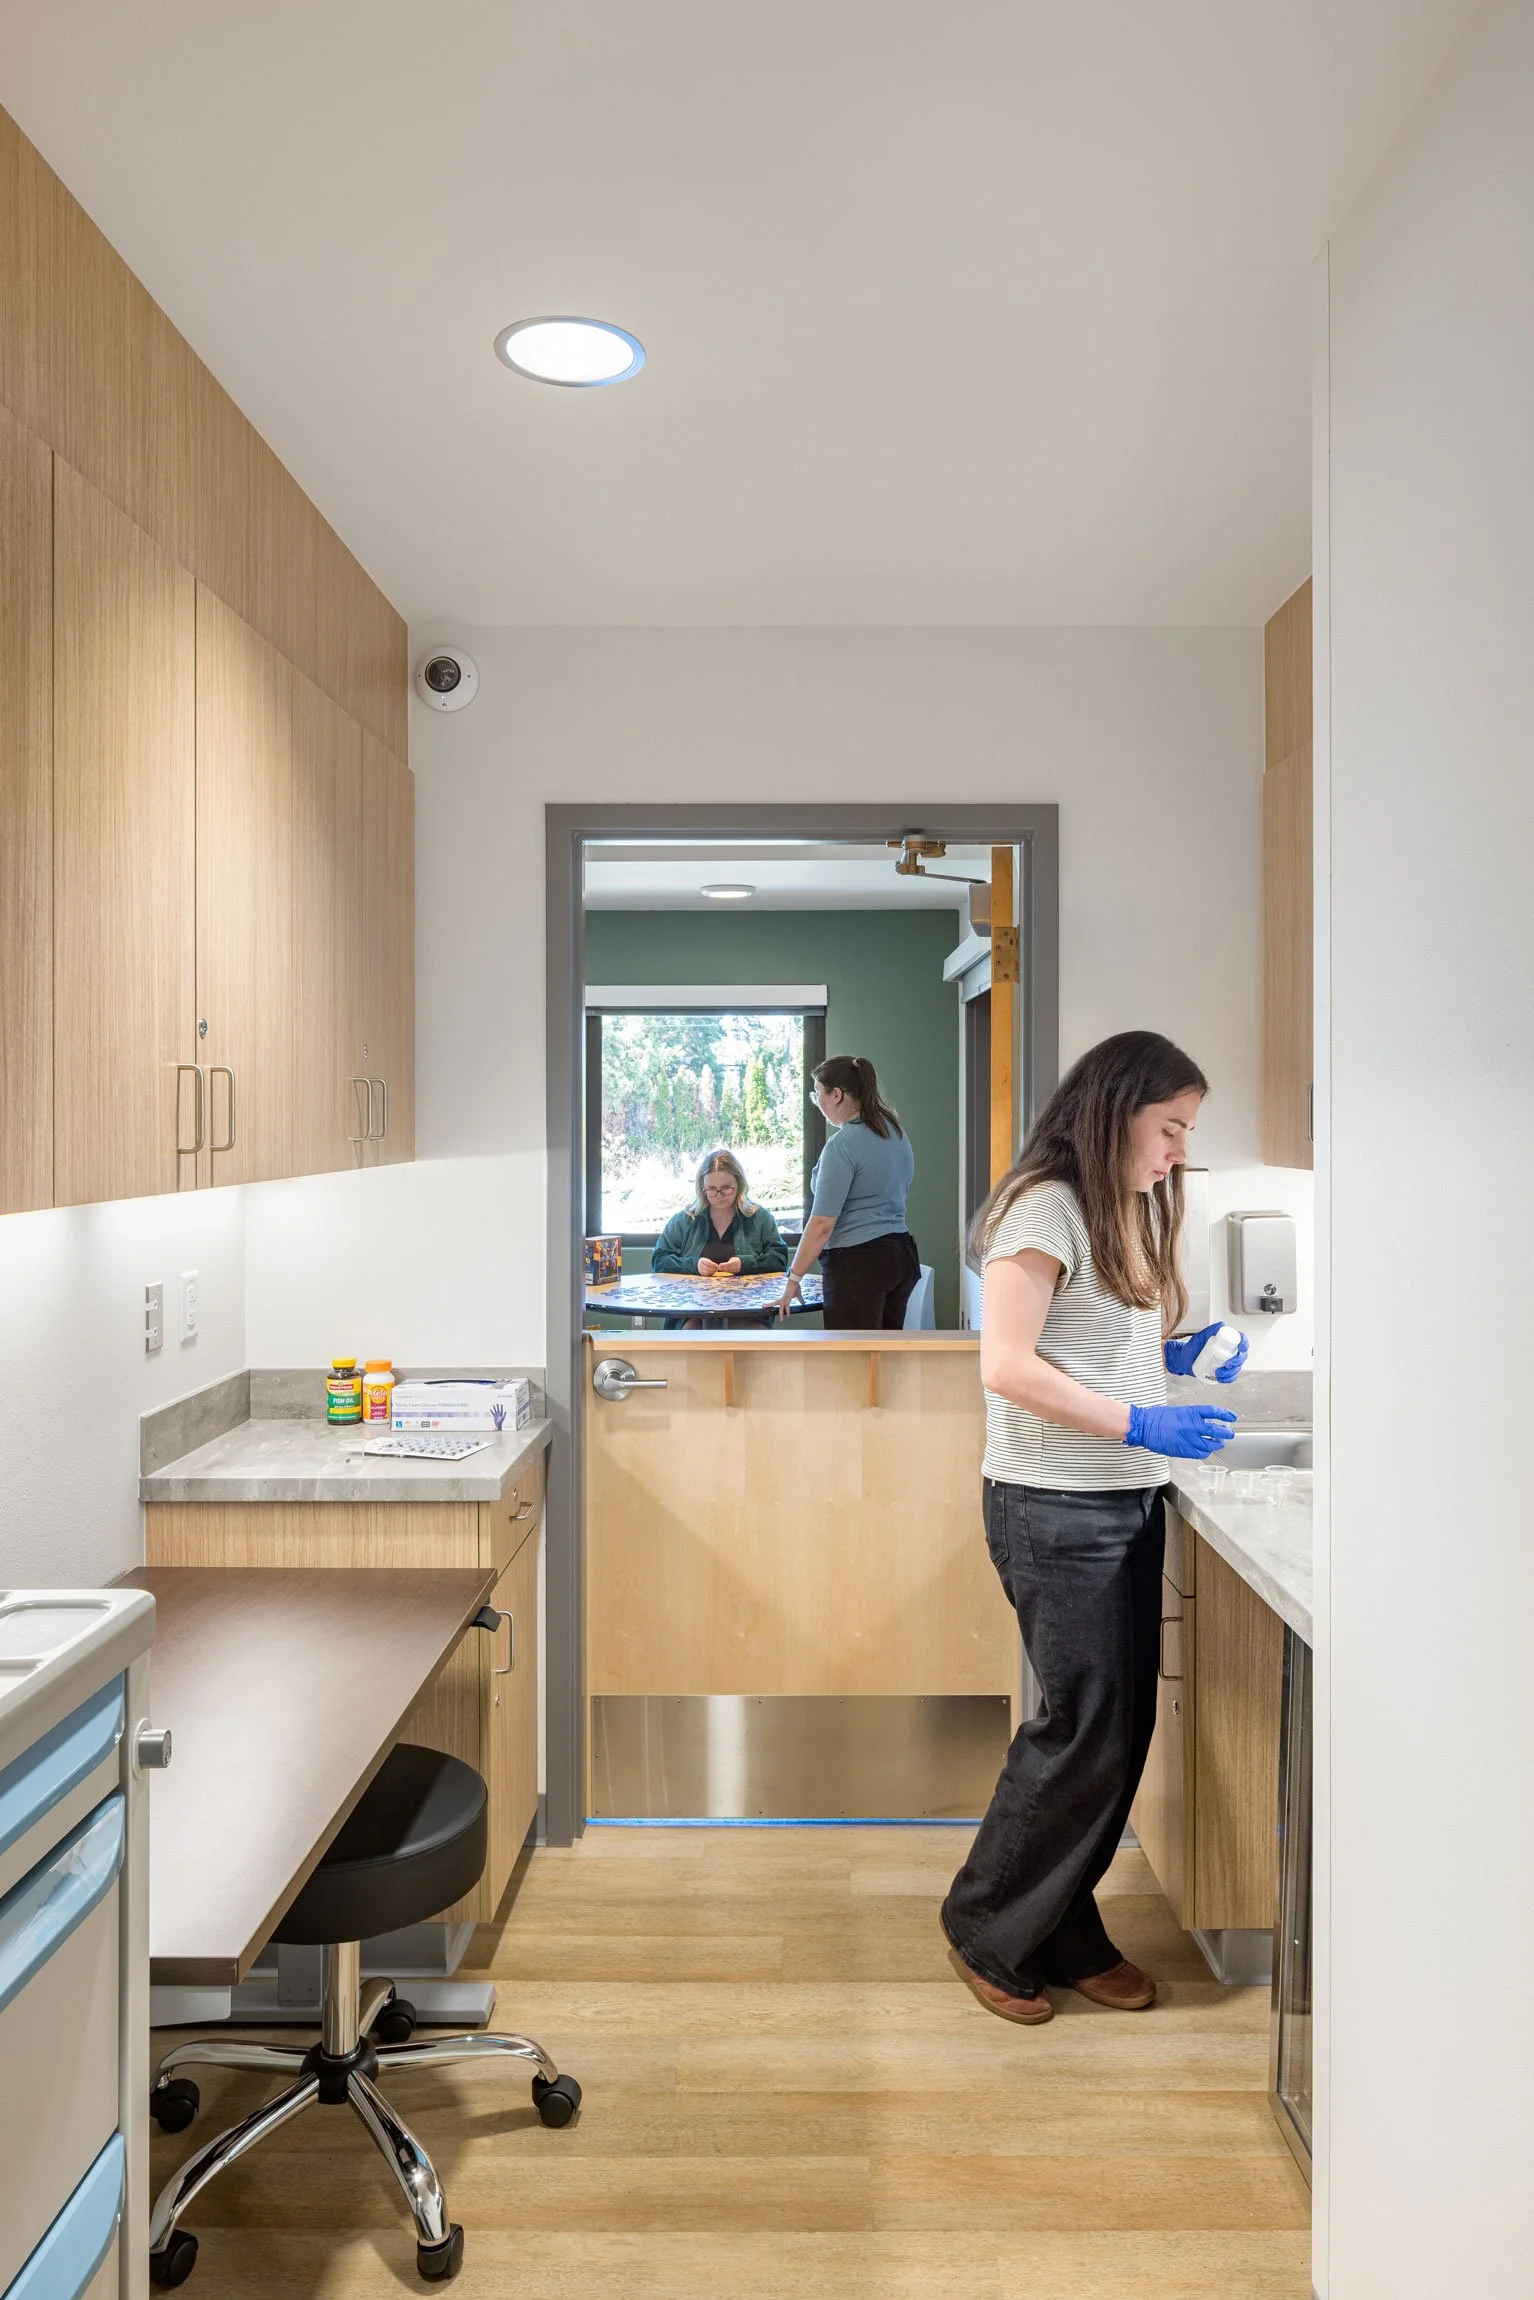
Both the kitchen and medication room have access to the multipurpose room for easy distribution of meals and medications. The kitchen's passthrough counter and med-room's Dutch door are also easily secured to safeguard administrative and clinical spaces in the event of an emergency.
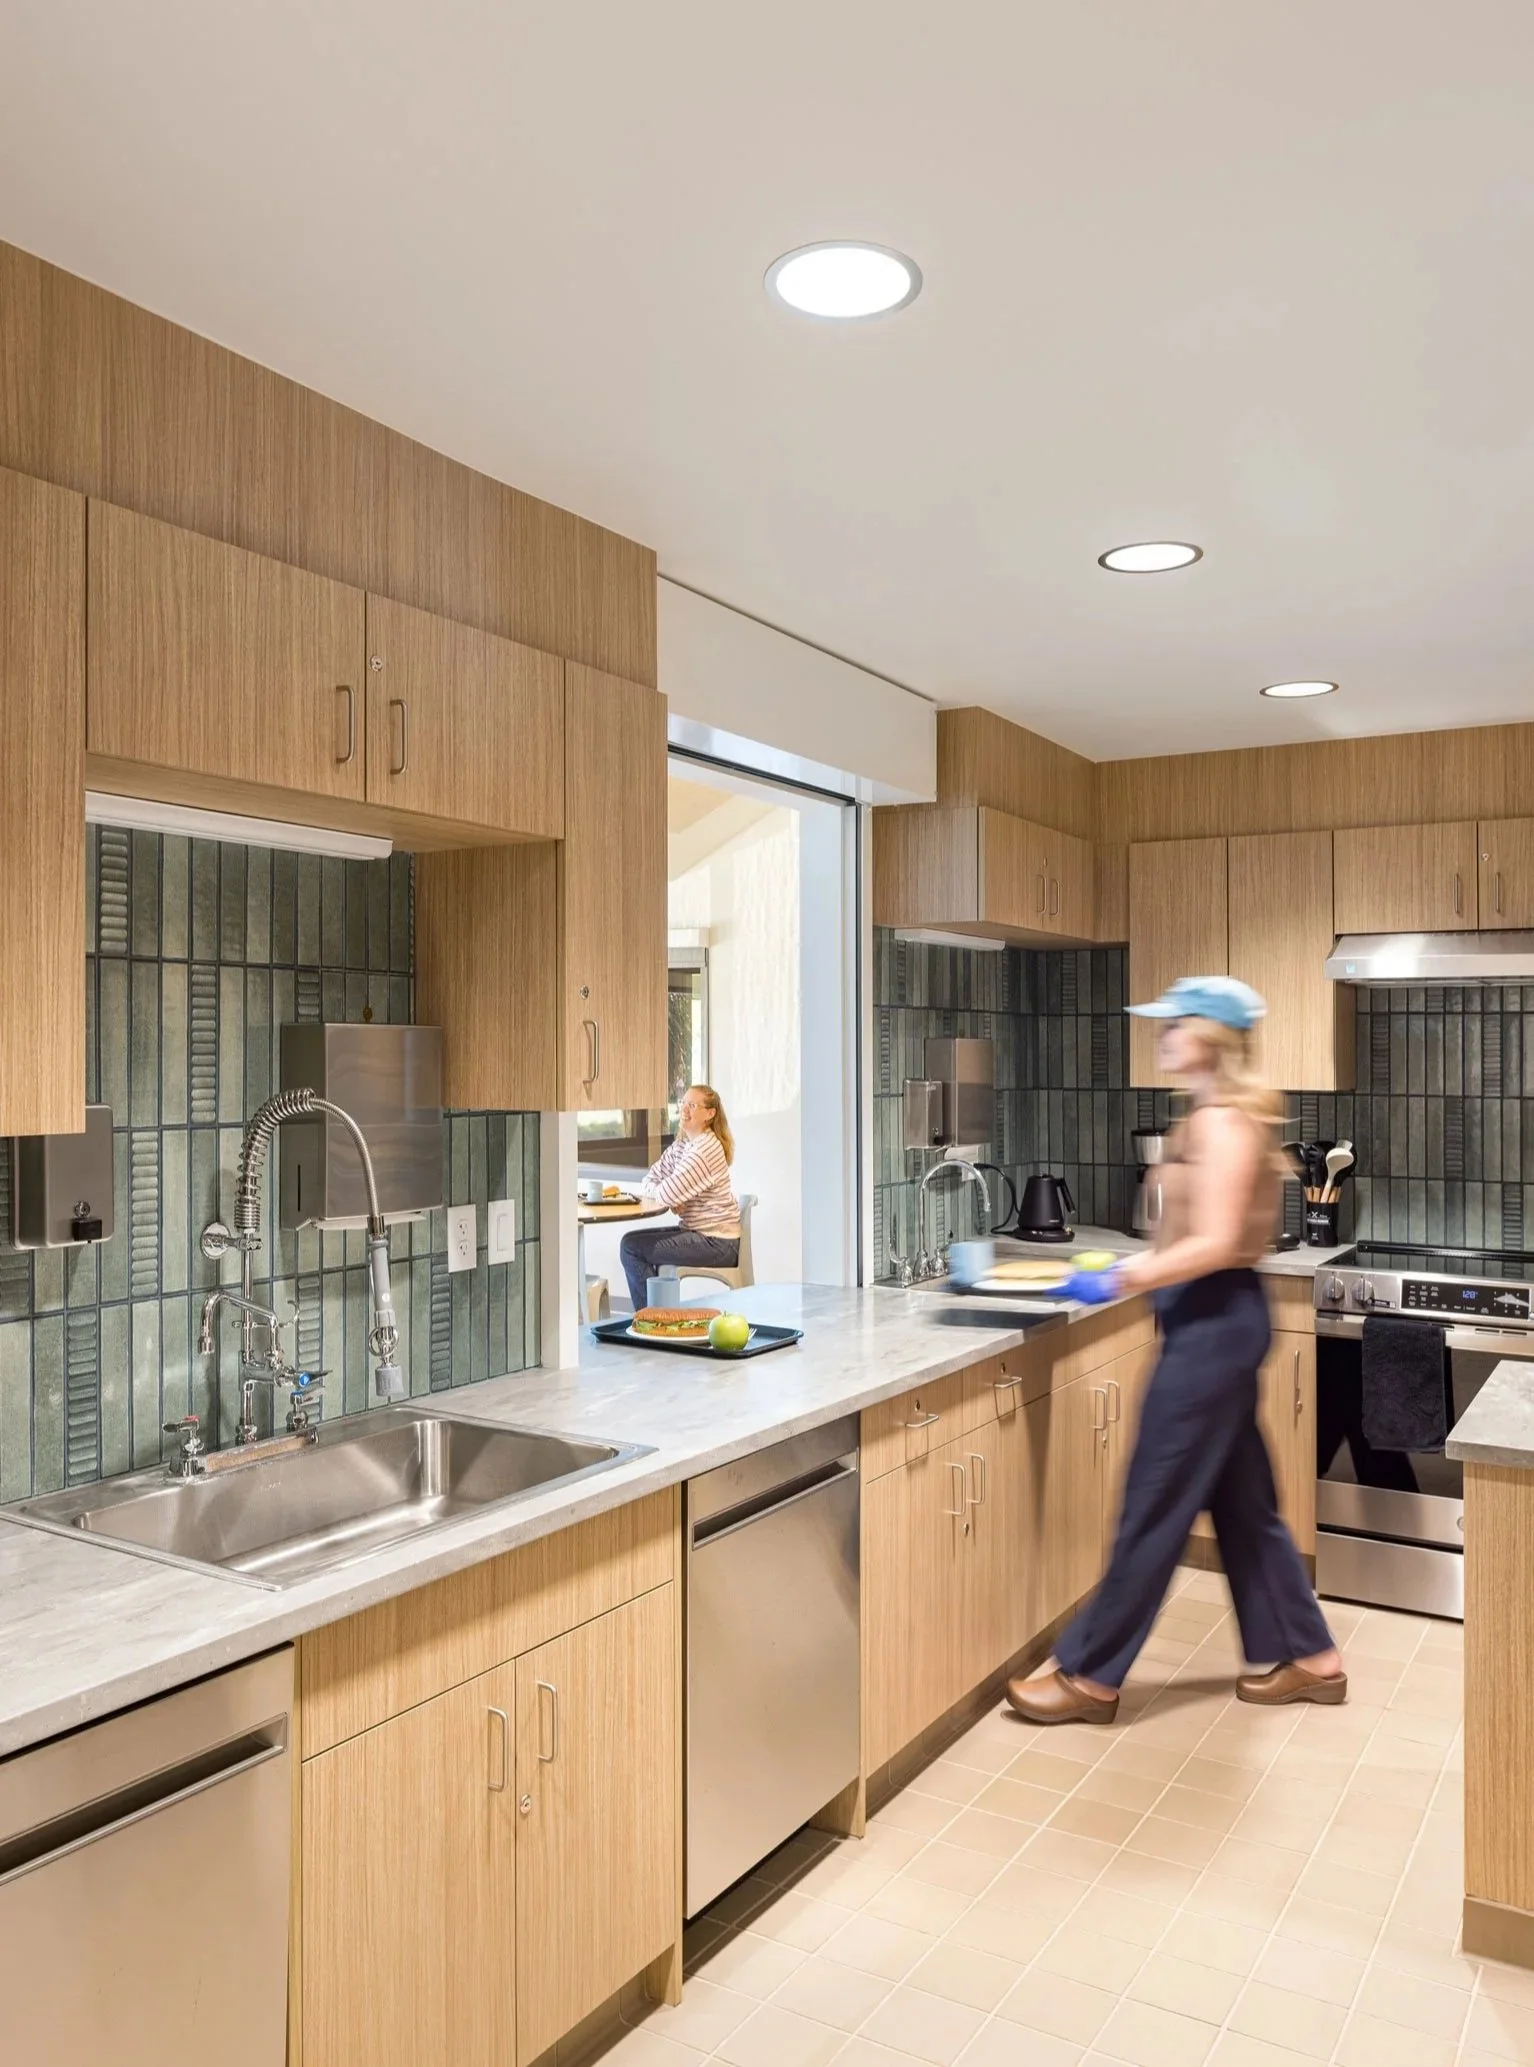
The kitchen itself provides staff with prep space, residential ranges, sinks, dishwashers, and storage. Cabinets and textured, sage green tiles bolster a calming palette of colors and materials and highlight its home-like feel.
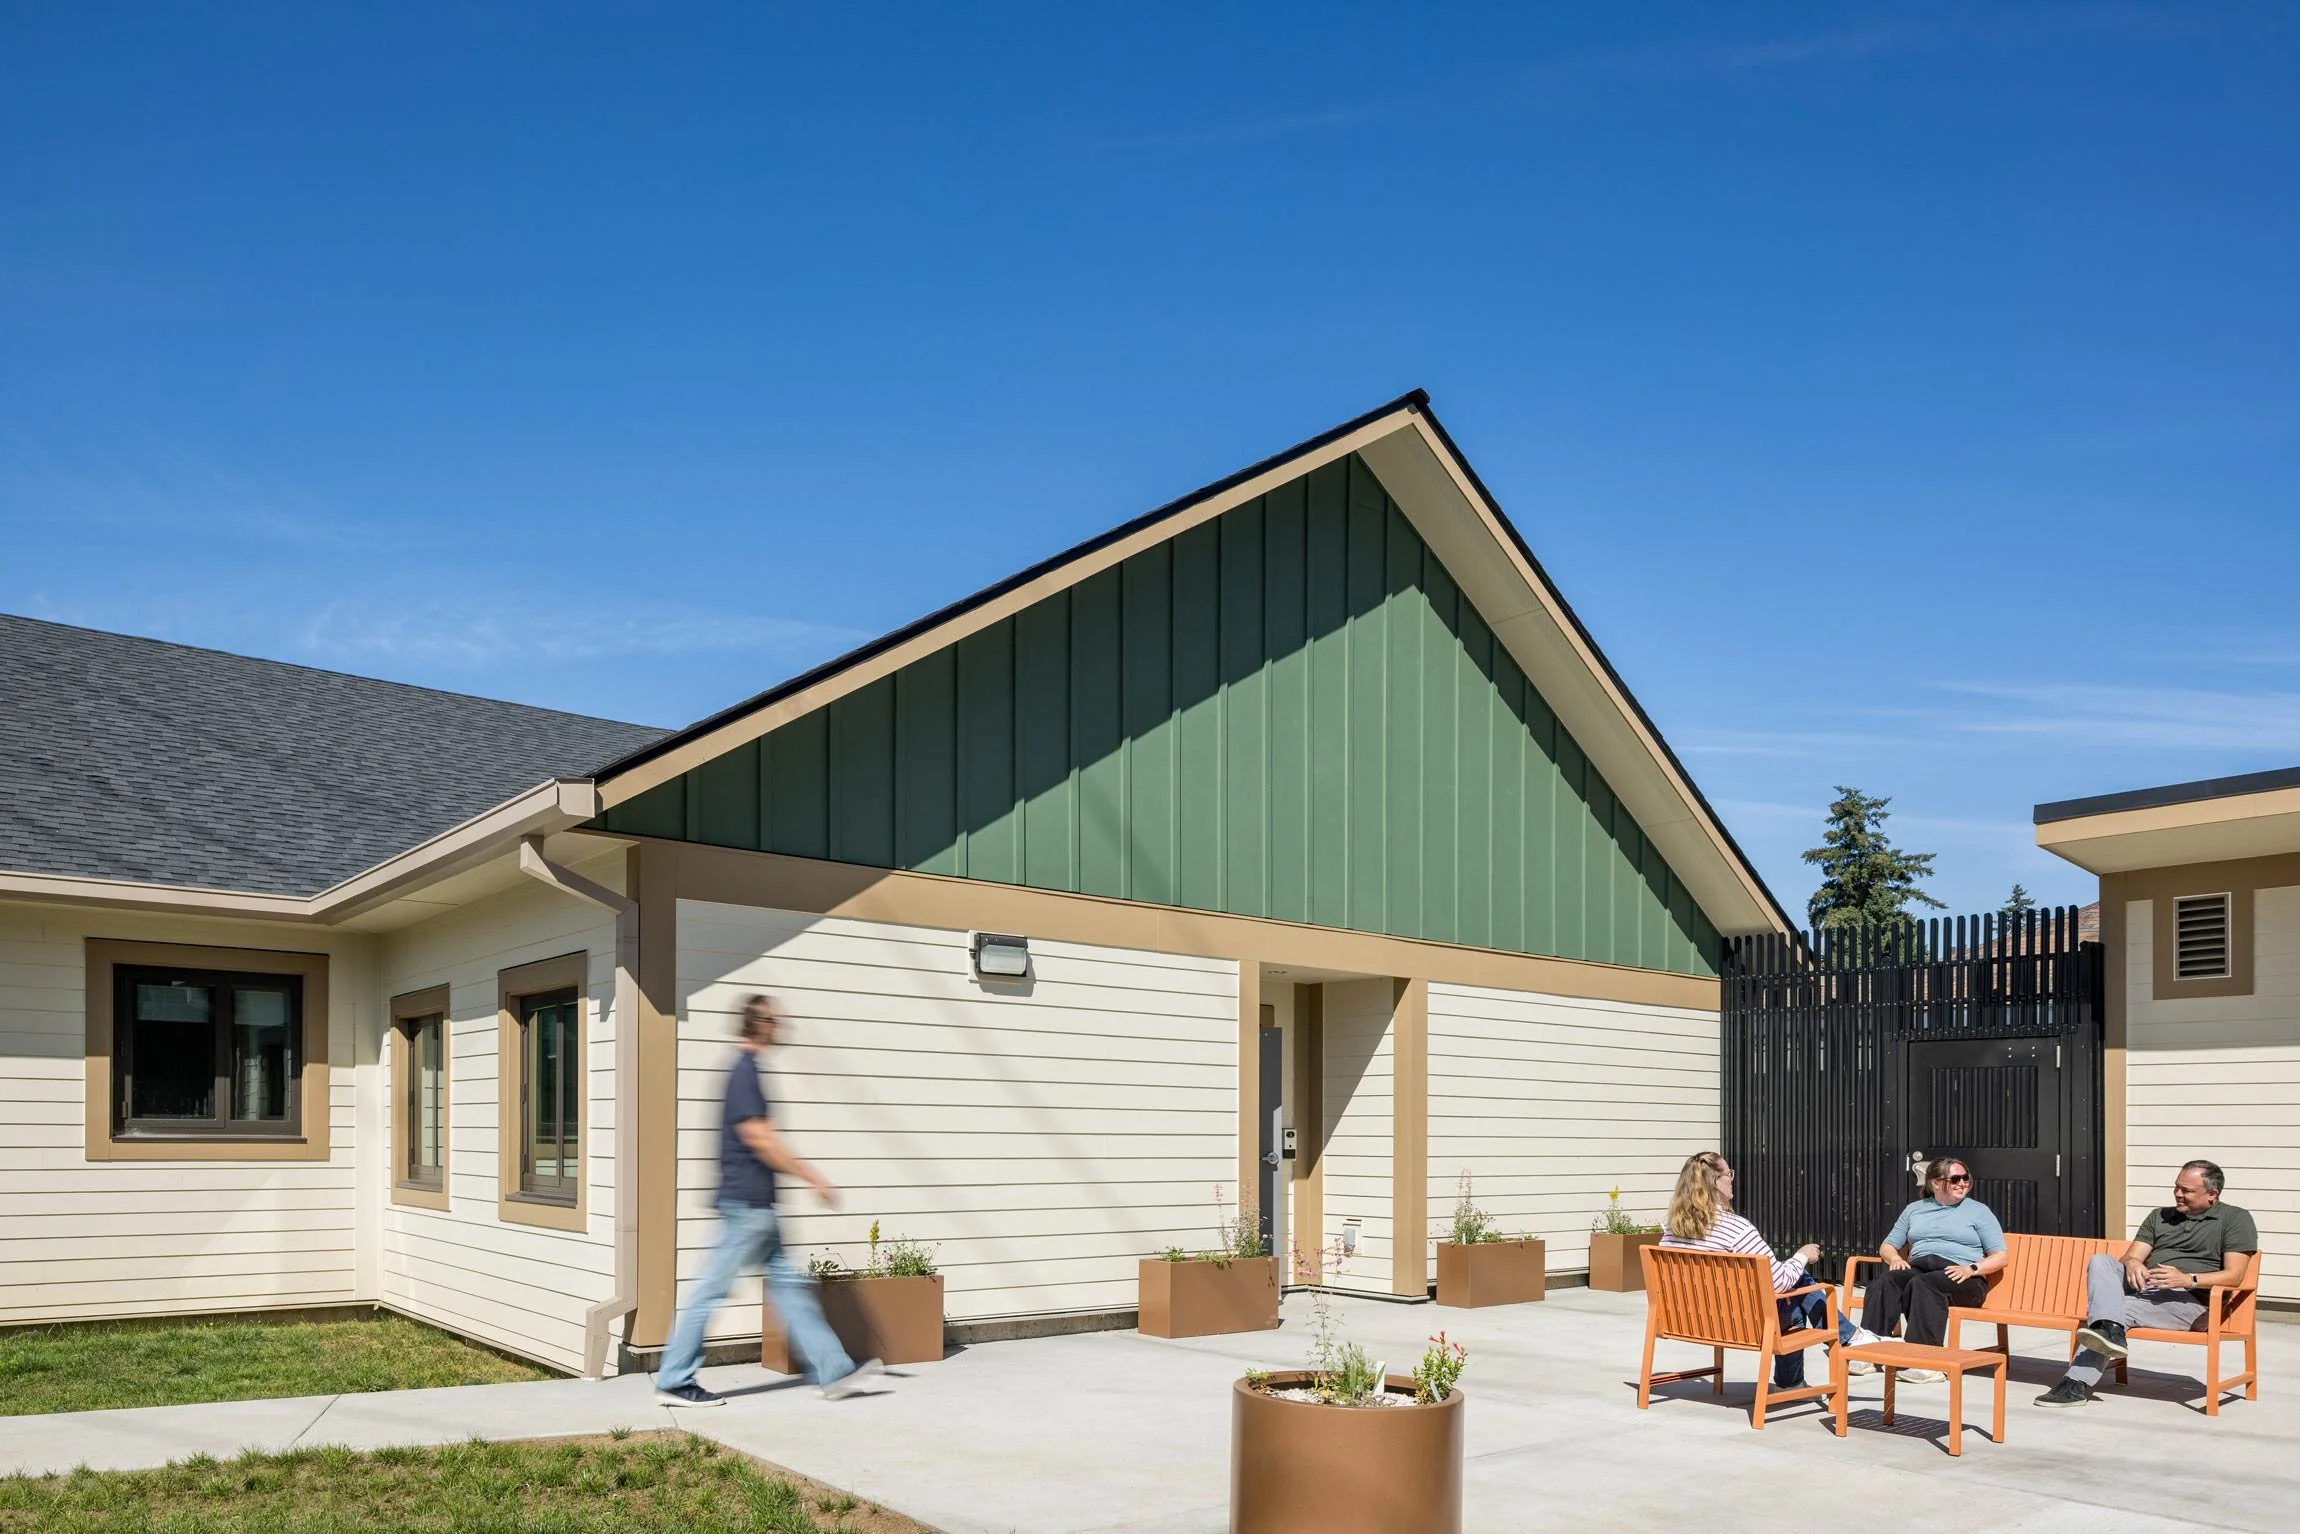
Additional resident recreation spaces include a living room, where a television and couches offer opportunities to relax and enjoy media entertainment, and a paved outdoor patio with a walking path and planting area.
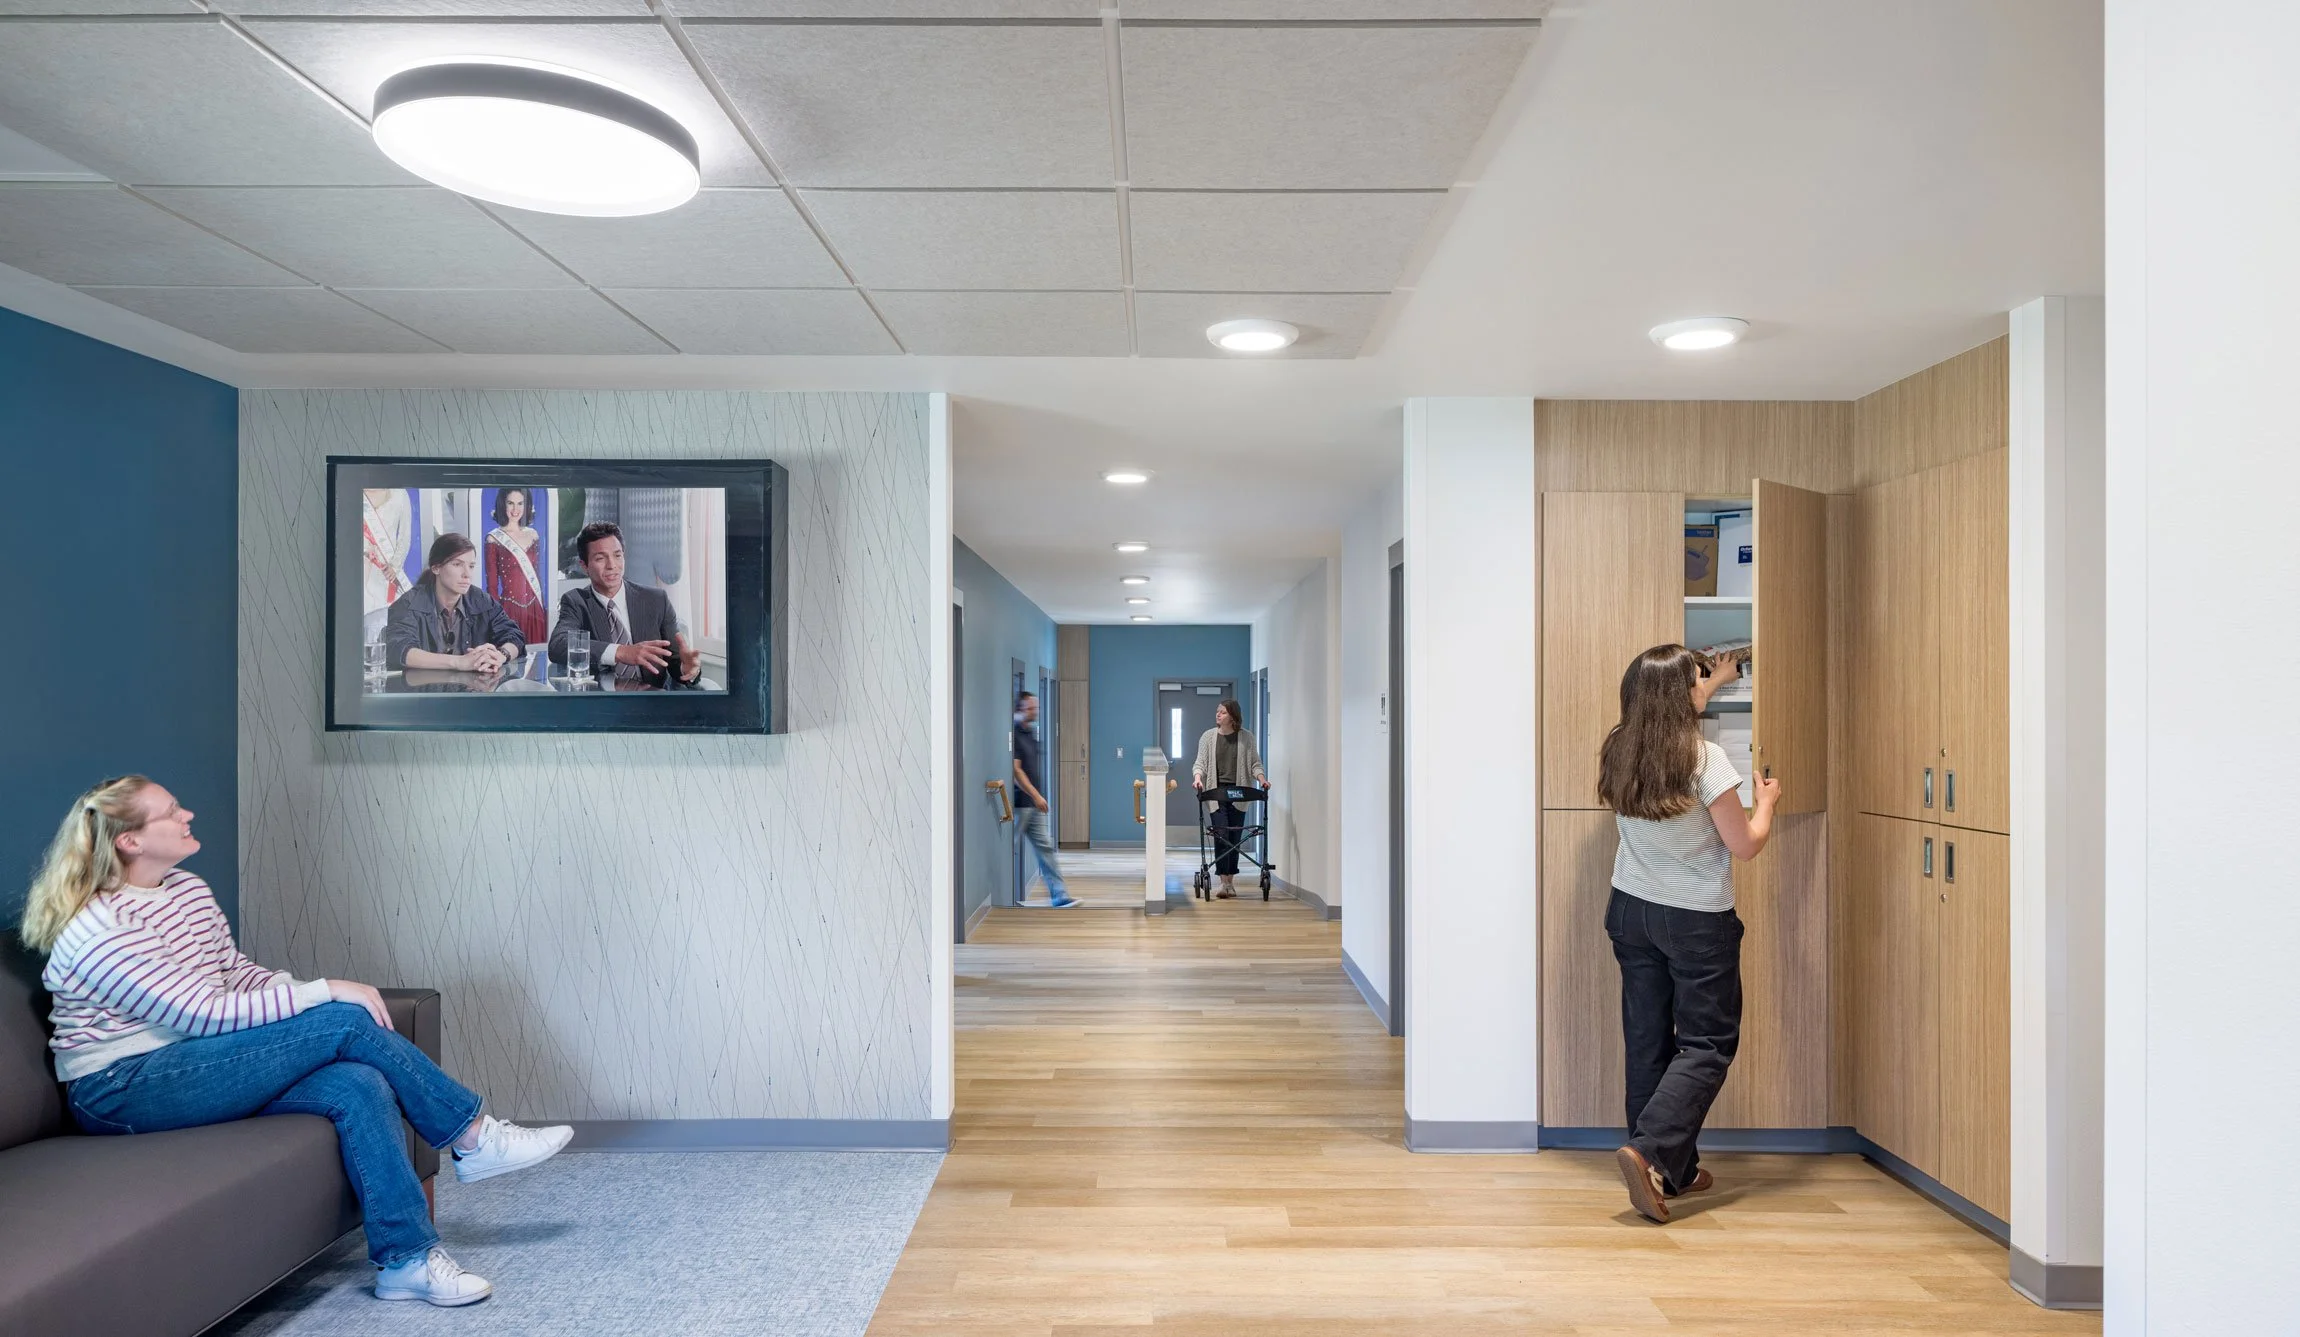
Transitions in color and material help delineate community and private areas, creating visual cues that improve wayfinding for residents.
All ten resident bedrooms prioritize access to natural light; west-facing bedrooms have a view of the outdoor area behind the building. Open closets and select furniture provide a sense of home while maintaining resident and staff safety. In the hallways, resident storage lockers offer a secure location for toiletries and other personal items, accessible to residents with staff supervision as needed.
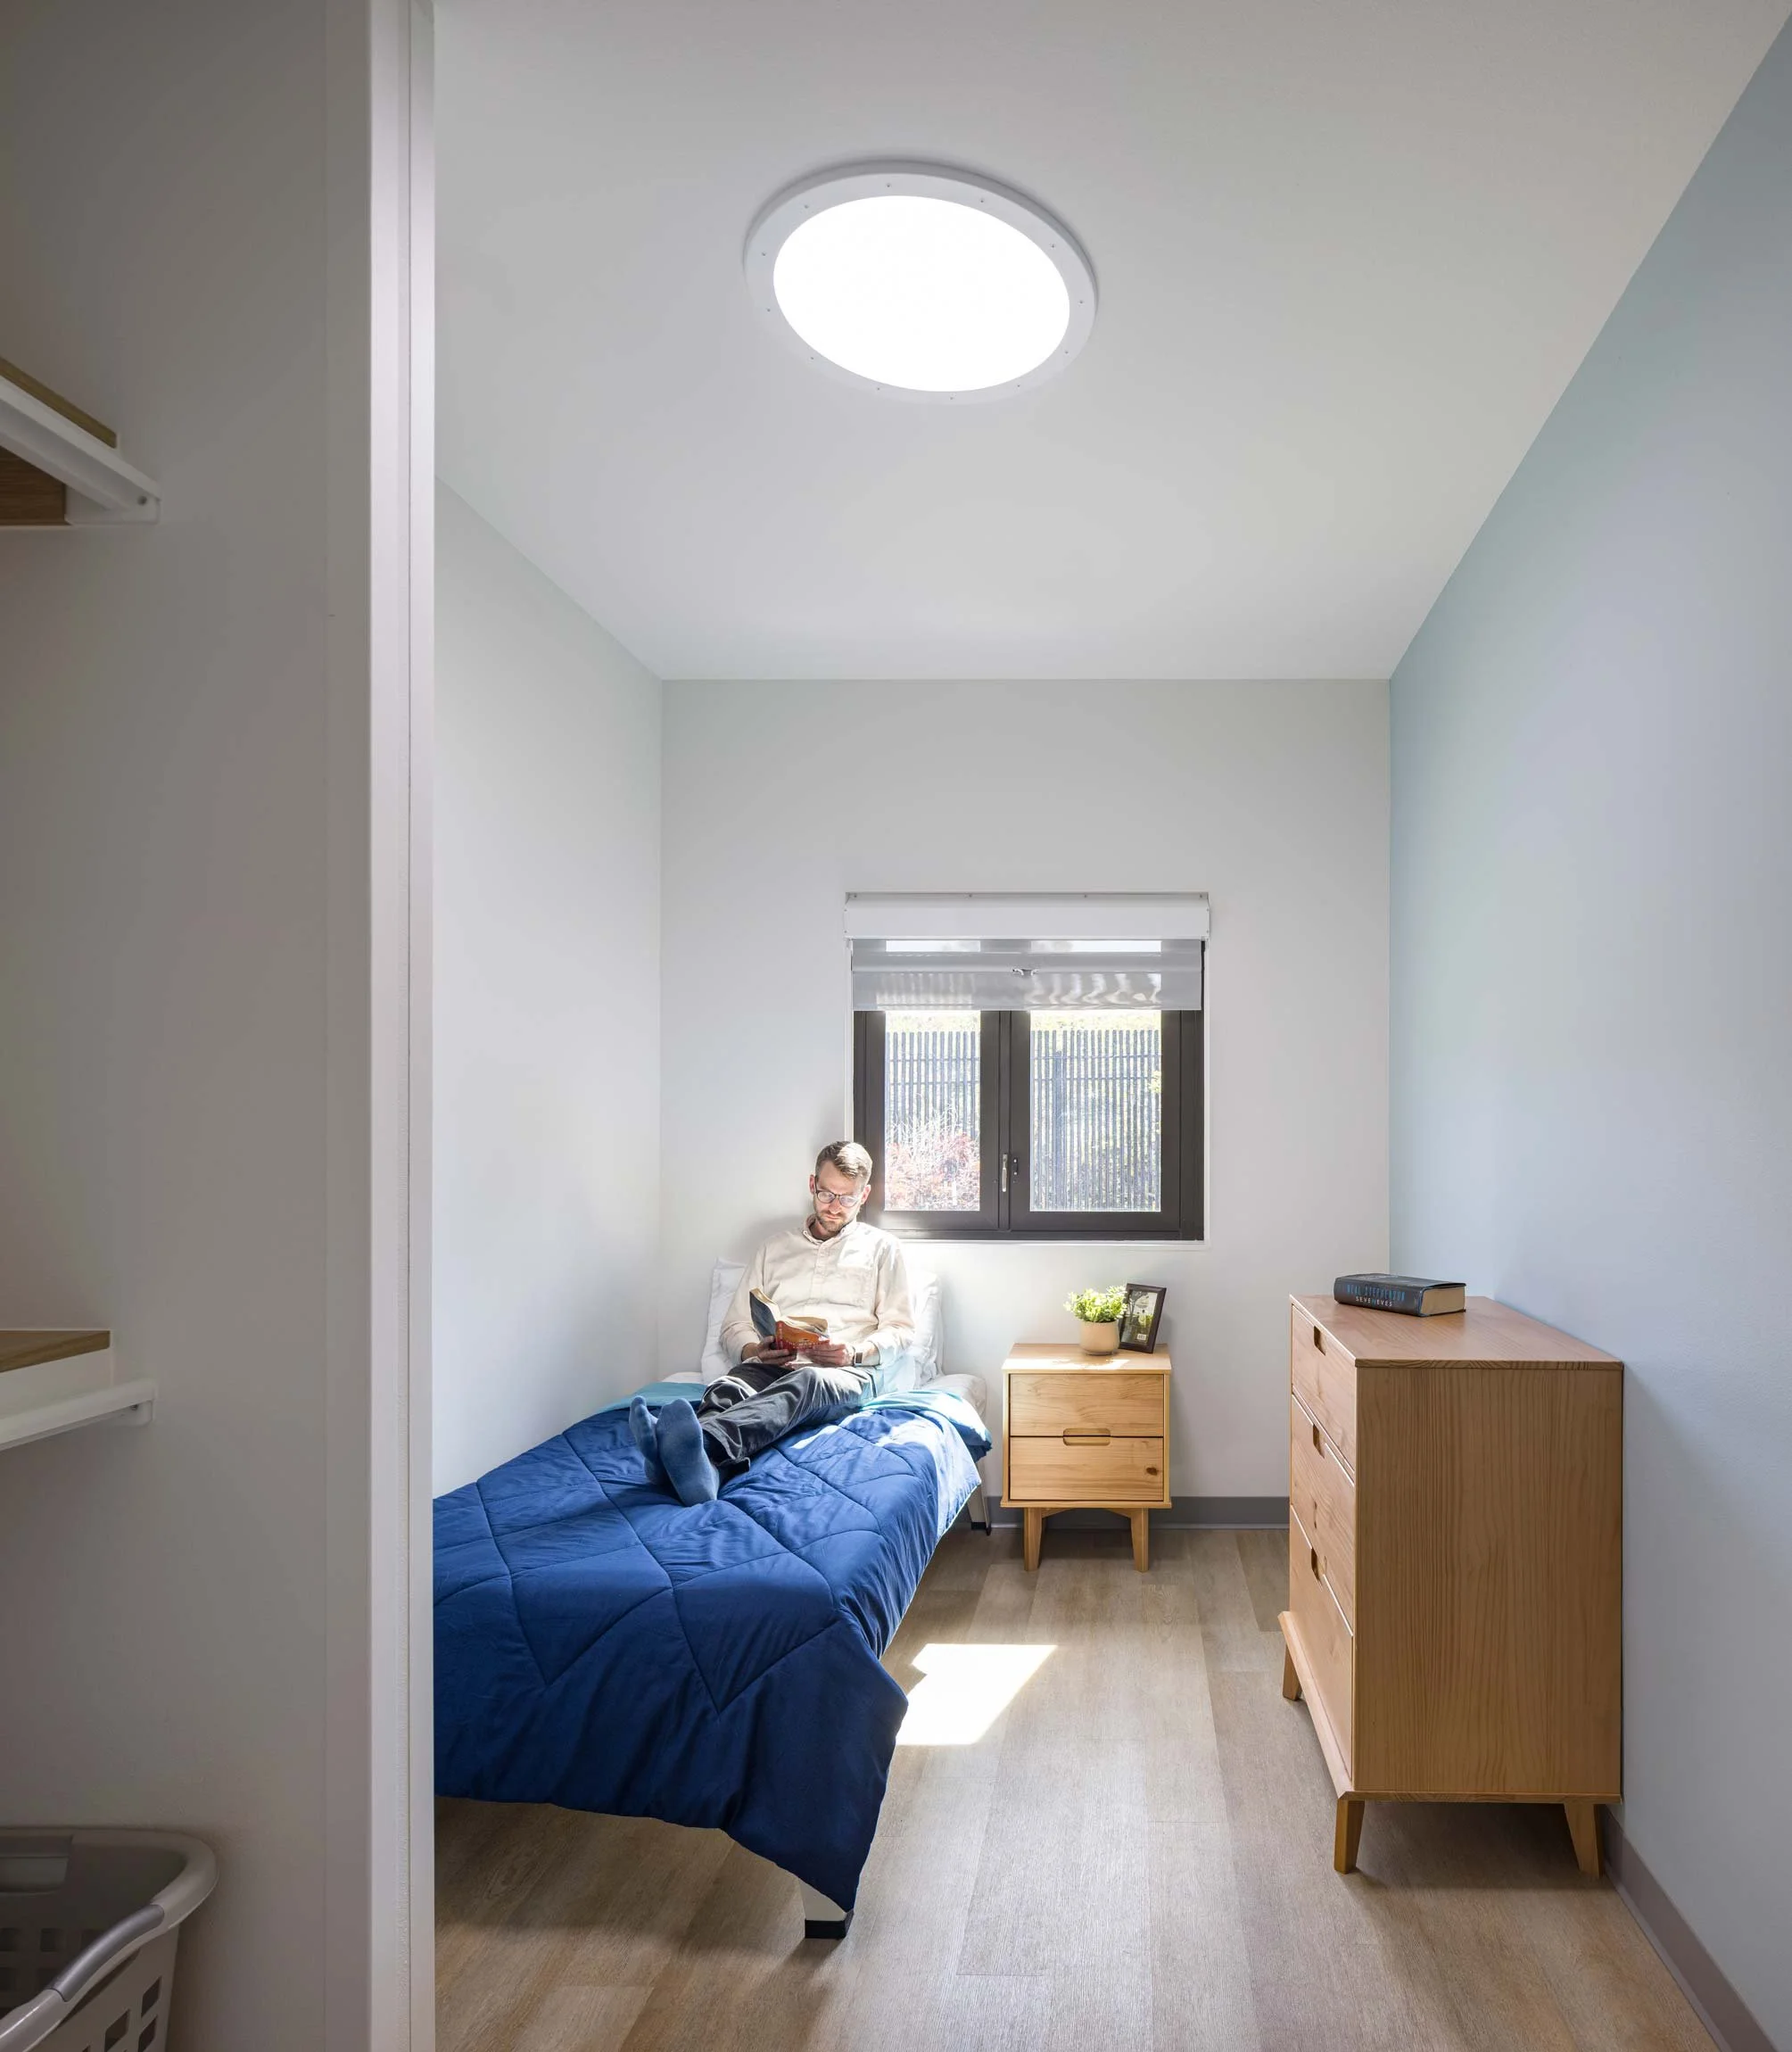
Access to natural light is an important factor in creating comfortable spaces for the facility's residents. In the bedrooms, windows offer connection to the outdoors that can support wellbeing.
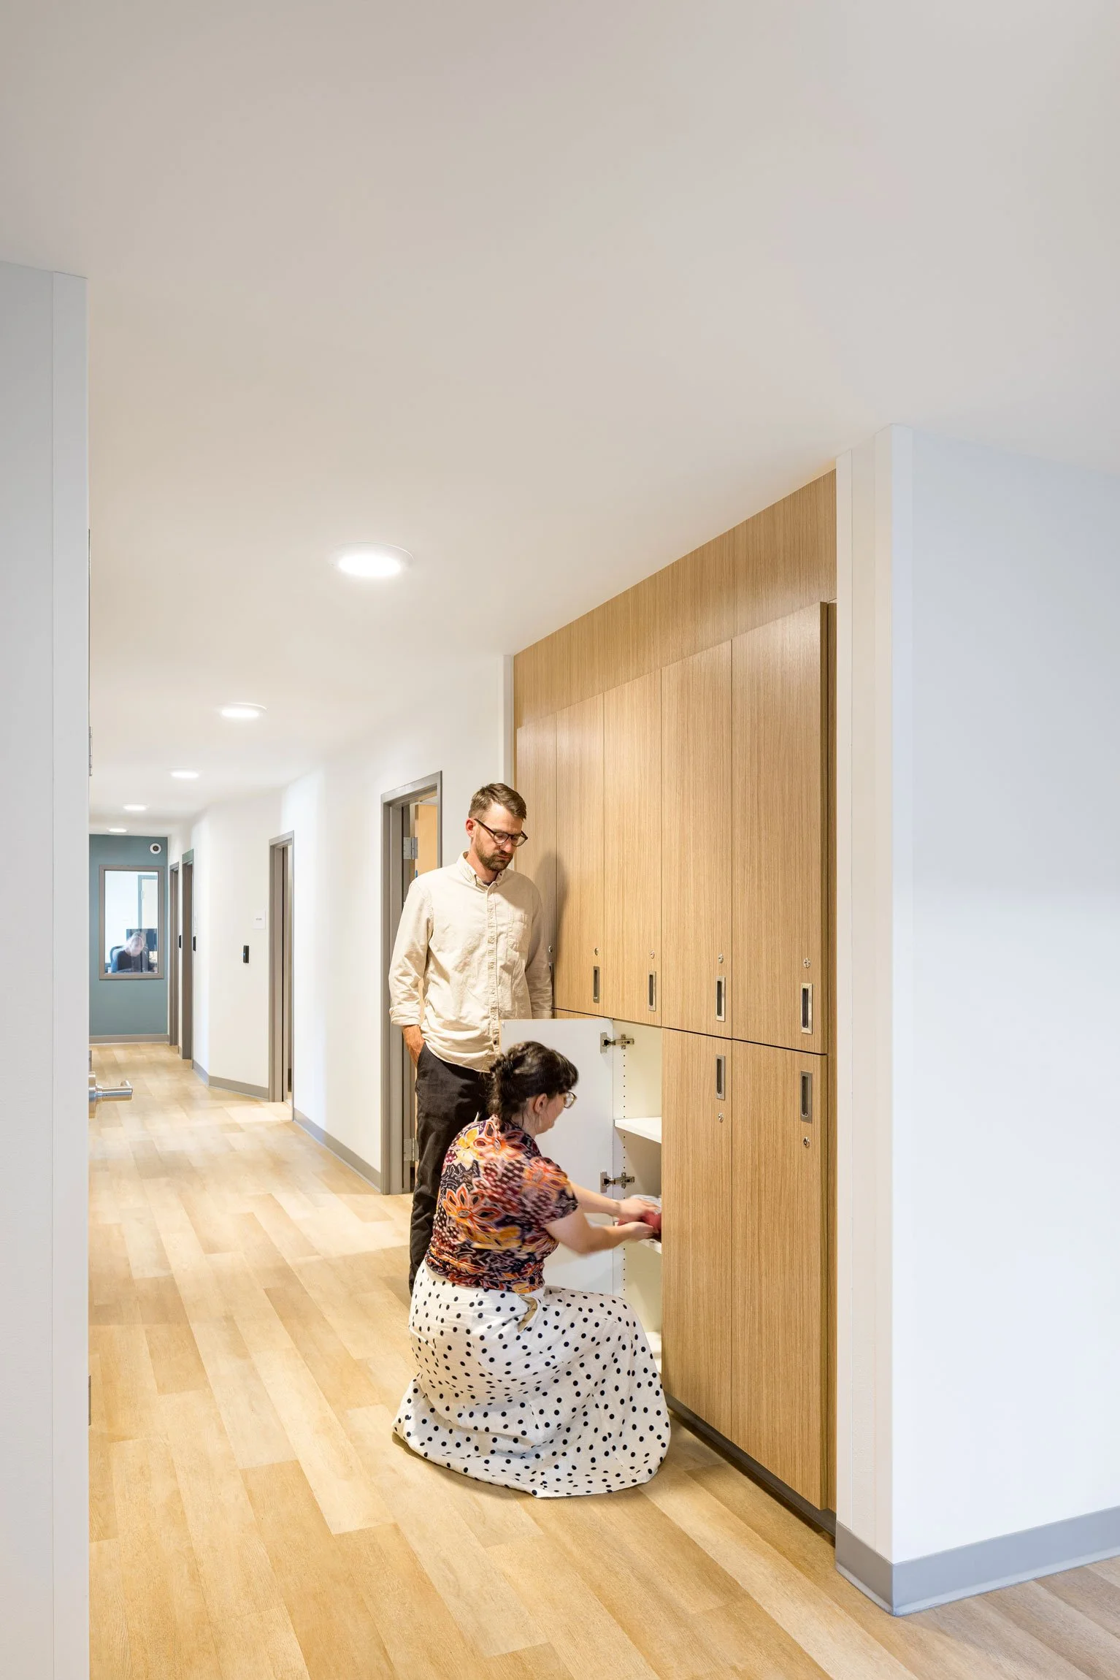
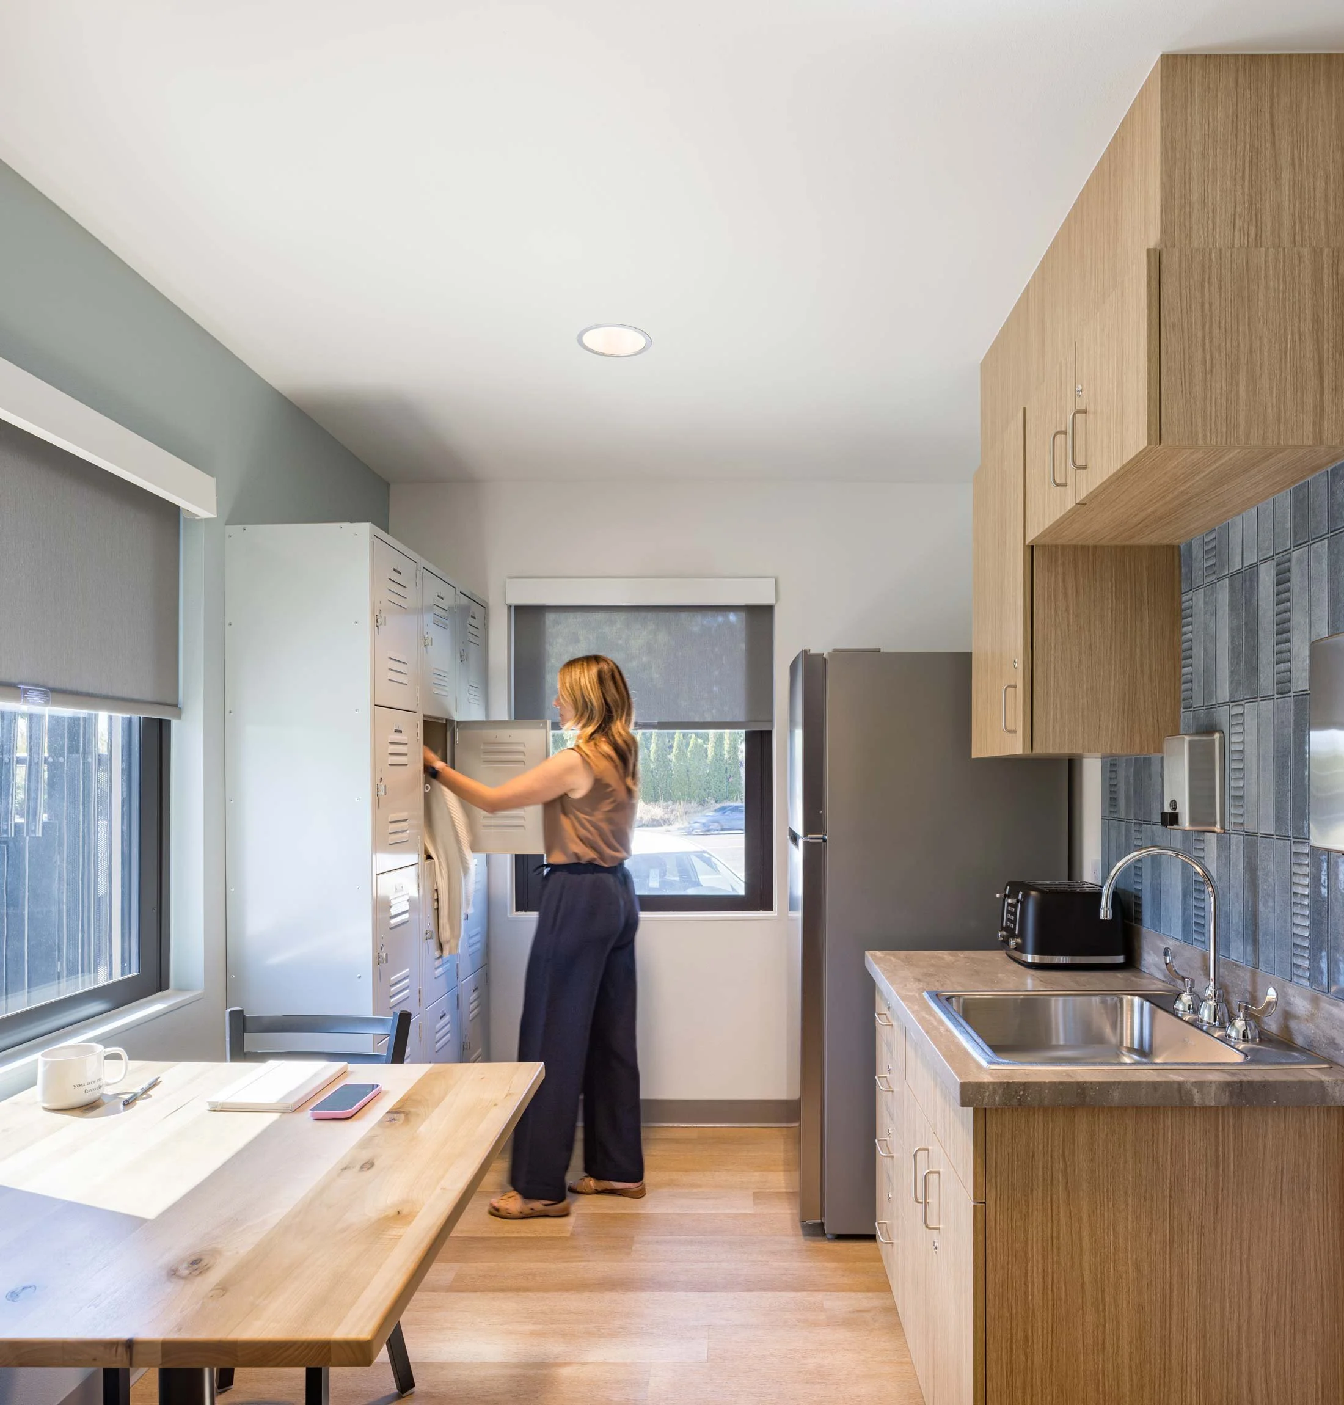
At the end of each corridor, windowed staff offices provide sightlines throughout the entire facility for safety and quick responses to residents' needs. A secured hallway houses a staff break room, laundry, and delivery door for receiving food and supplies.
Significant accessibility updates, such as entrance and interior ramps, an ADA accessible bathroom, and accessible bedrooms allow Mountain View to continue serving a large population of individuals using mobility devices, such as walkers, canes, and wheelchairs.
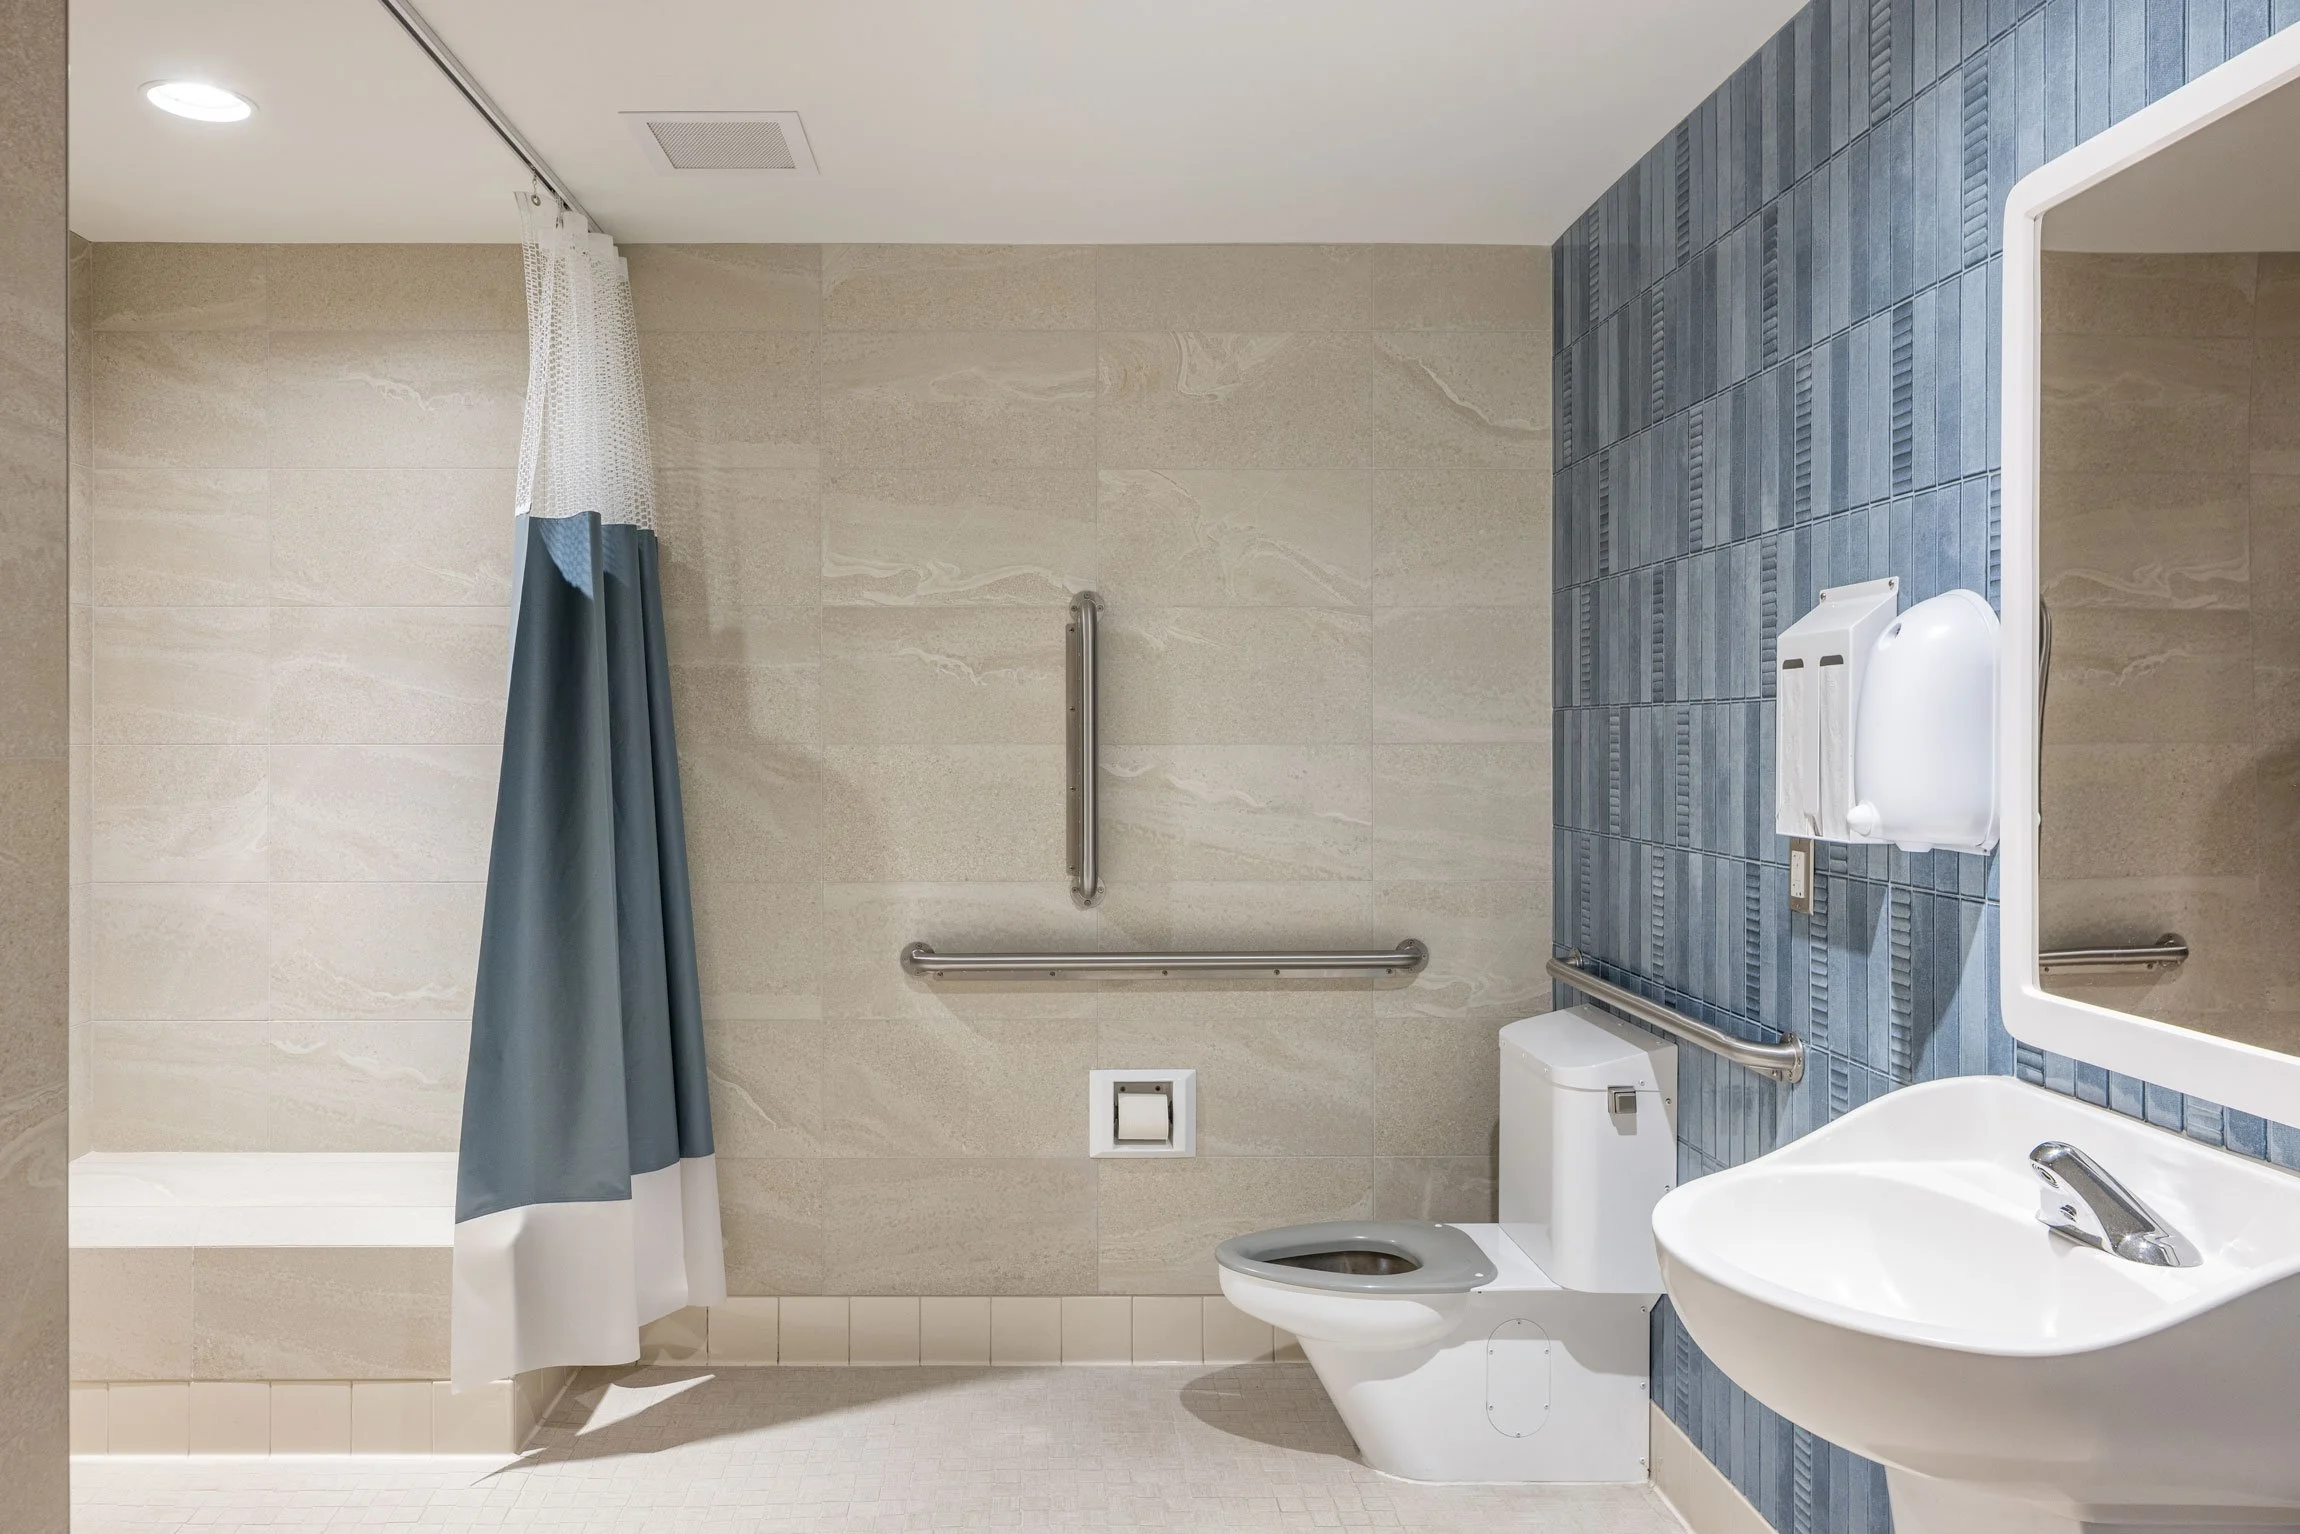
Materials, such as tile, in a grounding palette support Mountain View's goal of offering a home-like environment, even in spaces like the bathrooms.
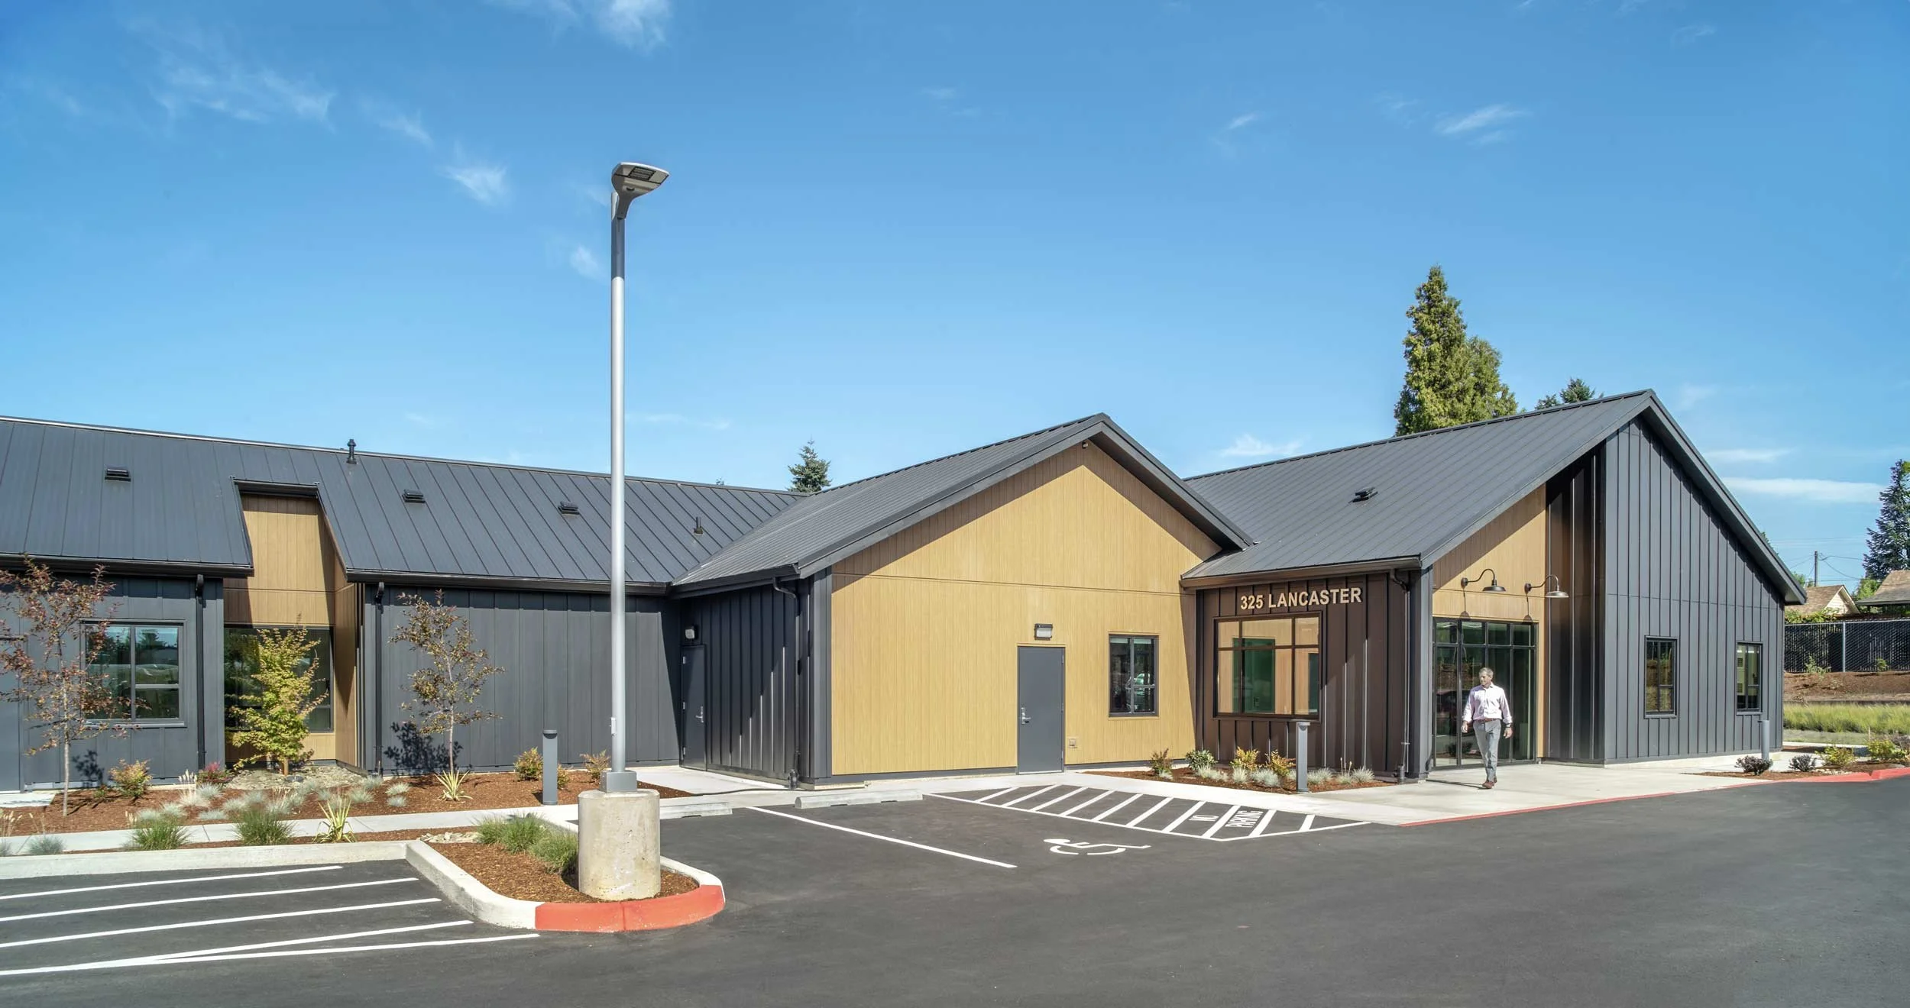
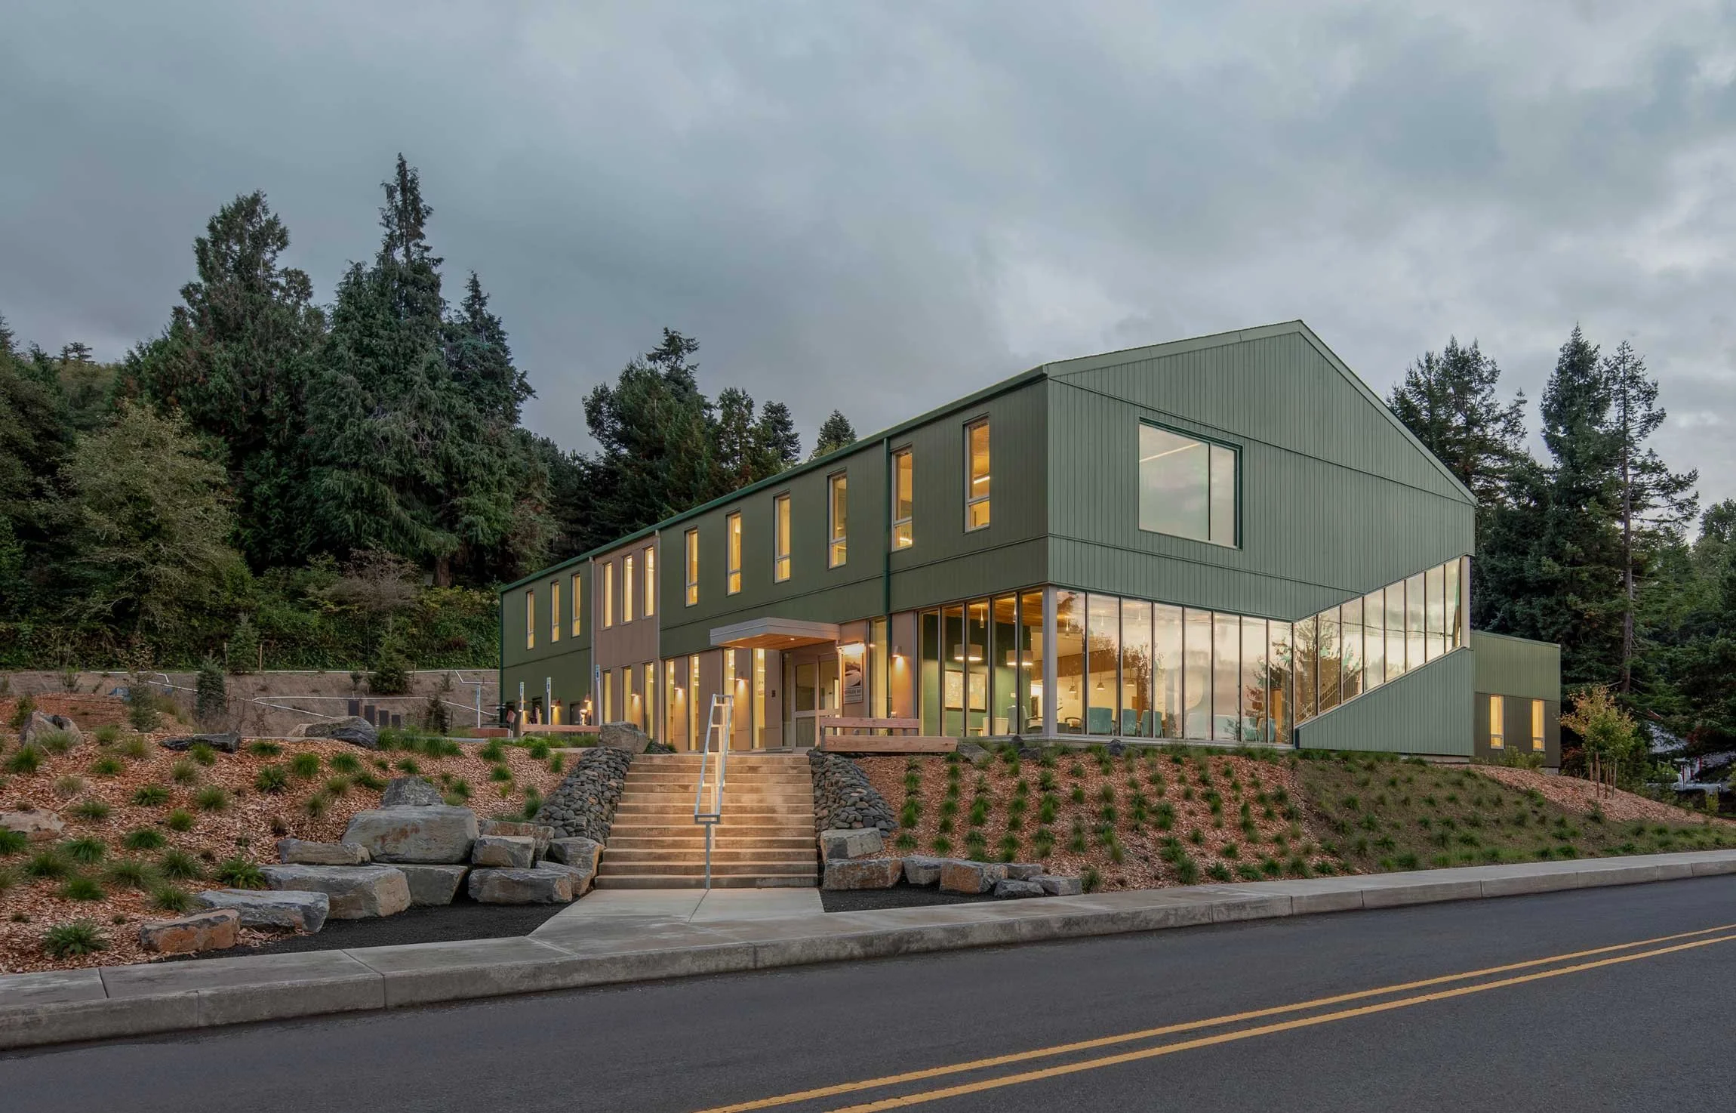
Mountain View's exterior and arrival add to its welcoming atmosphere in a residential feel. Gabel roofs, highlighted by color, material, and texture changes, feel more like a house than a secure residential facility. A spacious entry combining a foyer and check-in area with the living room lends itself to a pleasant entry experience.
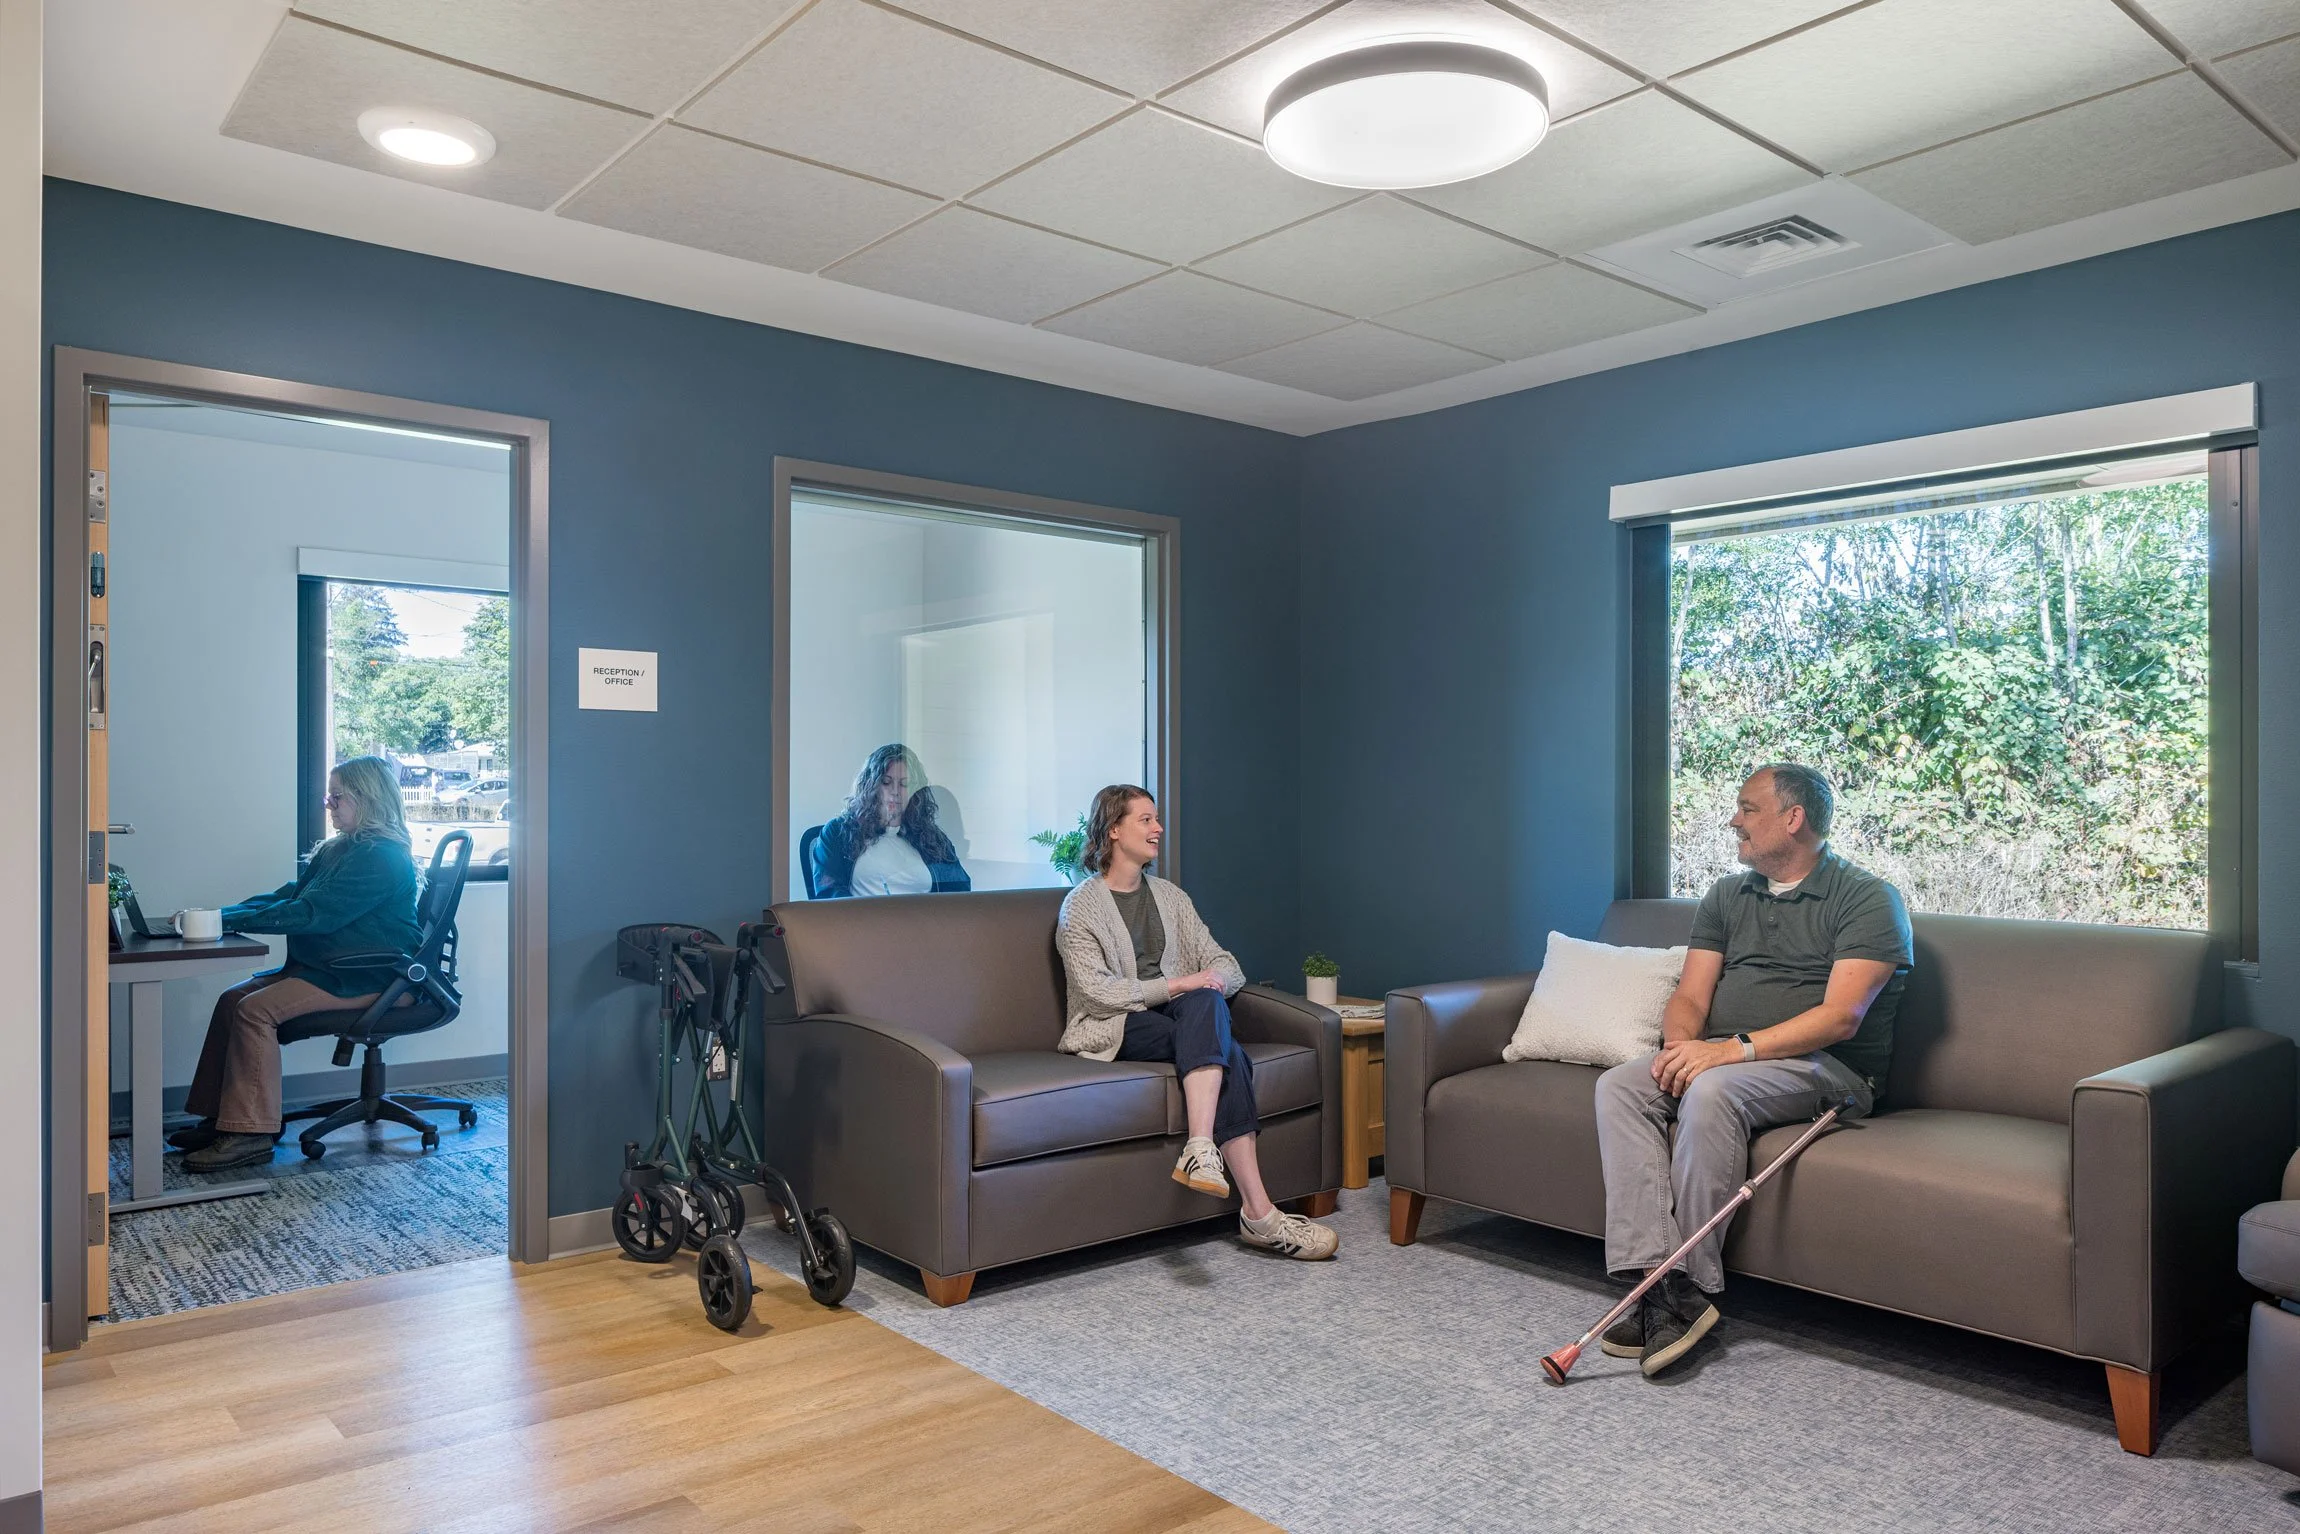
Special attention was paid to interior material selections, prioritizing beauty and interest as much as function and maintenance. All materials, furniture, and equipment adhere to strict safety guidelines and requirements, such as ligature resistance, without feeling clinical. These materials – the textured tiles in the kitchen, staff break room, and bathroom, textured living room wall treatment, and variations in flooring – add to the facility's comfort not just in their utility, but in their beauty, creating spaces that support the dignity and well-being of the residents.
The facility was made possible by $5 million in funding through the Oregon Health Authority, as well as close collaboration between Cascadia Health and Multnomah County. Its opening represents an important expansion in secure residential treatment beds in the county, which have historically been under-represented in behavioral health treatment facilities.
Acknowledgements
SEA Team
Margaret Wilson
Karen Van Raden
McKenzie Baird
Trent Jorgensen
Jenna Hays
Project Team
Interface
Kurt Fischer Structural
HHPR
Koffel Compliance
Photography Credits
Josh Partee
Similar Projects