New aquatic center designed for Northgate Park in Portland

Author
Hilary Dorsey
Date published
May 4, 2026
View Original Article
At a Glance
North Portland Aquatic Center was designed by Scott Edwards Architecture and Perkins&Will
Howard S. Wright is the project’s construction manager/general contractor
Facility will include a 35-meter competition pool and a recreation pool
Construction is expected to begin in fall 2027 and wrap up in 2029
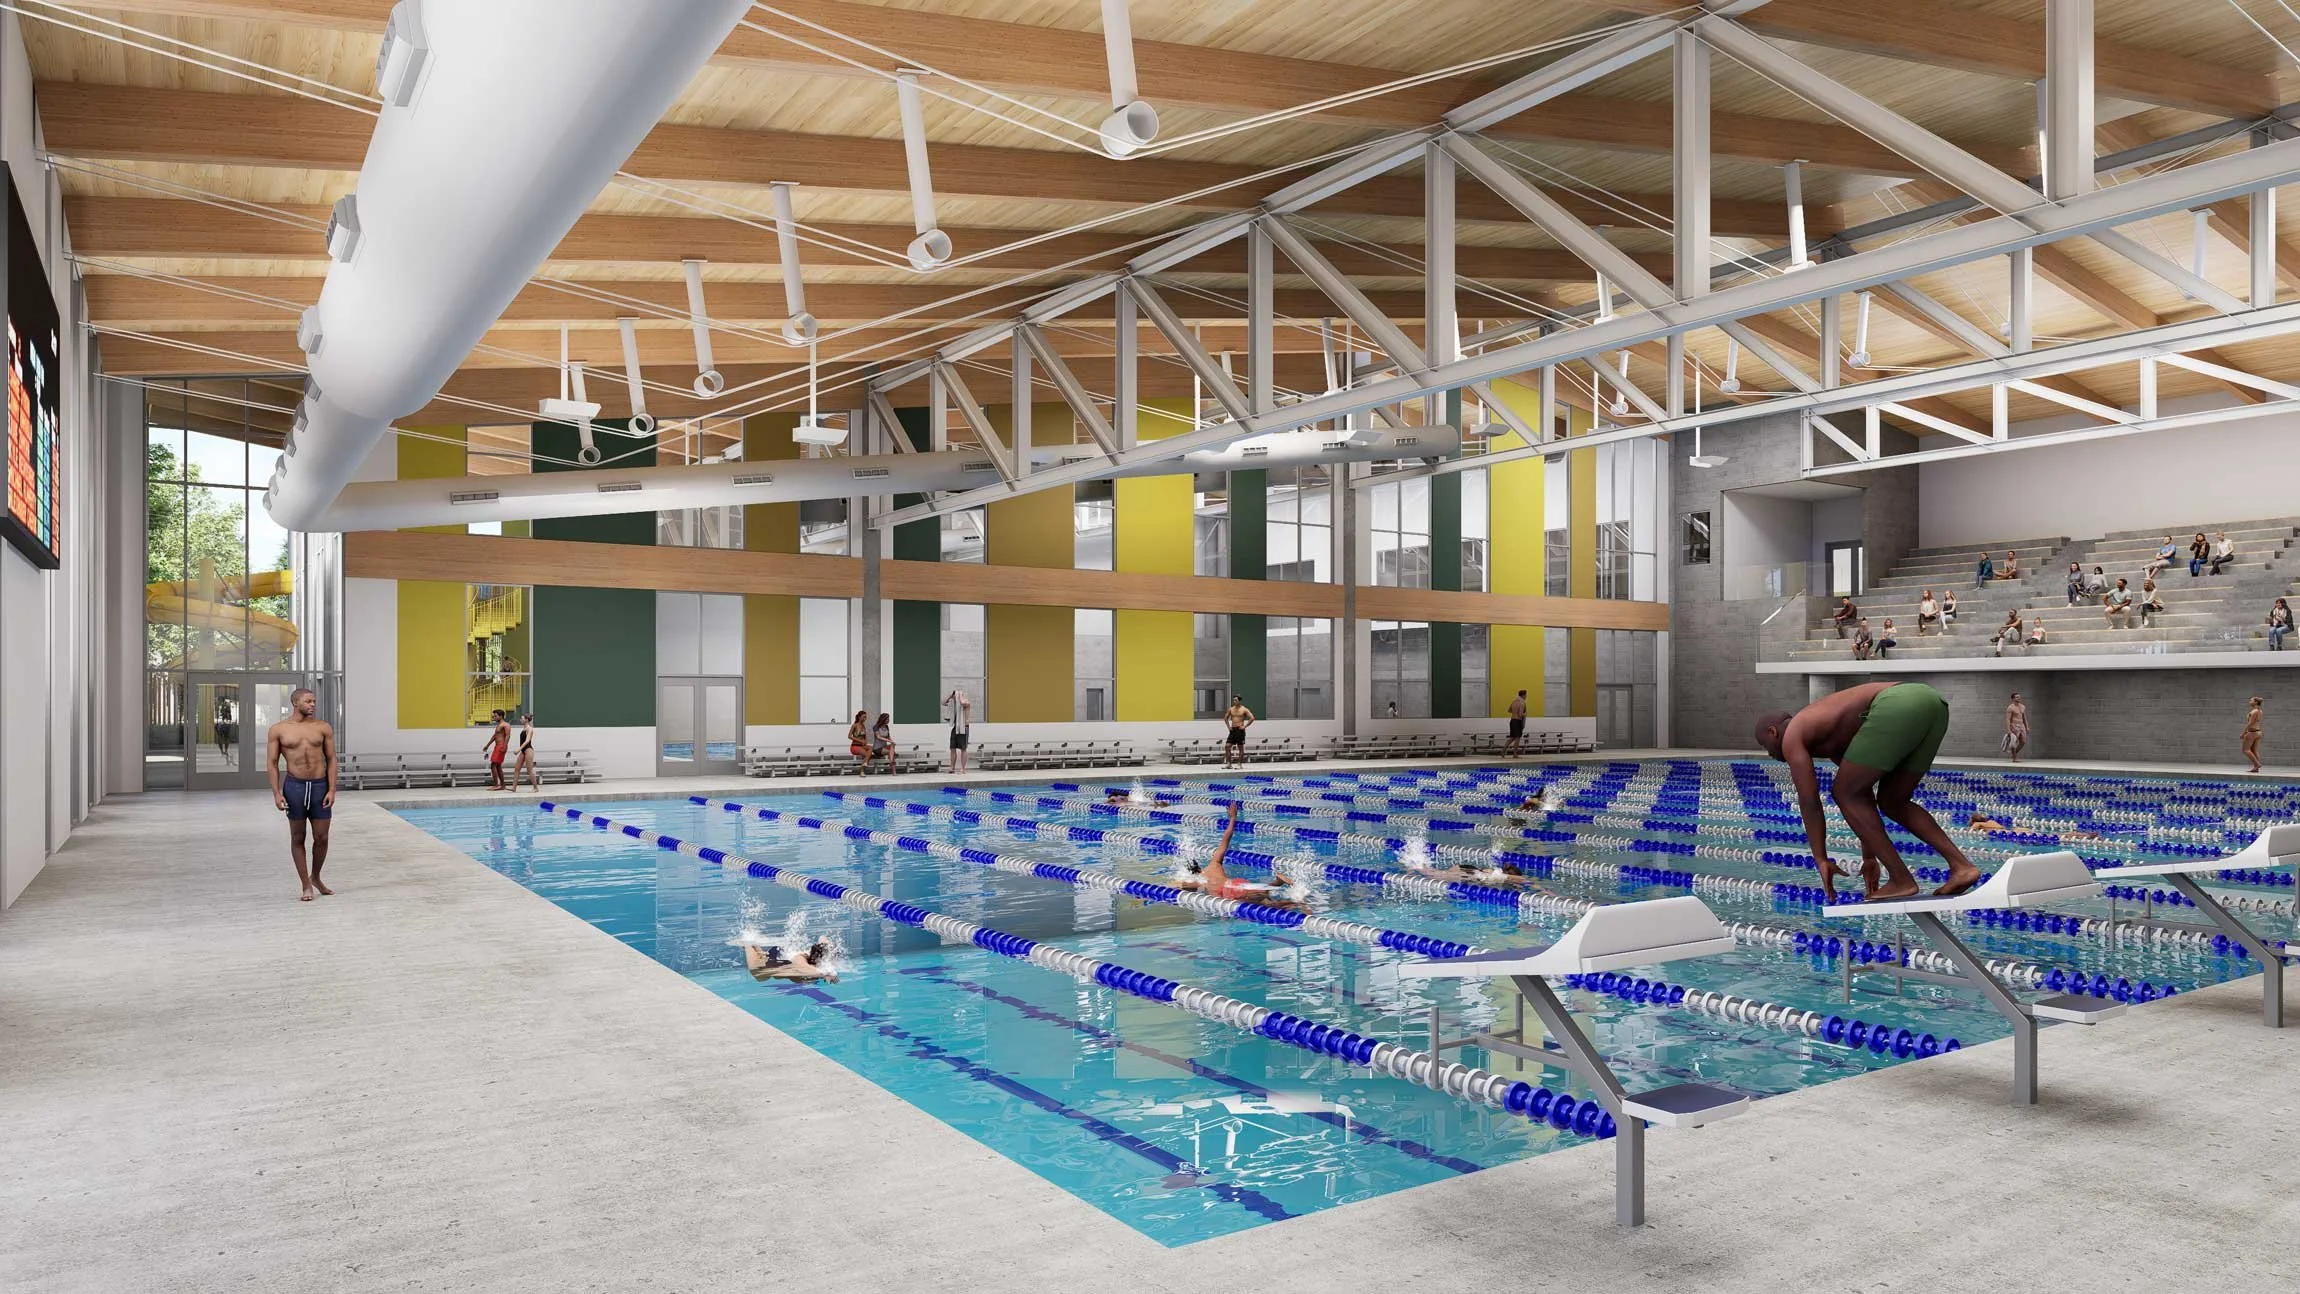
Construction of a new, 59,900-square-foot indoor aquatic center at Northgate Park in Portland is on track to begin next year. The design calls for a 35-meter, approximately 8,600-square-foot competition pool and an approximately 5,500-square-foot recreation pool.
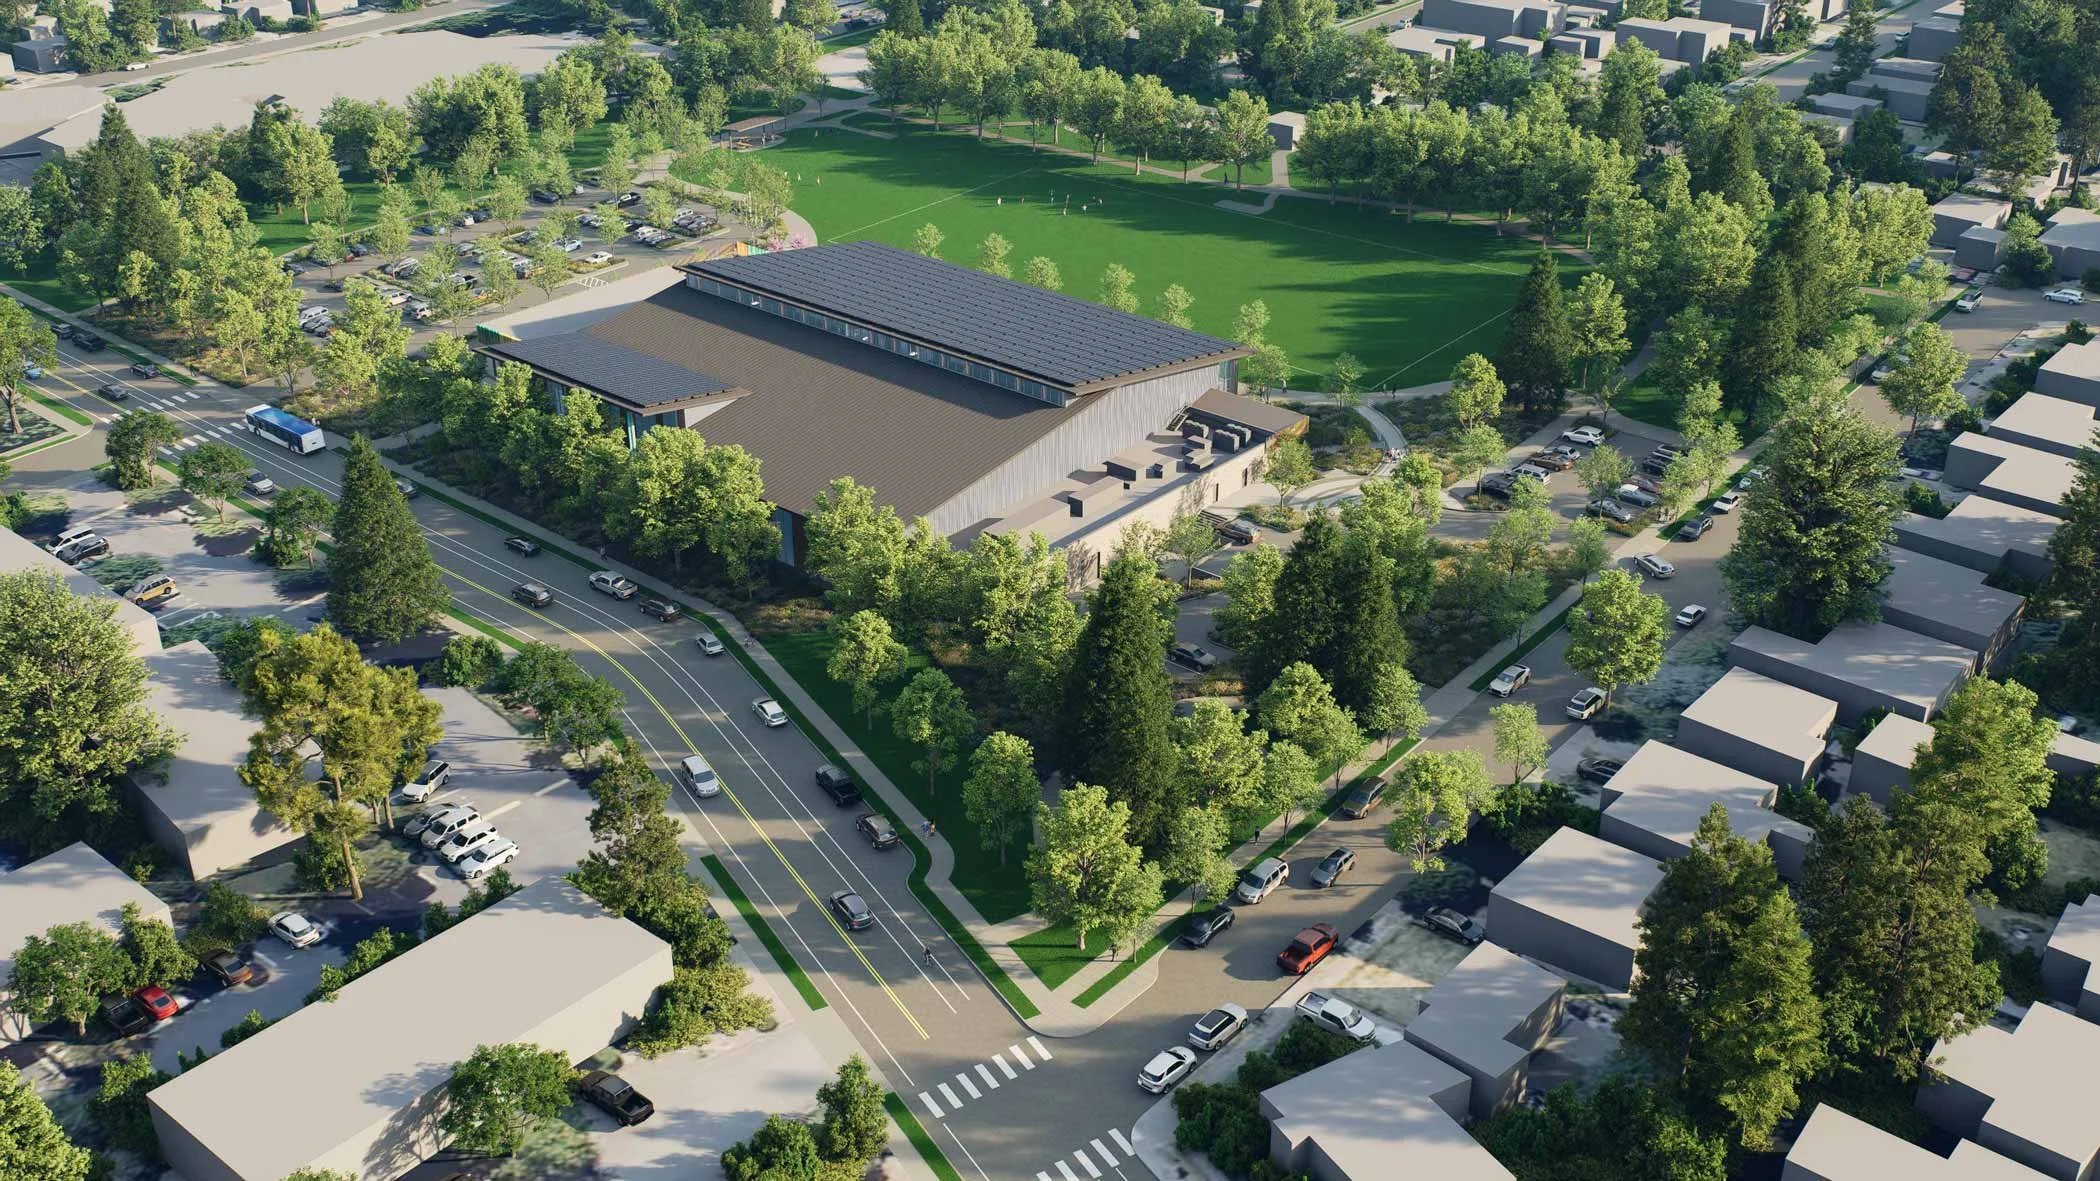
The North Portland Aquatic Center will be built in the park’s northwest area, and parking will be built in the northeast area. The park is at 9415 N. Geneva Ave.
Scott Edwards Architecture designed the approximately $91.5 million project for Portland Parks & Recreation. The project team also includes civil engineer Vega Civil Engineering, structural engineer WDY Inc., landscape architect Mayer/Reed, and construction manager/general contractor Howard S. Wright.
Approximately 70,000 people will be served by the aquatic center, according to Portland Parks & Recreation projections. Of that population, 24 percent are Black, Indigenous, or people of color, and 14 percent live below the federal poverty line, the project’s website states. The facility’s programming will include swimming lessons, water fitness classes, lap swimming, competitive swimming, training classes, and open play.
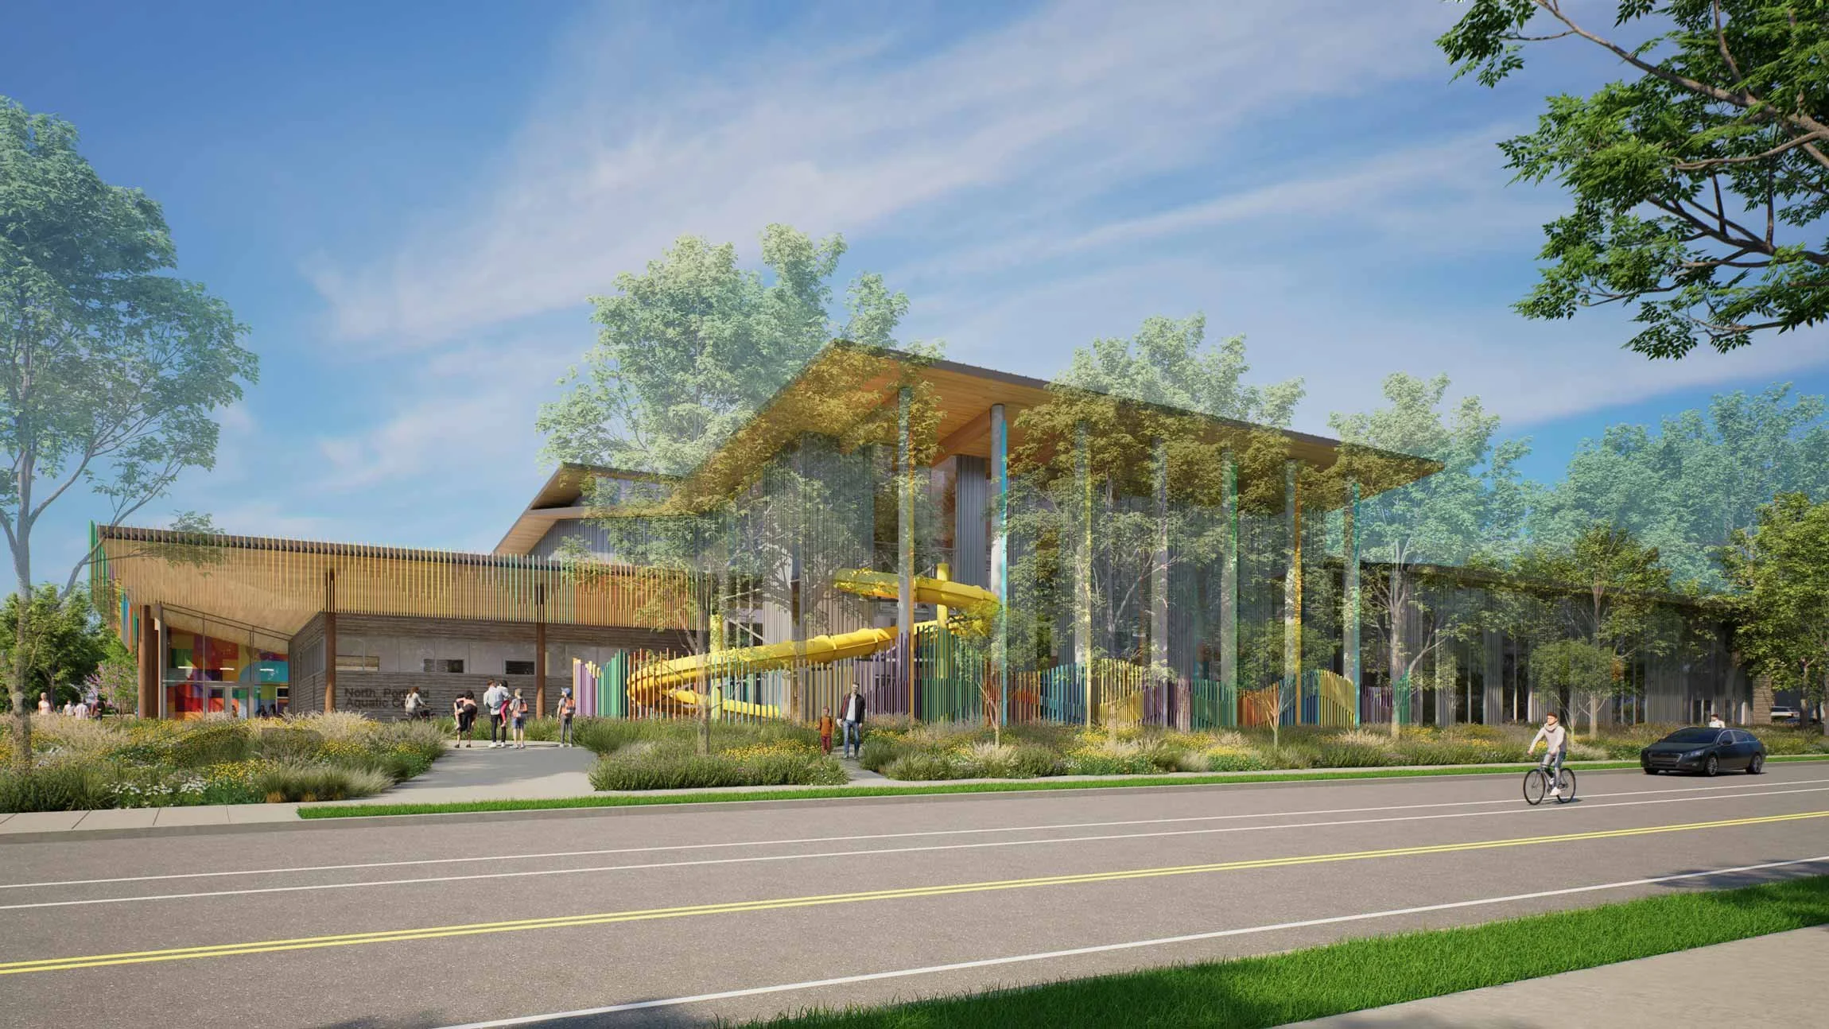
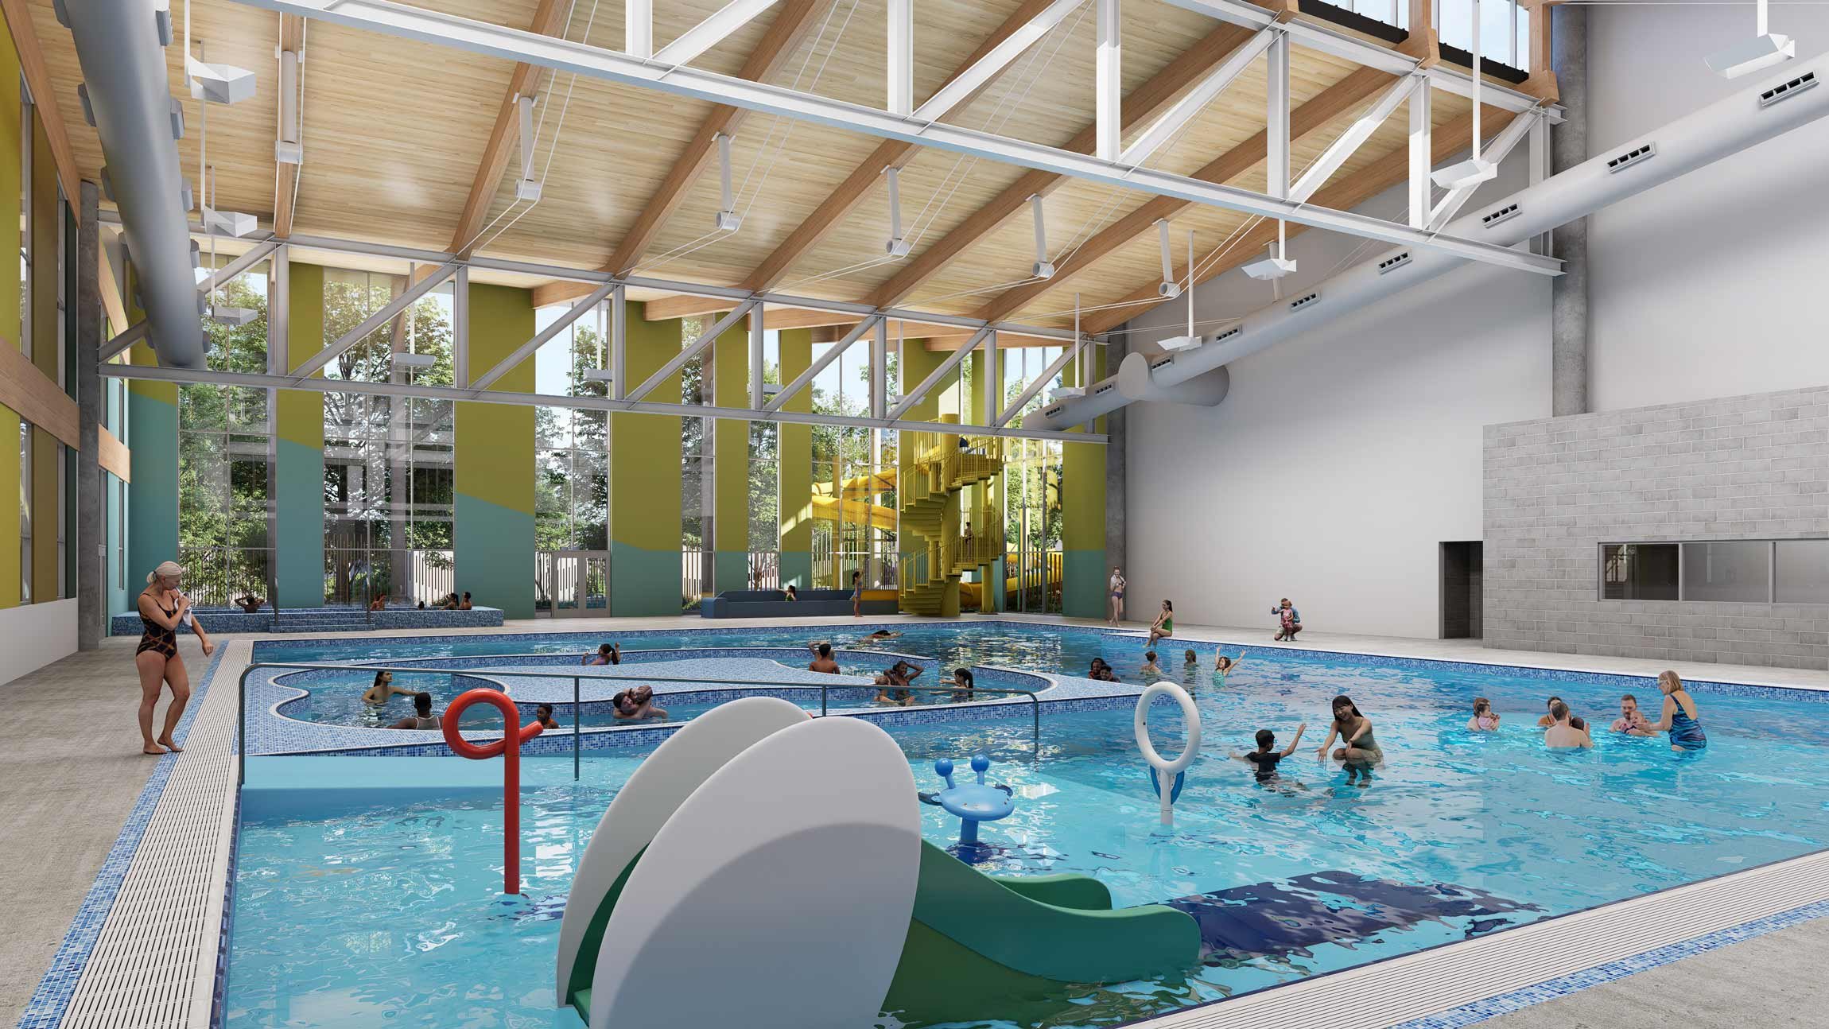
The competition pool will have 13 lap lanes, and the recreation pool will have a slide, a lazy river, and some play equipment, Scott Edwards Architecture principal Jesse Graden said. There will be some spectator seating on the mezzanine level overlooking the competition pool. Also on that level, overlooking the recreation pool there will be rentable rooms for parties and other events.
Other indoor amenities will include multi-gender and non-gender locker rooms, and family changing rooms.
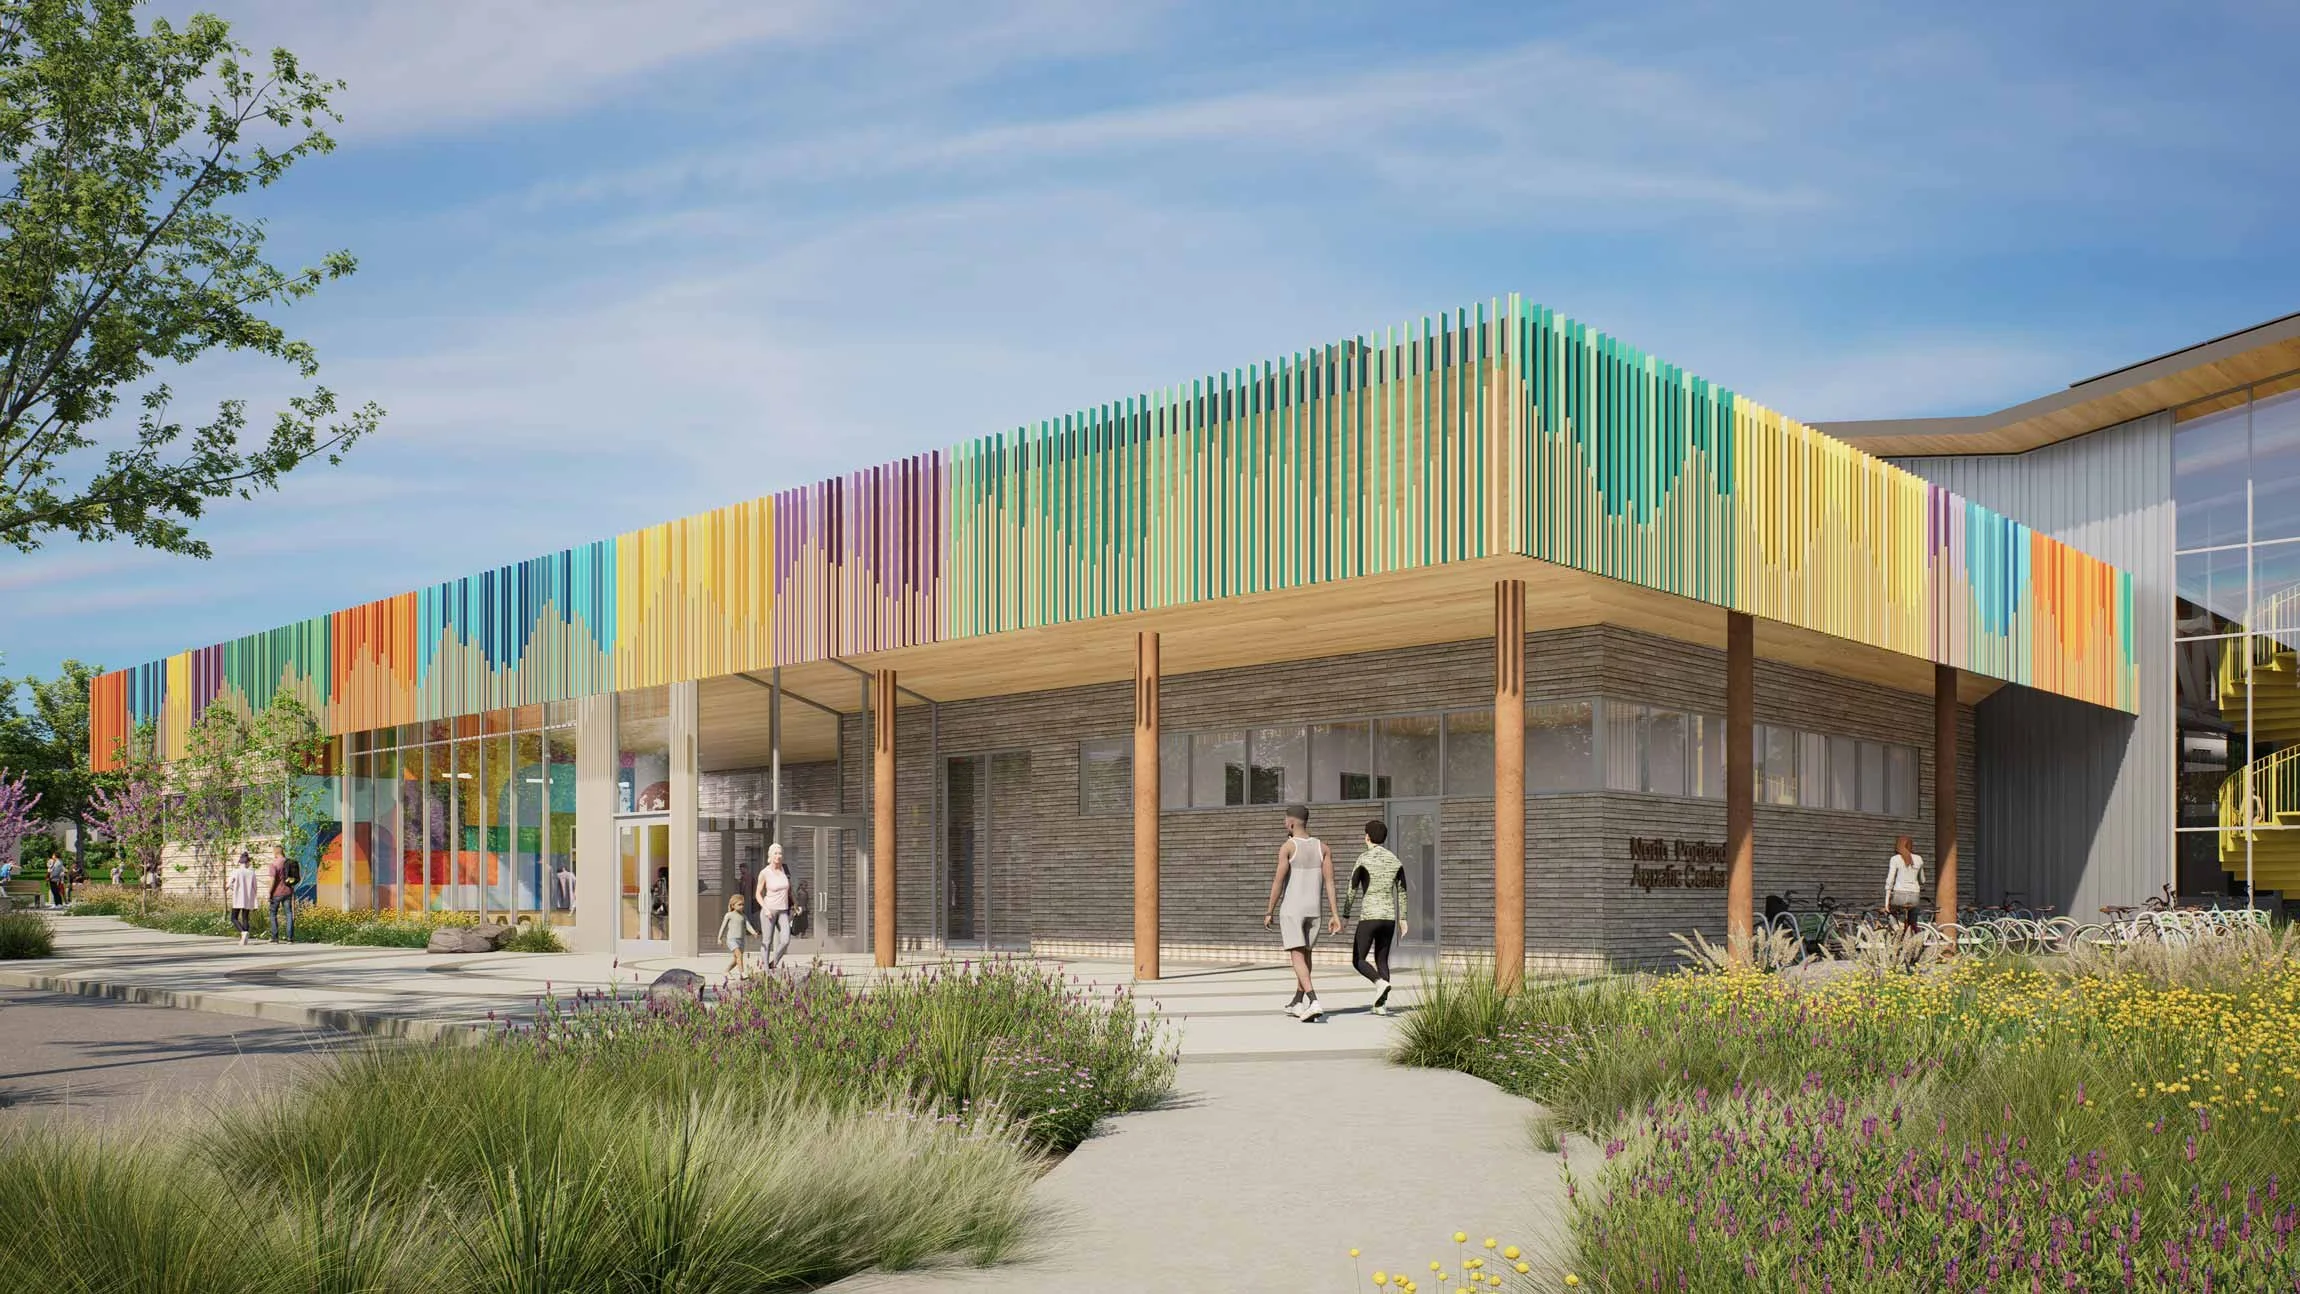
There will be covered bike parking at the front entrance and bus stops at the facility.
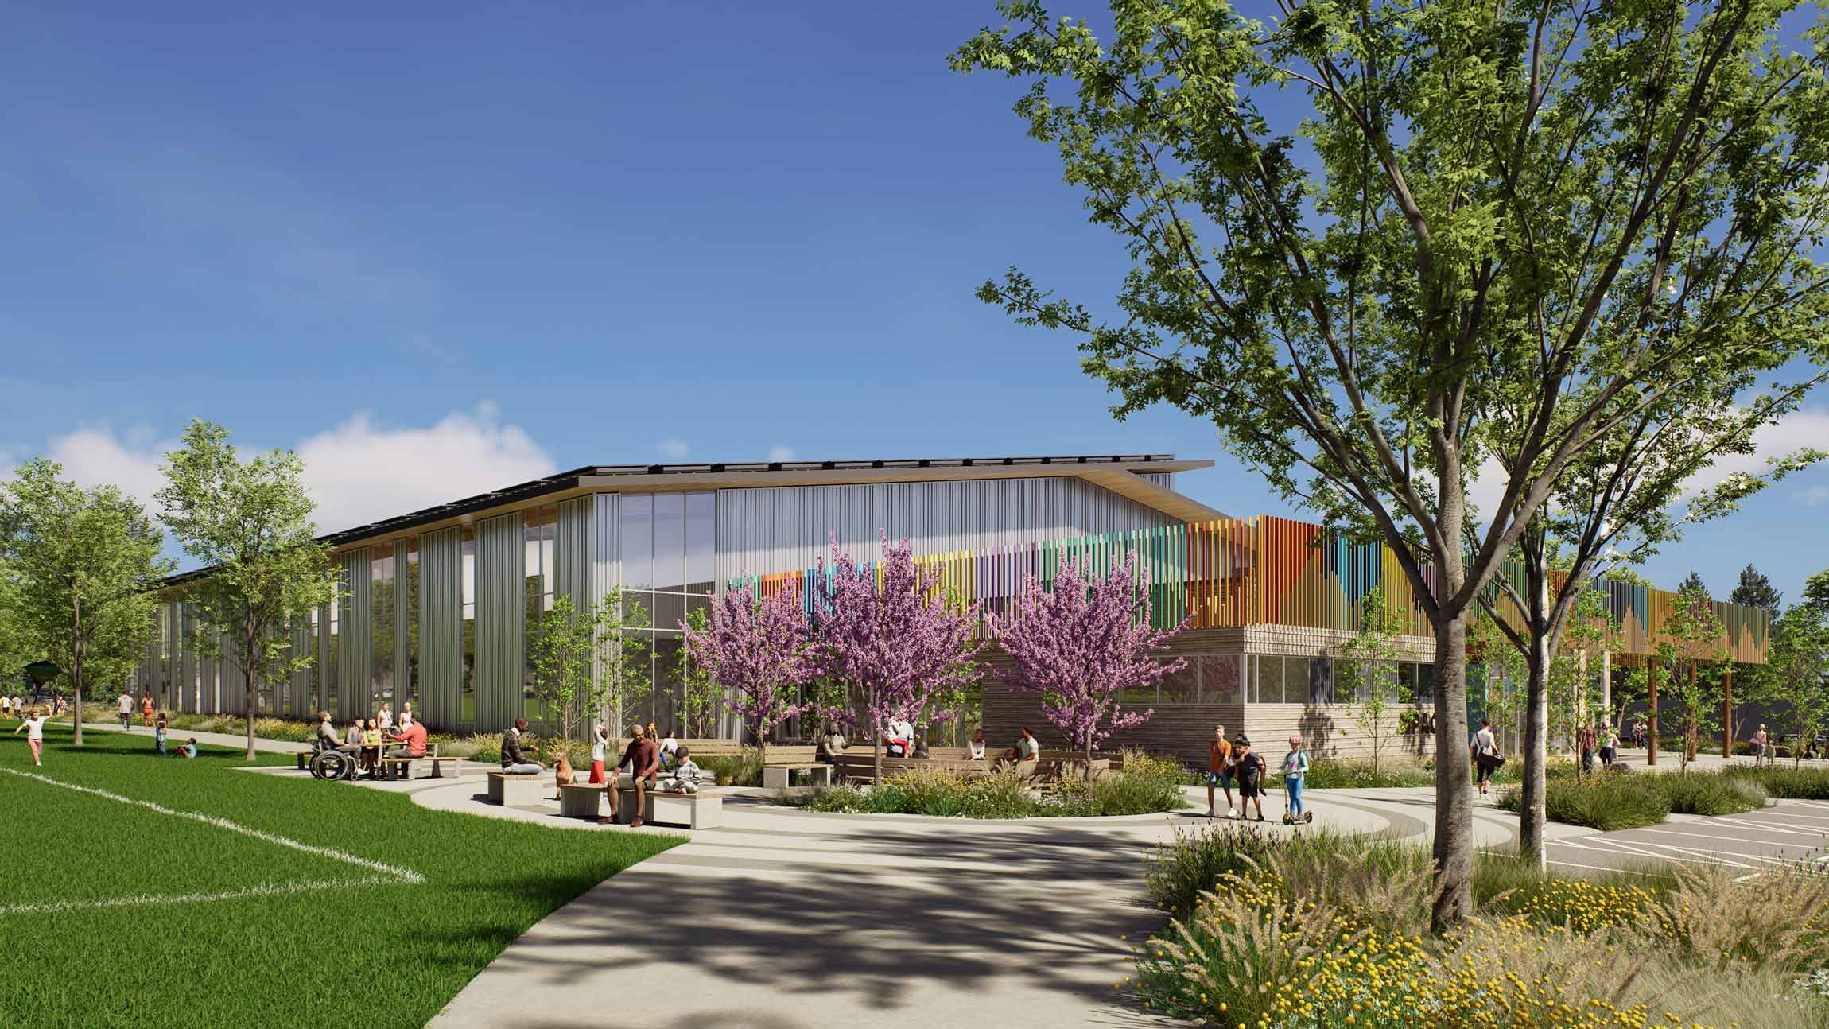

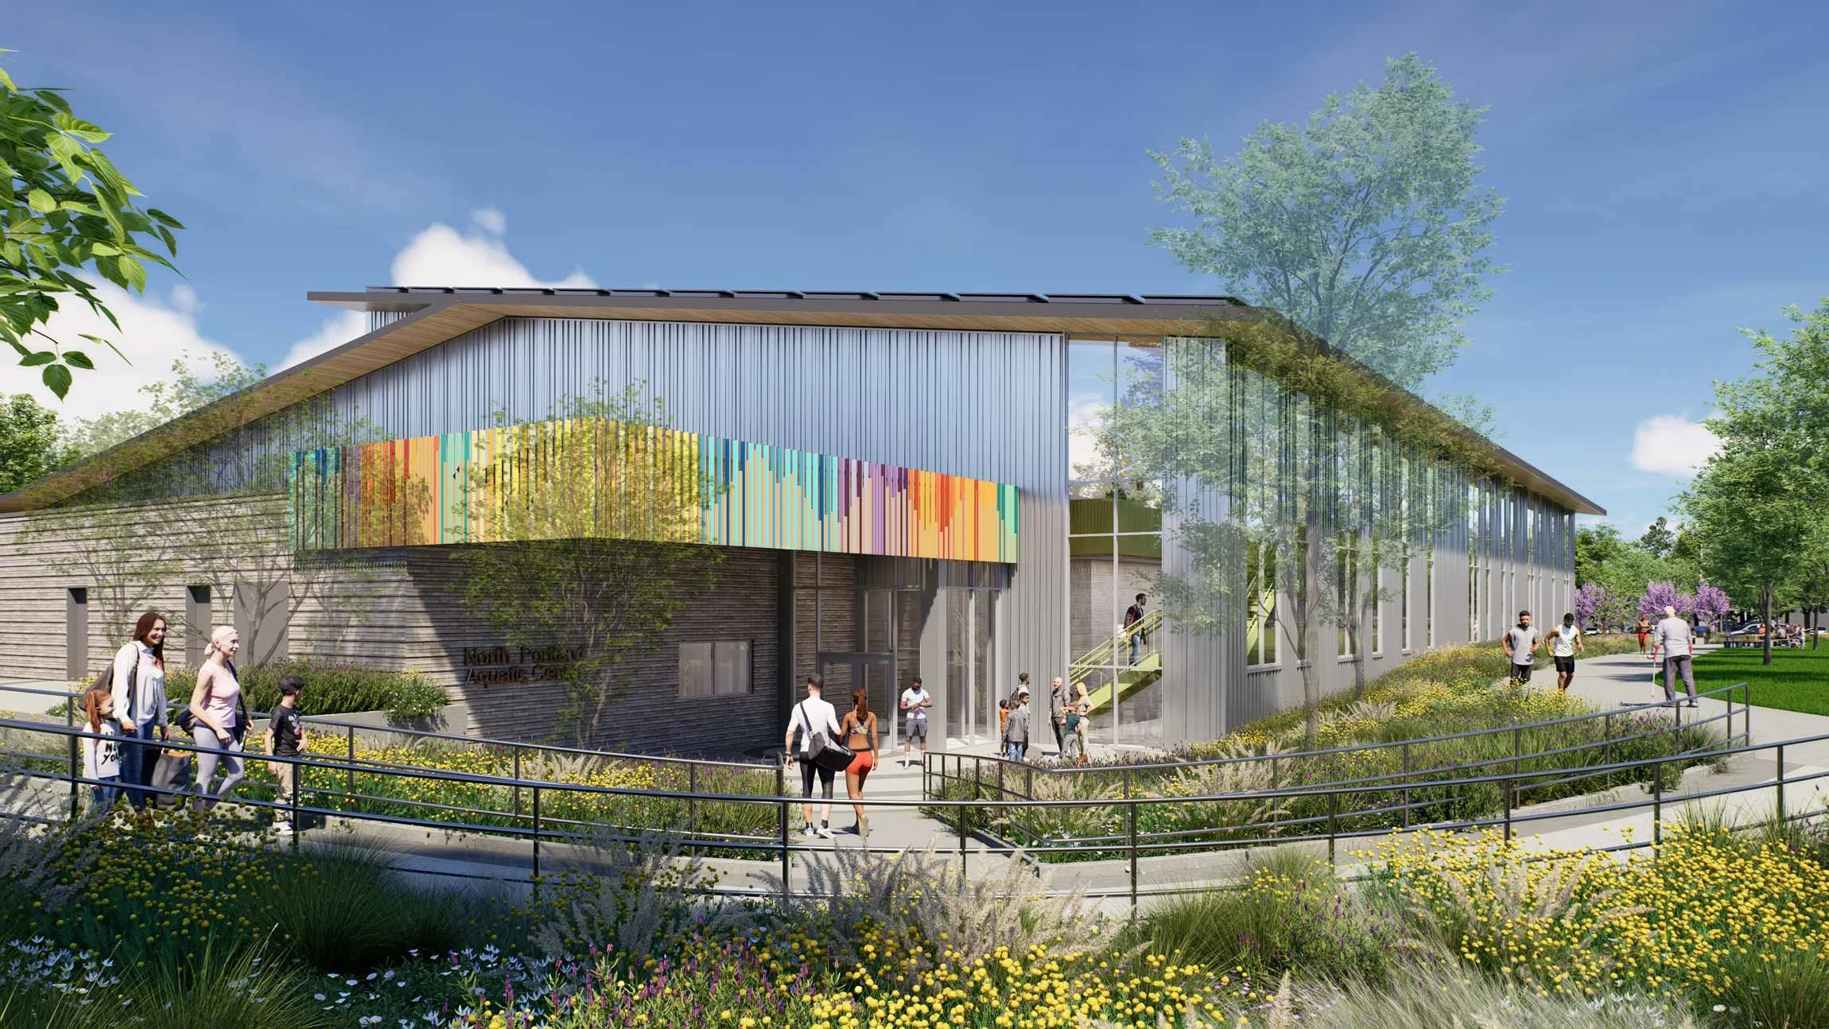
The main entry will connect to North Fessenden Street, north of Northgate Park, Graden said. That entry will feature a paved plaza space providing pathways for people walking, biking or traveling by bus on Fessenden Street or by car or LIFT bus via the parking lot, Portland Parks & Recreation spokesperson Mark Ross stated in an email. The plaza will include native plantings, new trees, seating areas and views of public art installations outside of the center.
A secondary entrance on North Geneva Avenue will be dedicated to staff and athletes.
“School buses that might be arriving for a swim meet would go to that separate entrance,” Graden said.
A major goal for the project team was to reach underserved communities that have historically been excluded from public pools or felt unwelcome in public spaces. Via community engagement, the team sought to create a welcoming facility for everyone, Graden said.
In response to community members’ comments, the design team is working with the Regional Arts and Culture Council to engage local artists in different design opportunities for the building. The team is still developing a strategy for locating artwork.
The building’s arrival will reduce the park’s green space, Graden said, but there will be new landscaping, including trees and plantings. Some existing trees will be preserved. Also, other park amenities in the area — a soccer field, a playground, a tennis court, walking paths and restrooms — will remain.
Building materials for the facility’s interior will include exposed wood elements as well as a mass-timber roof, Graden said.
The exterior will be composed of metal siding as well as masonry. There will also be some rooftop solar panels.
“There will a lot of windows — some high windows, clerestory windows in the natatorium in particular for natural lighting,” Graden said.
The estimated start date for construction is fall 2027. Crews are expected to finish work sometime in 2029.