House 103
An off-grid home with a deep connection to the land
Located on a remote, 80-acre parcel in the high desert of Central Oregon, House 103 offers a modern take on off-grid living. The homeowners sought a team to help them realize their dream of a self-sustained residence built in close connection to the land. Scott Edwards Architecture’s design was guided by the values of self-sufficiency and resiliency, leading to a detail-driven, completely self-supporting home that blends seamlessly into its site without fading into the background.
Location
Sisters, OR
Size
2,500 sf
Year
Estimated 2028
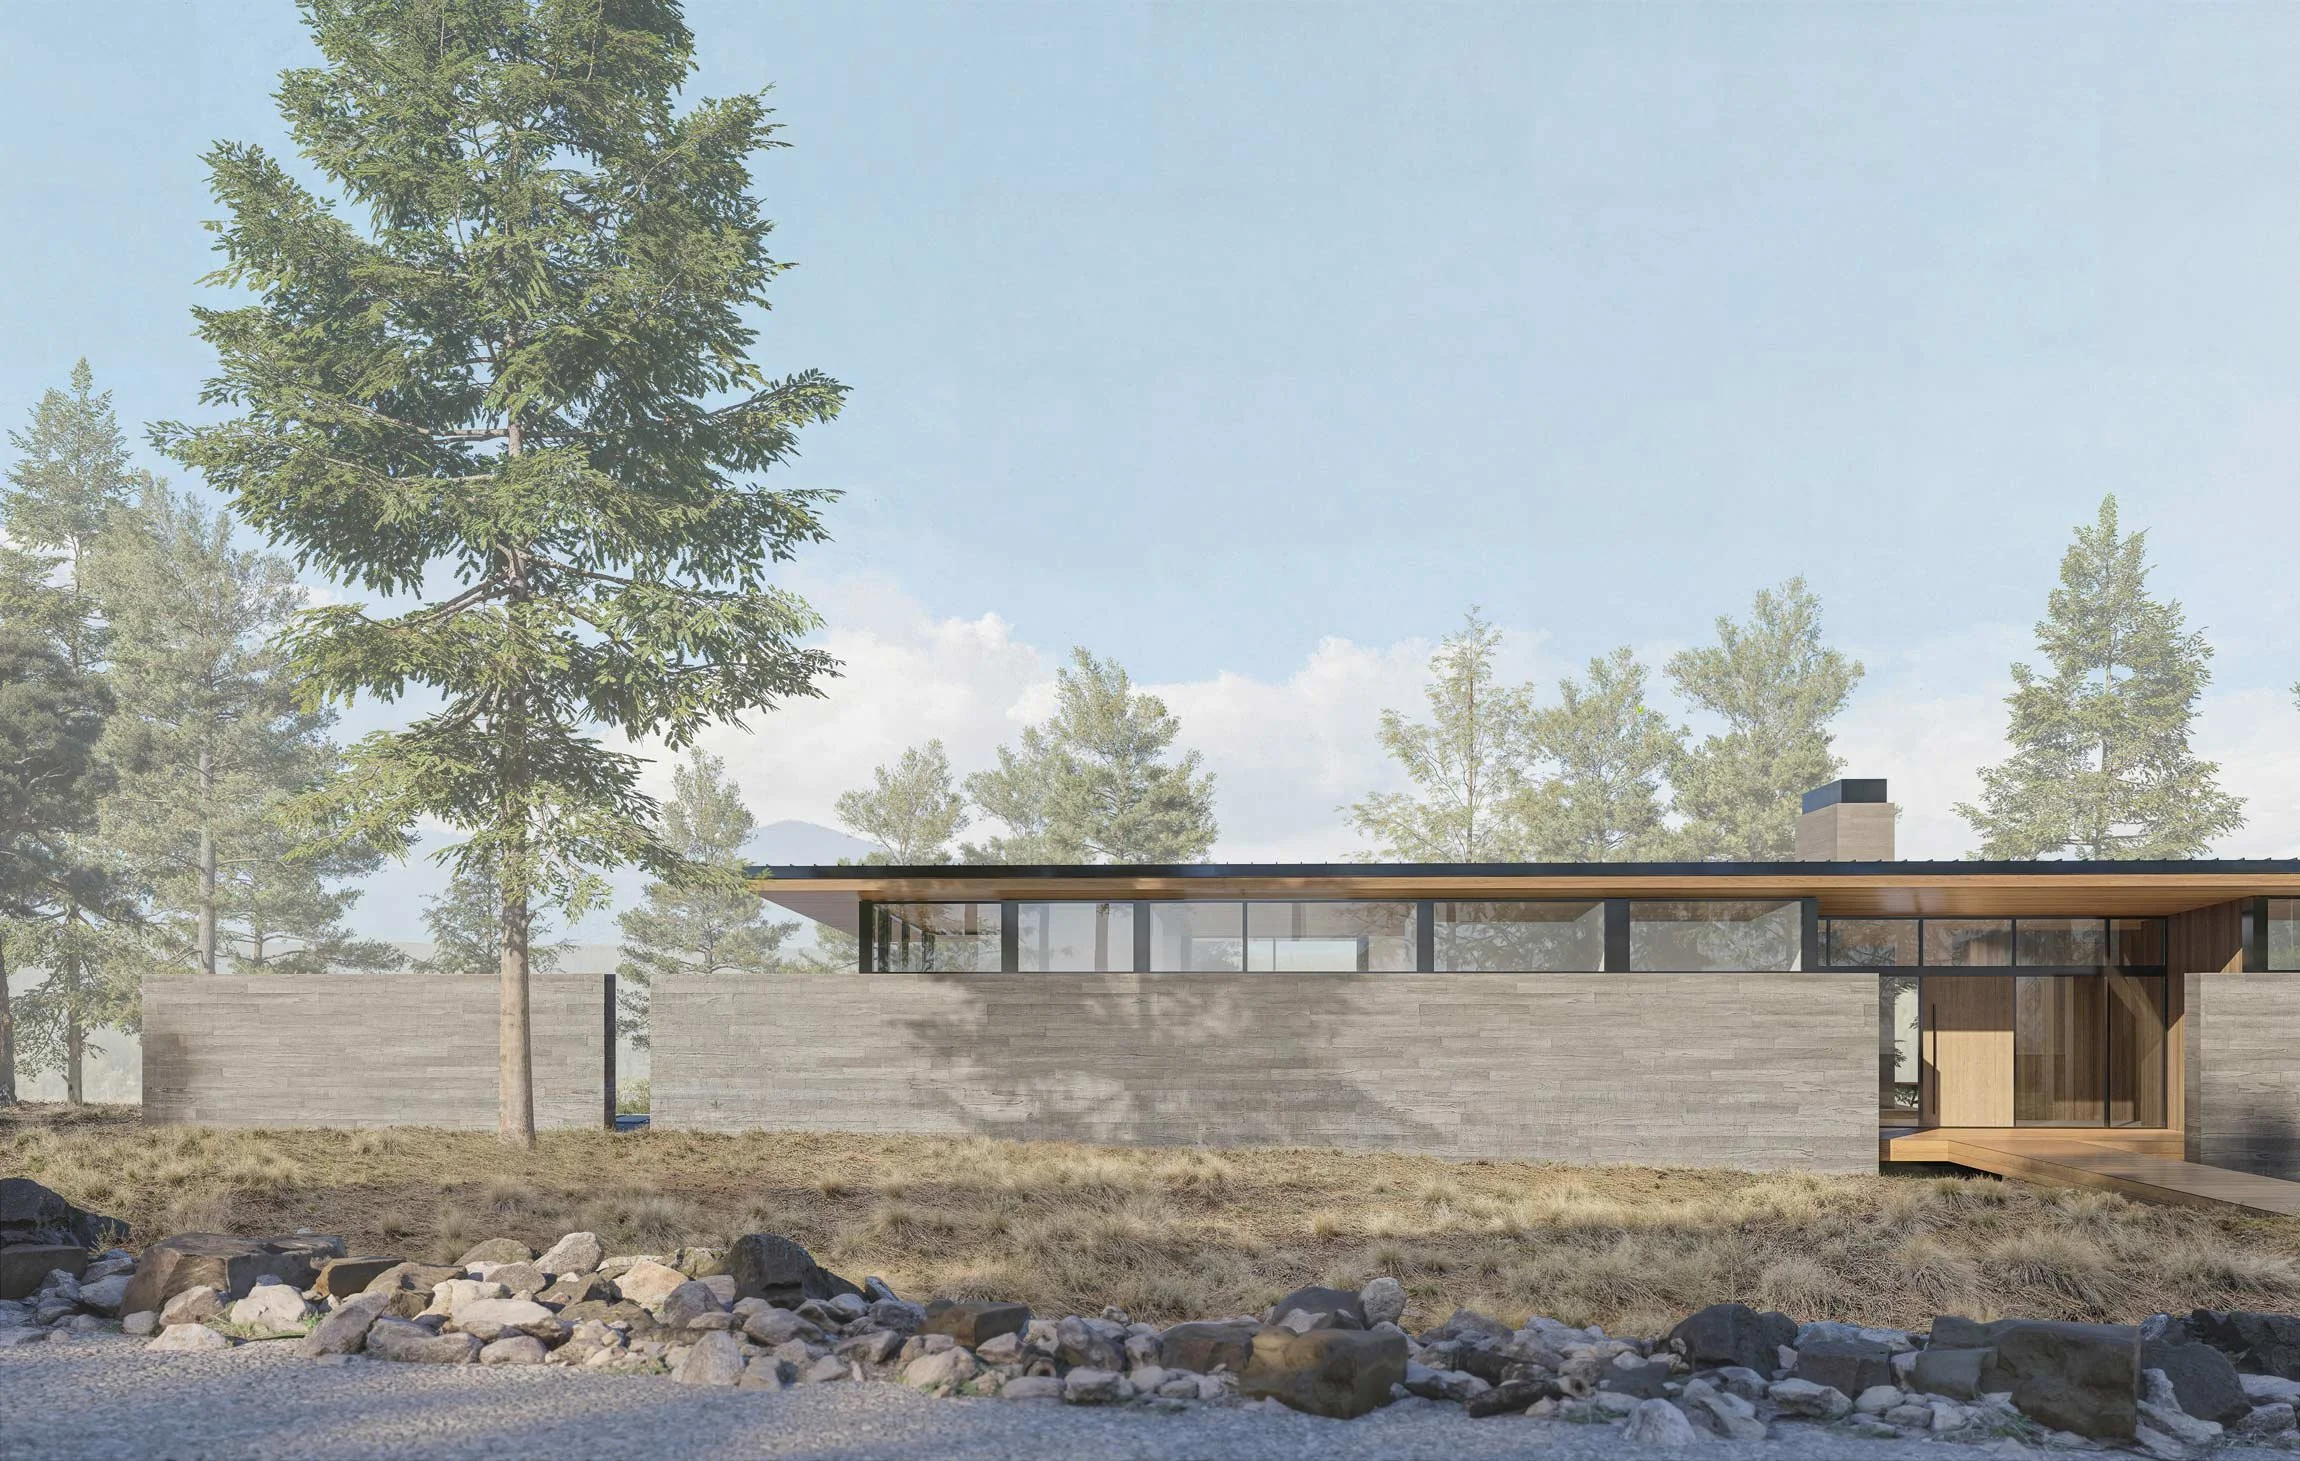
Positioned along a high ridge overlooking forested hills and distant Cascade peaks, House 103 is designed to deepen the homeowners’ relationship to the land. Organized under a single, broad roof mirroring the hillside slope, the 2,500 square foot home balances open, light-filled spaces with sheltered, private ones.
Tucked against a continuous board-form concrete wall, the home’s private spaces, such as bedrooms, feel safely secluded. From there, a step leads to a glass walled, pavilion-like great room with sweeping views and a central, dual-sided statement fireplace. The great room reveals a series of outdoor gathering spaces, culminating in a firepit lounge.
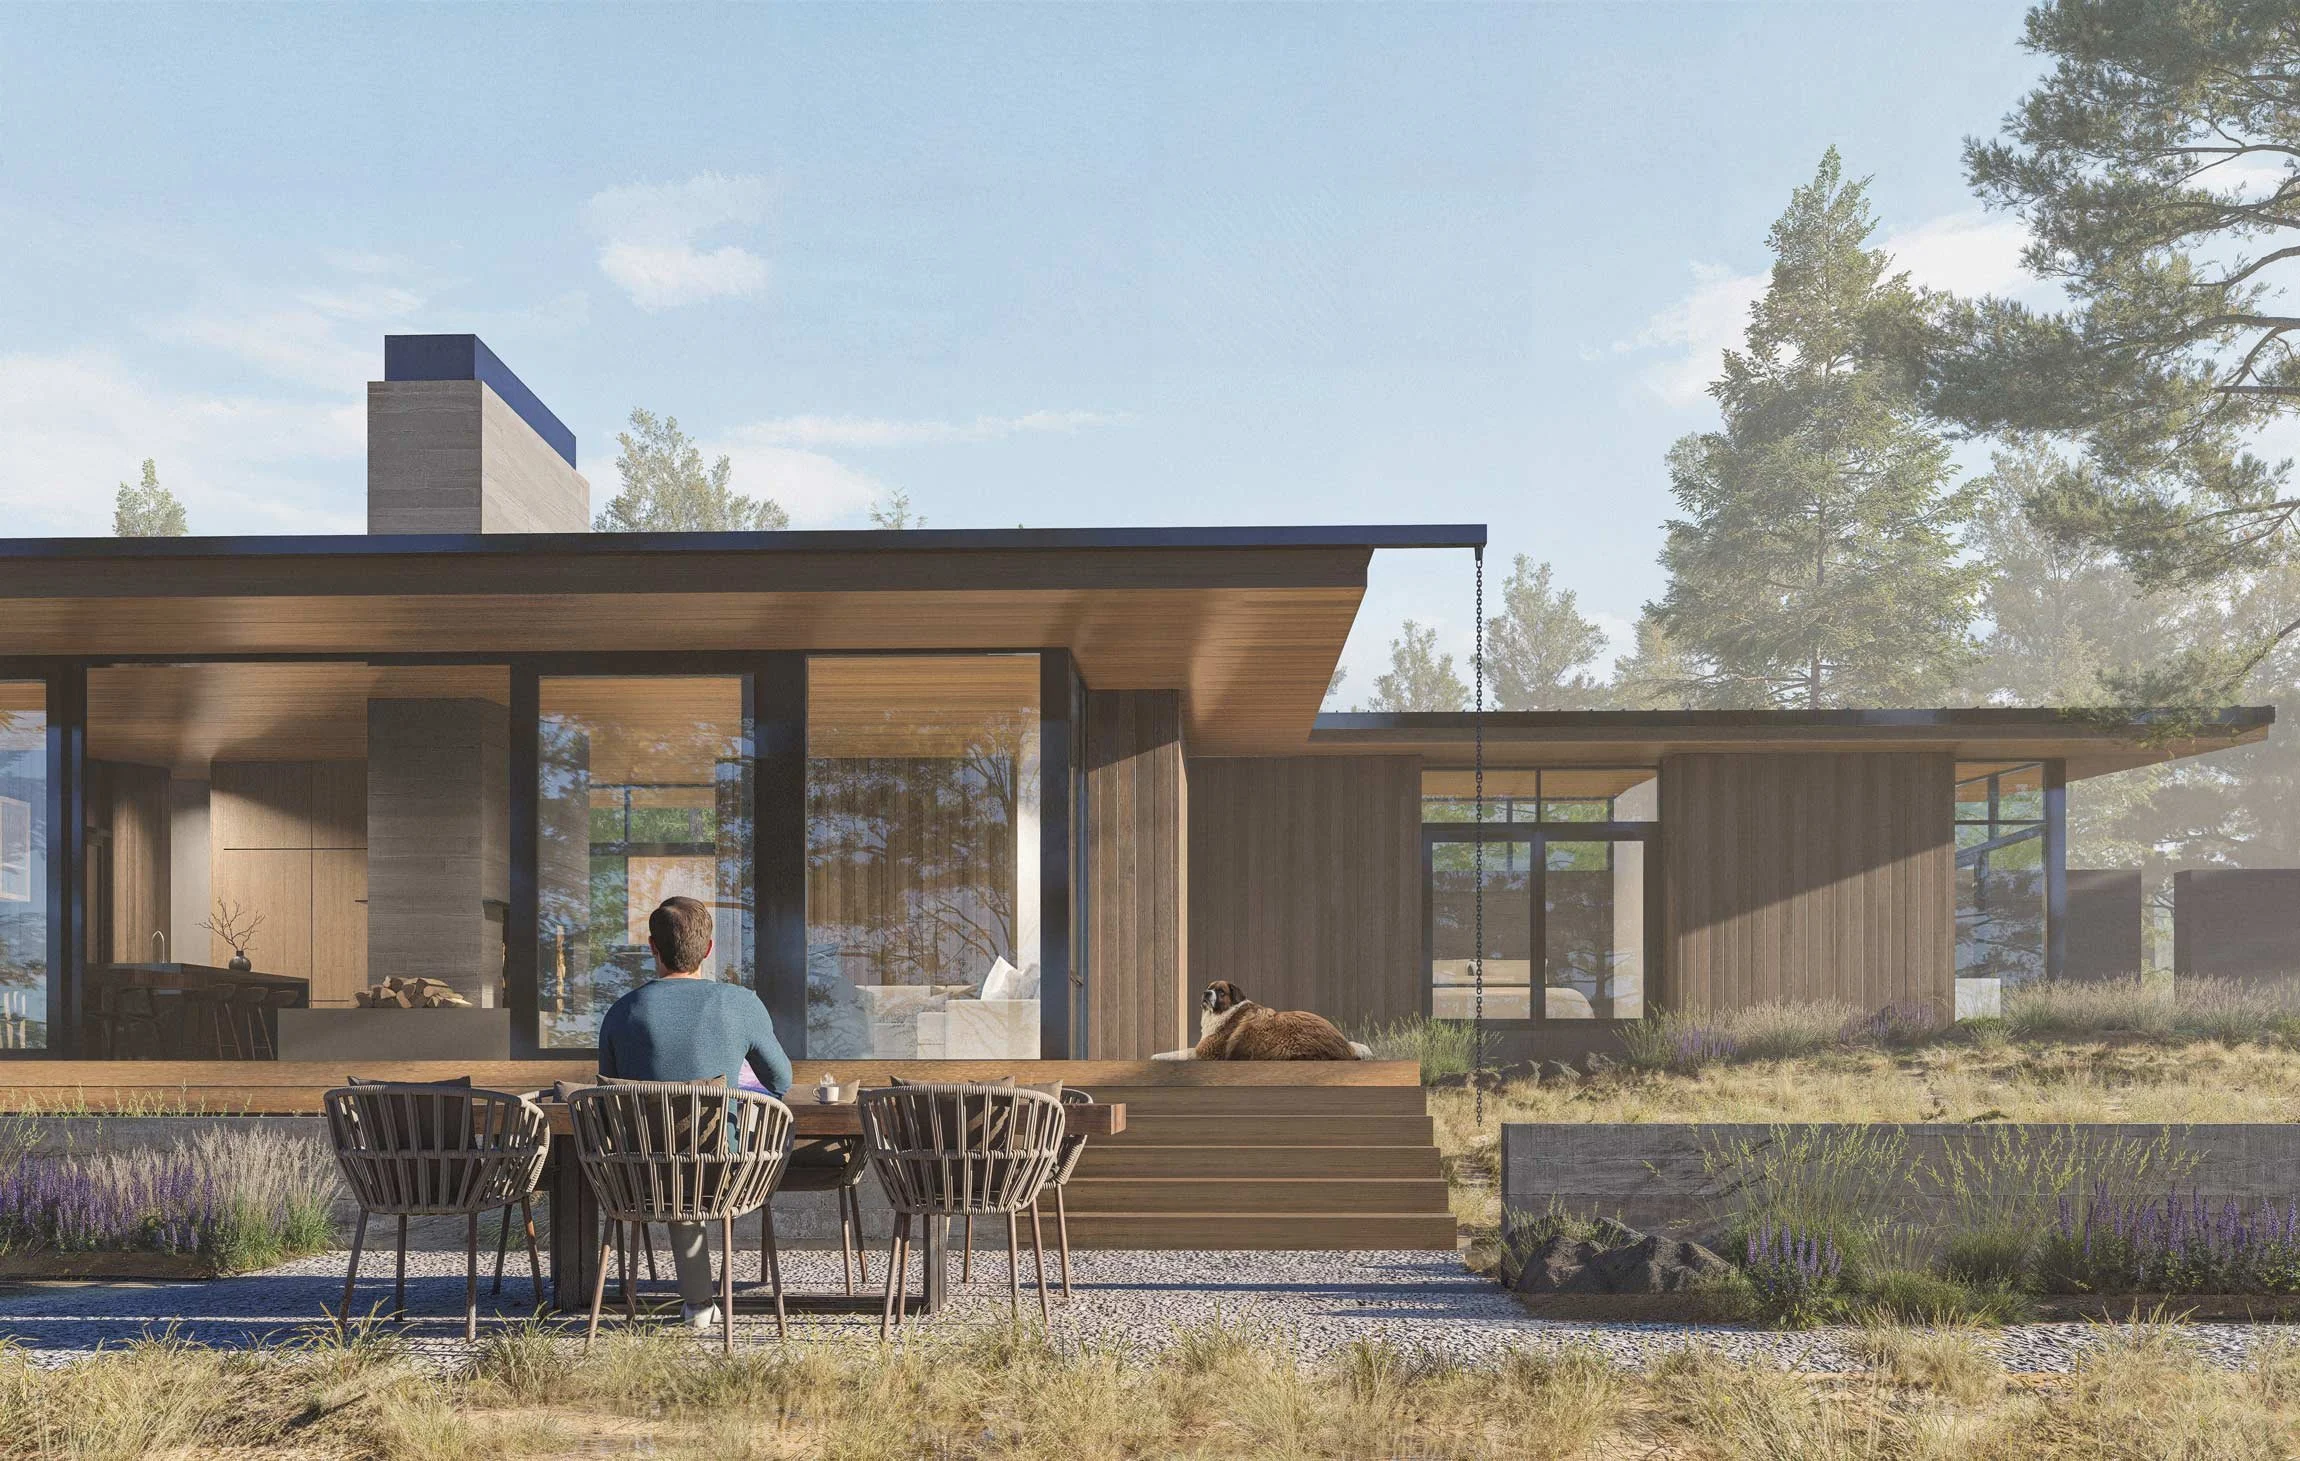
A ground-mounted PV array powers the home via a battery and generator system, ensuring it can be maintained independent of municipal power sources. Drought tolerant landscaping and wildfire risk reduction strategies, such as defensible space in the landscape, add resiliency and reduce maintenance, as do low-maintenance and fire-resistant building materials.
In both aesthetic and function, House 103 is suited specifically to the high desert climate, drawing it into an even closer relationship with its environment.
Acknowledgements
SEA Team
Rick Berry
Michelle Culaba
Megan McNiel
Project Team
TBD
Photography Credits
Renders by SEA
Similar Projects