Dougy Center West
Expanding their footprint to support childhood bereavement
After completing the rebuild of Dougy Center’s eastside location in 2012, SEA was hired to assist the nationally-recognized center for grieving children and families with adding another permanent home in Beaverton to better serve the Portland metro’s westside. Dougy Center West is a remodel of an existing two-story commercial office building that will feature a mixture of spaces for child-focused play and support including age-appropriate talking rooms, a game room, art room, spaces for staff and volunteers, and a national training center for others wishing to open other similar facilities. The site scope includes removing parking in order to make space for an enclosed outdoor playground, landscape, and active areas for high energy expression.
Location
Beaverton, OR
Size
14,373 sf
Year
December 2026
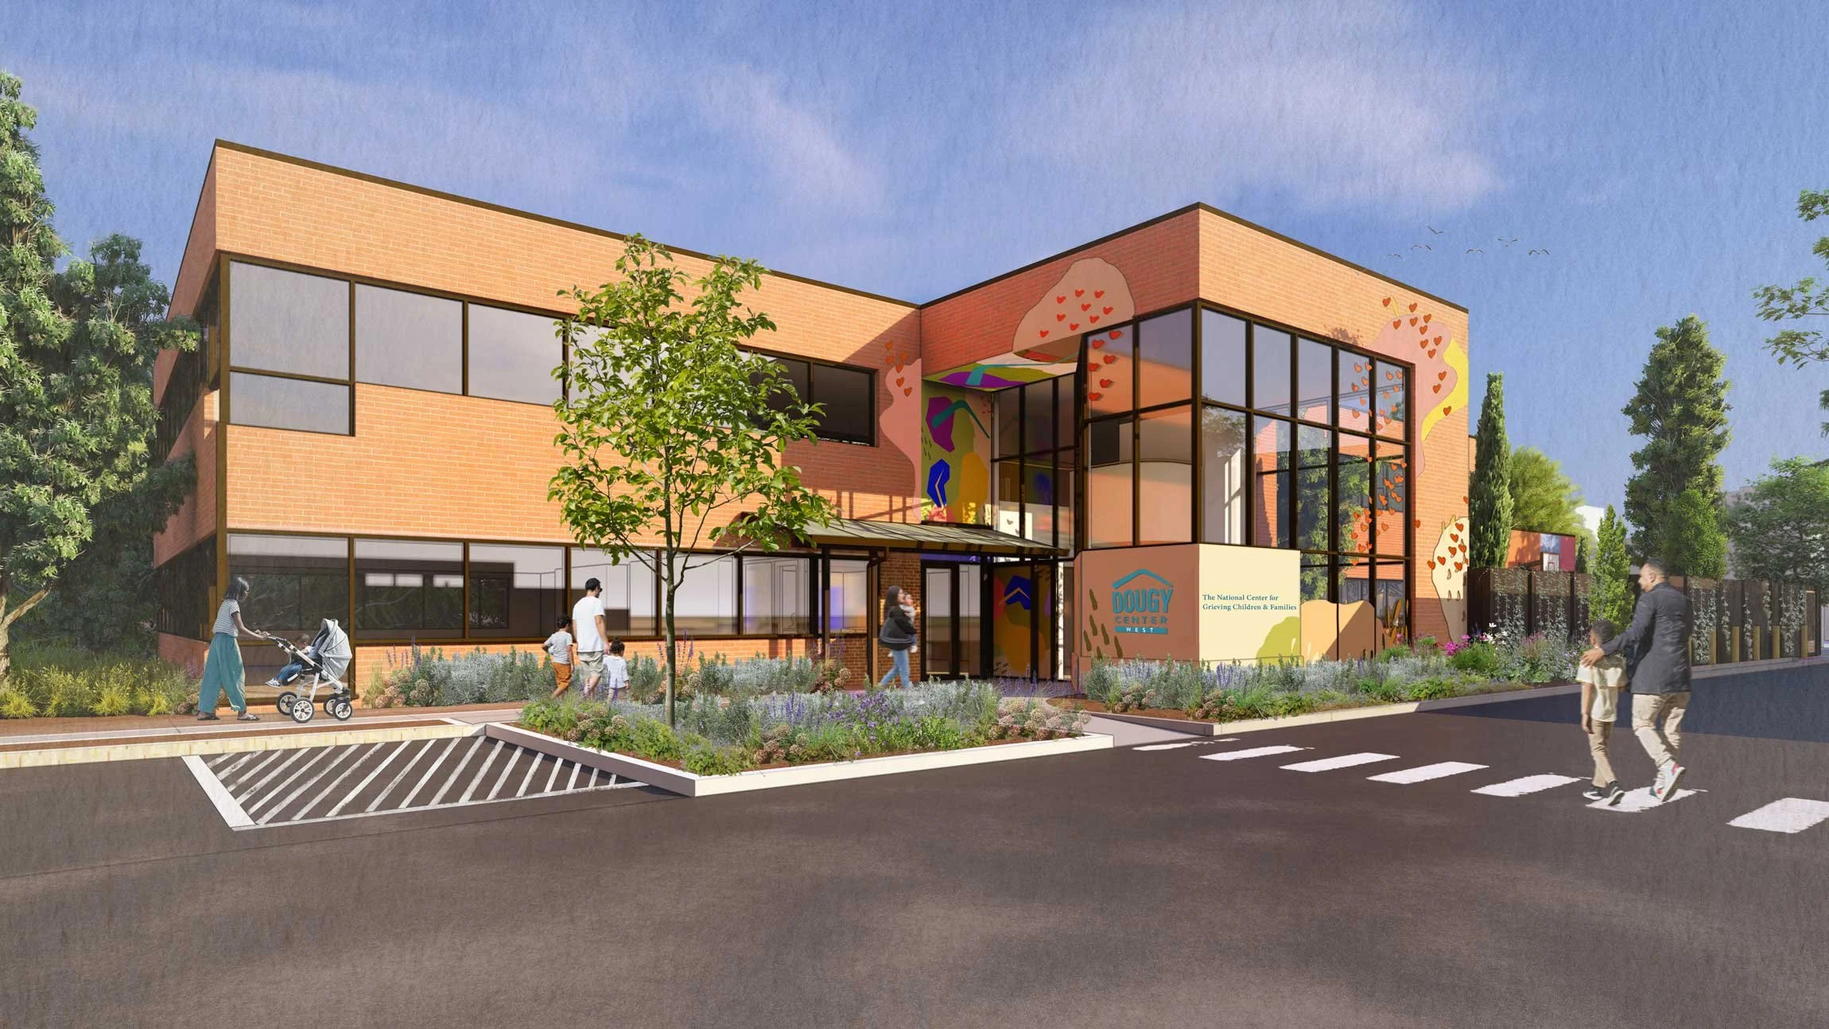
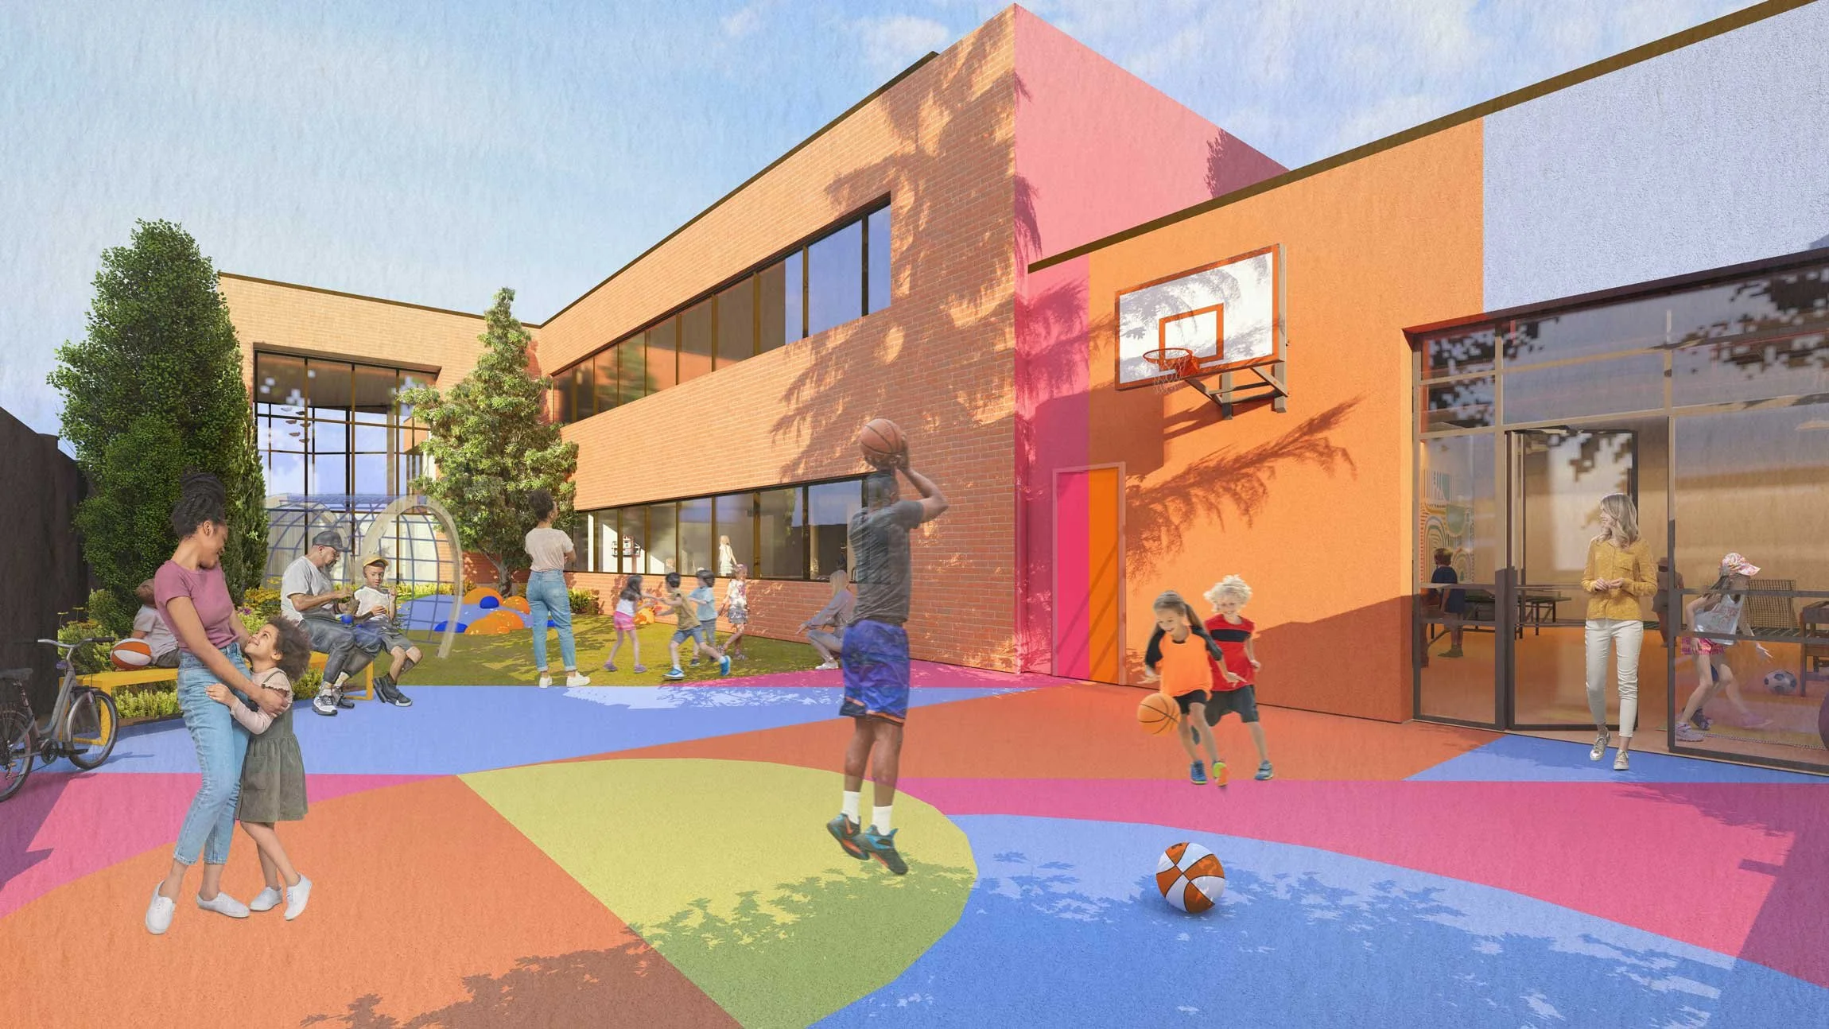
The new location begins at the entry with a new courtyard and exterior vestibule, transforming the current imposing entrance to a scale sensitive to a child’s experience of arrival. Additional landscaping and play areas will soften the exterior and announce that this building is unique and inviting. With Dougy Center’s grief-informed experience, they are a partner in helping create an interior design specific to their families which conveys a sense of calm and joy with warm expressive colors and curved forms.
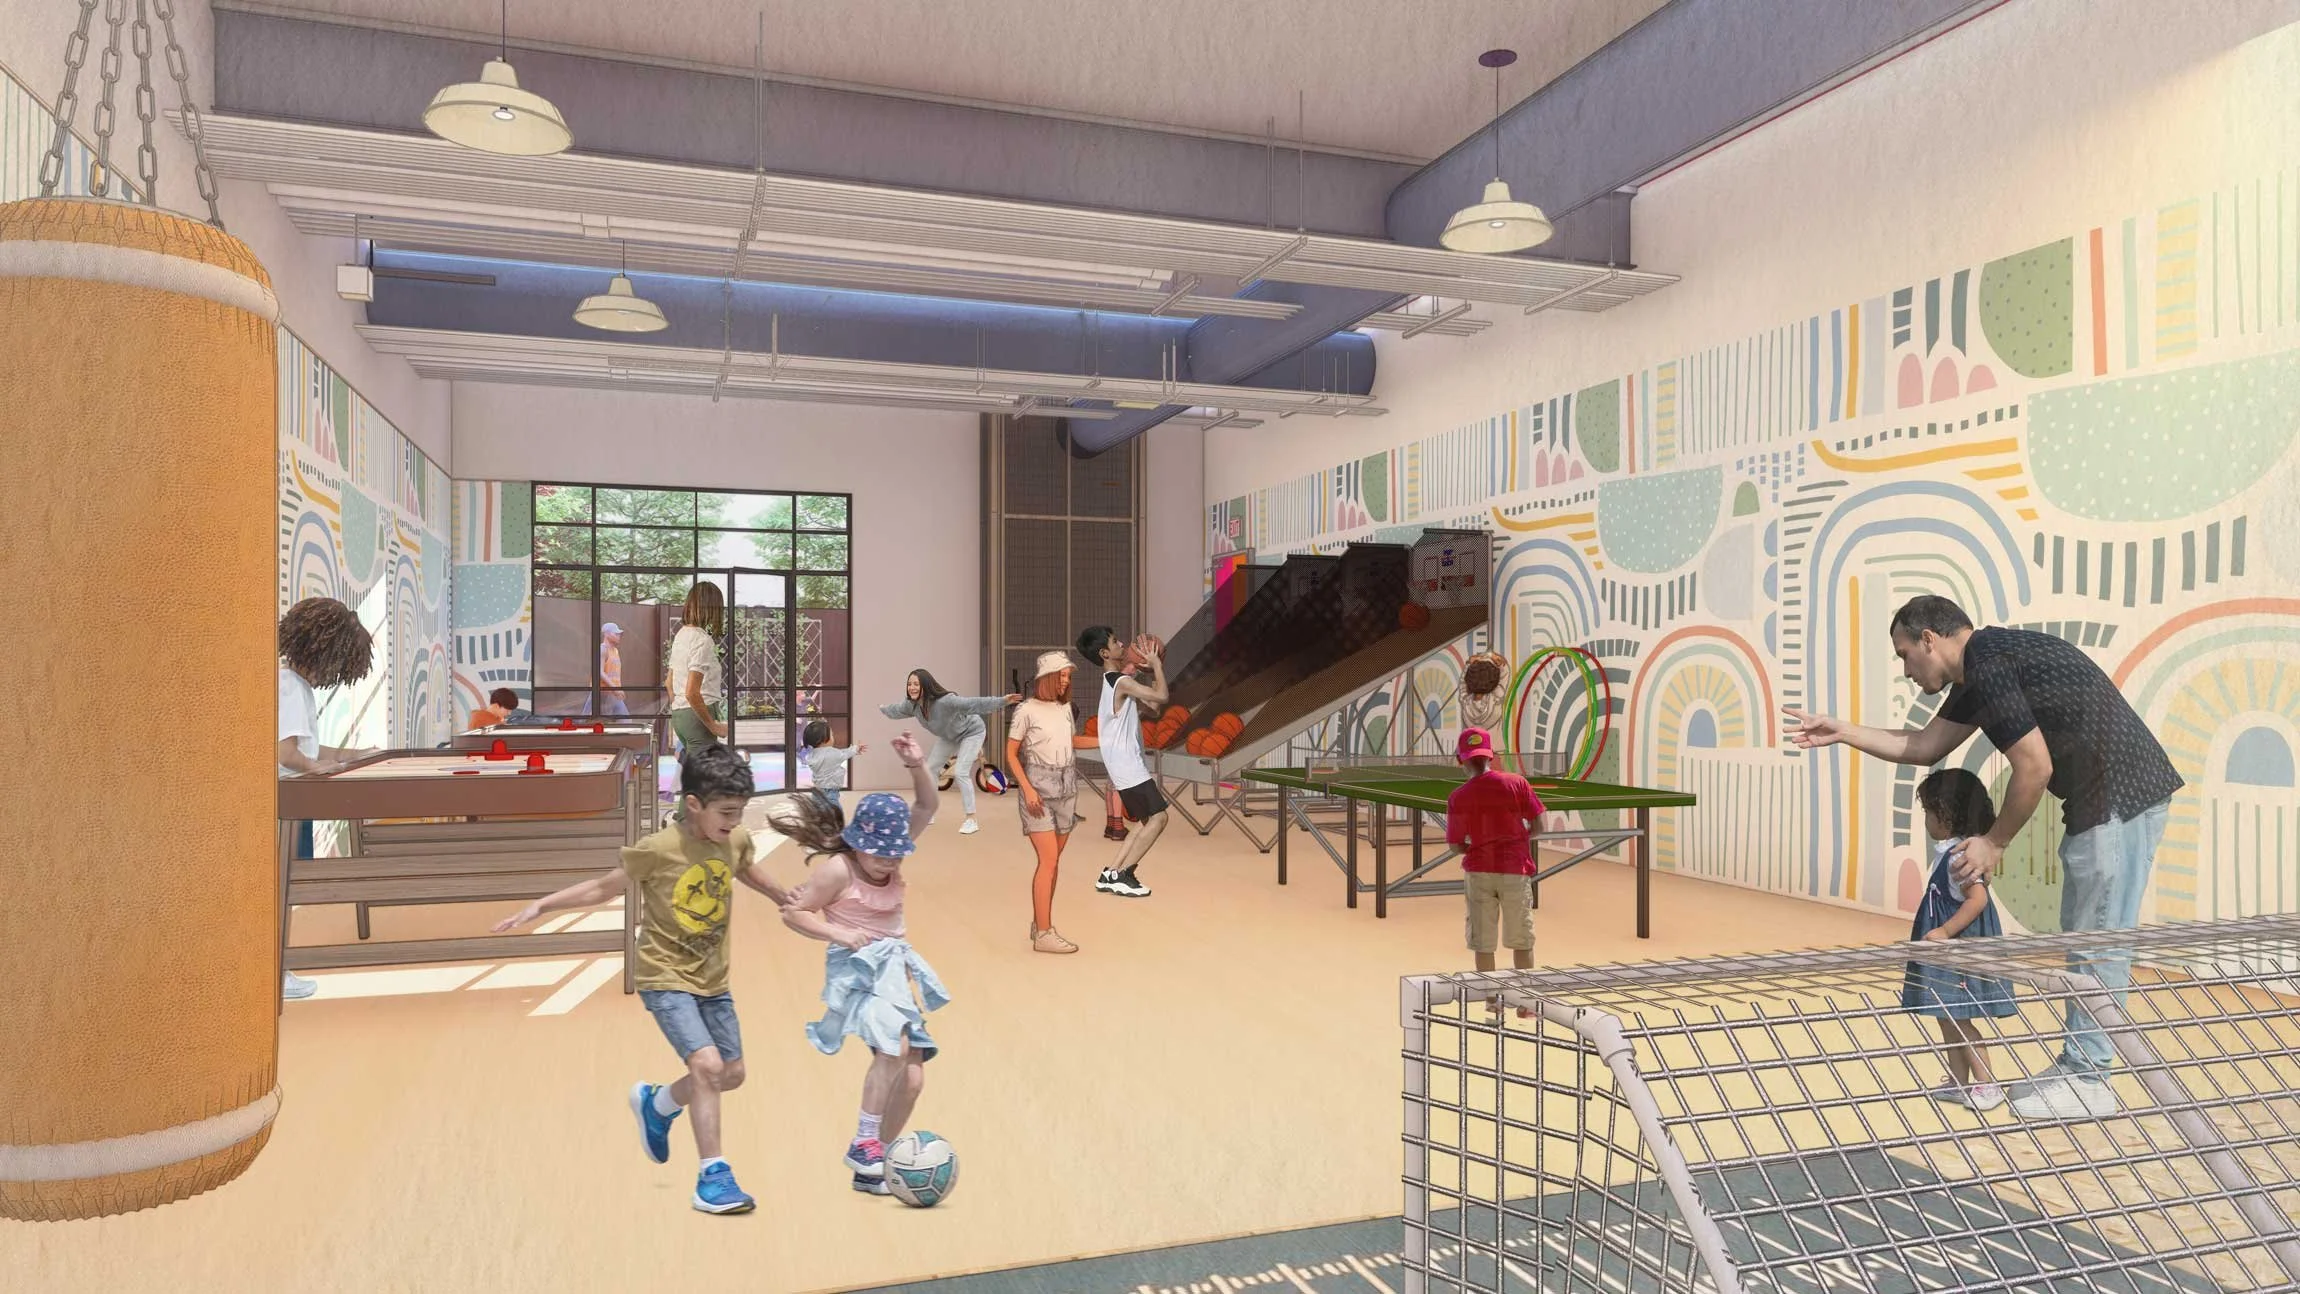
Opening early 2027, the new Beaverton location will double their in-person impact without having to double the staff or operational budget.
Press
Featured on Beaverton Times
Acknowledgements
SEA Team
Sid Scott
Rebecca Littman-Smith
Sarah Cantine
Karen Van Raden
Fabio Arias
Lisa McClellan
Project Team
Walsh Construction
WDY
Bothwell Landscape
HHPR
Photography Credits
Renders by SEA
Similar Projects