Portland Expo Center Sports and Events Facility
Transforming a Portland landmark into a sports-centered amenity
The Portland Expo Center is seeing big changes to Exposition Halls D and E. This 53-acre campus is home to more than 333,000 square feet of interconnected exhibit halls, some of which have been serving Portland for more than 100 years. Scott Edwards Architecture is working closely with Metro to update 180,000 square feet of the facility to create a premier regional sports amenity while preserving the event space's flexibility to host a variety of events.
Location
Portland, OR
Size
180,000 sf
Year
In Progress
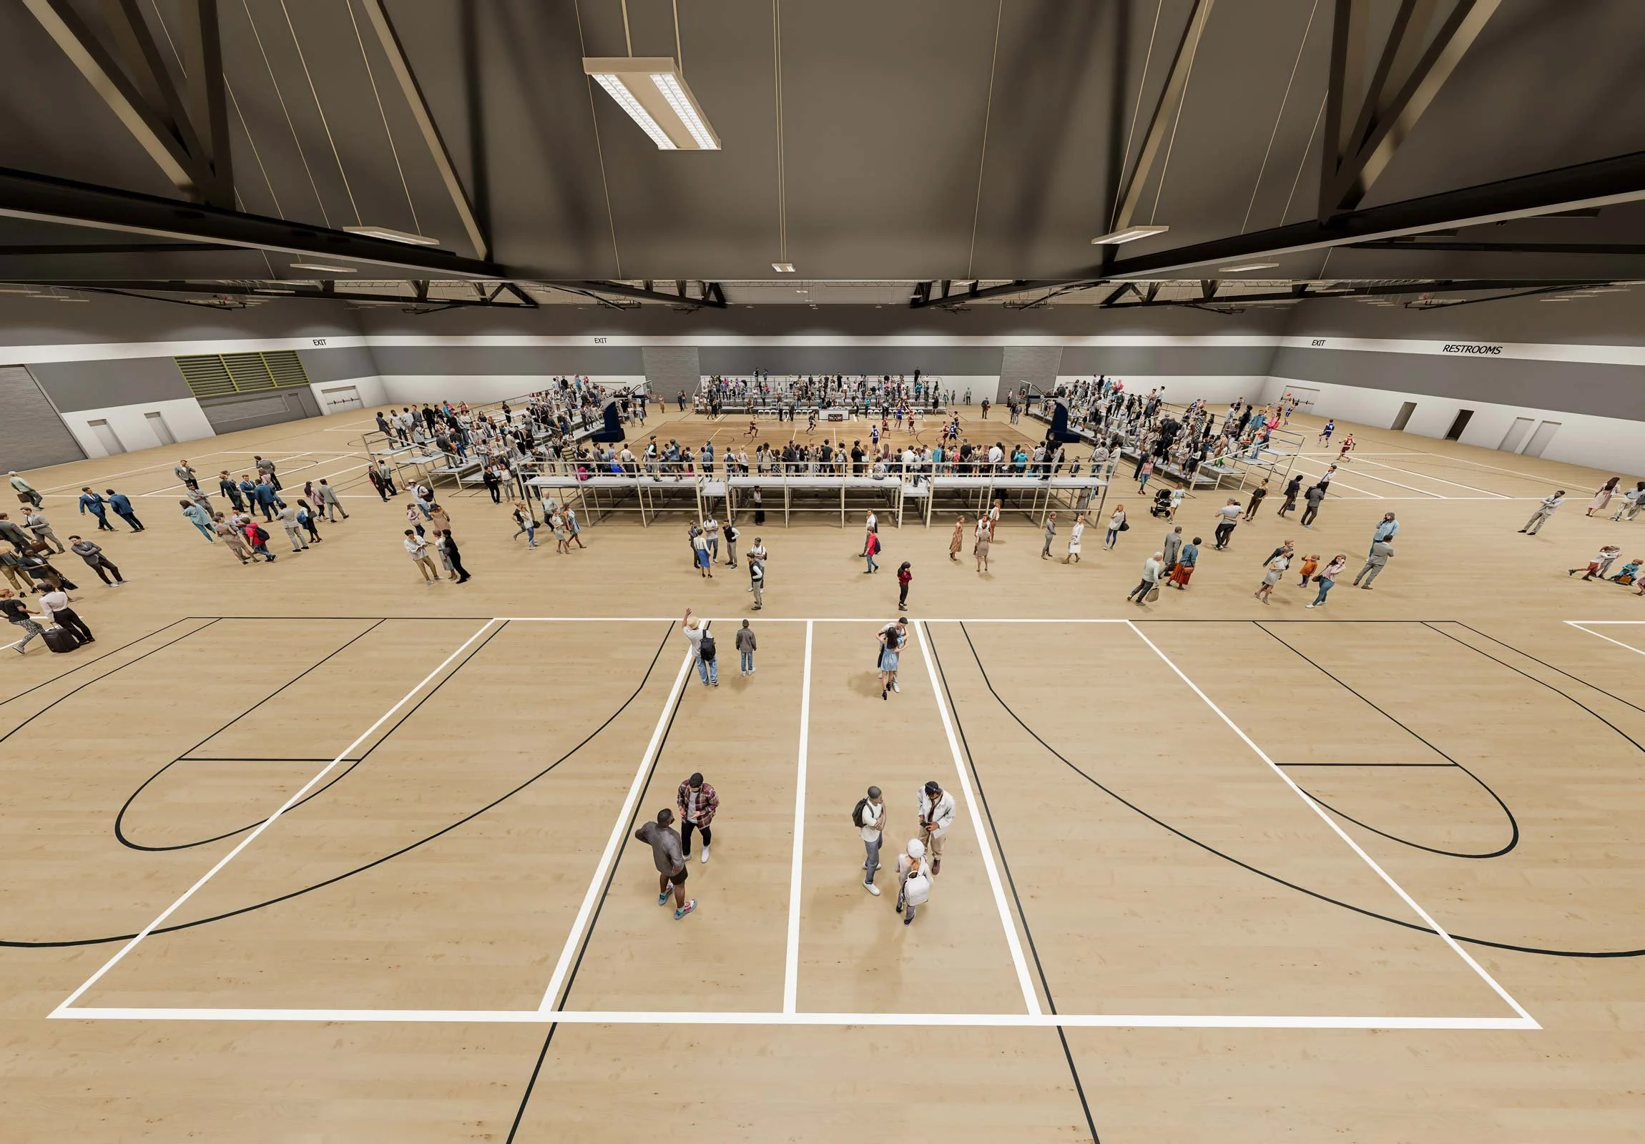
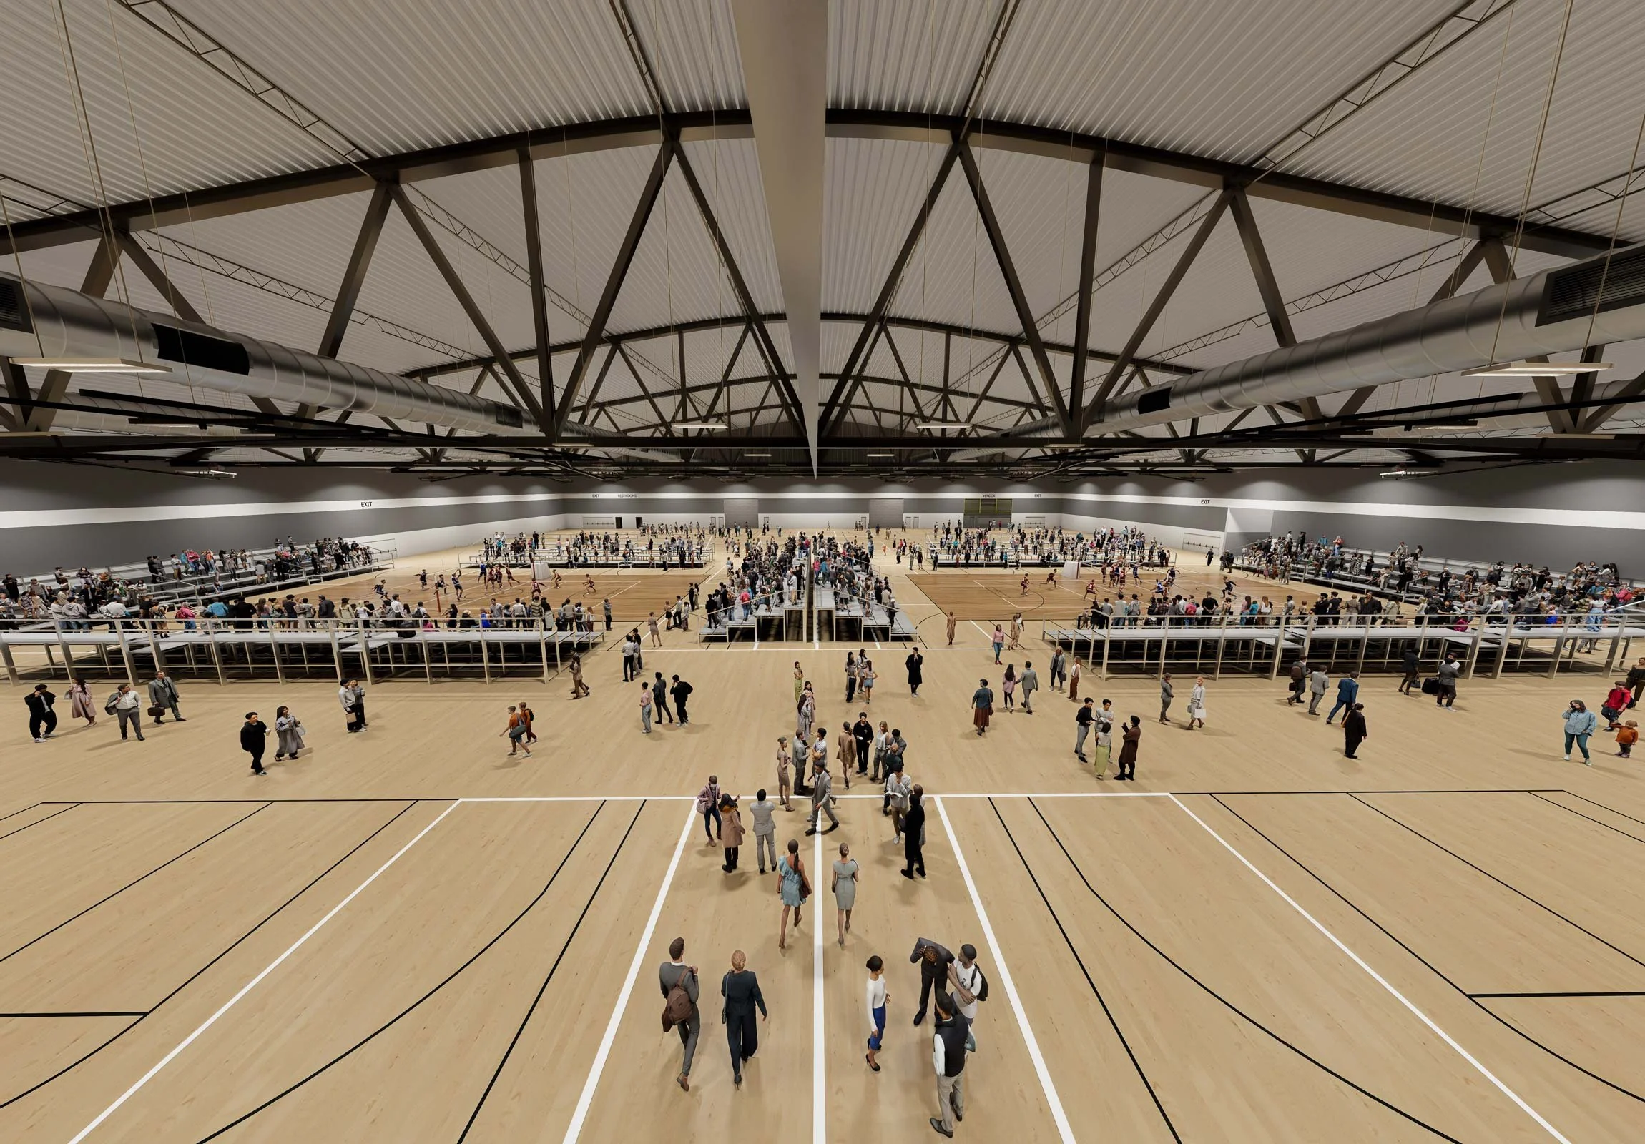
Exposition Halls D and E are being repurposed to serve high school basketball and volleyball games, with space to accommodate 20 basketball courts and 28 volleyball courts. Improvements include state-of-the-art sports flooring, permanent backstops (the hoop, rim, and net, along with the backboard and structure to support the system), and upgraded lighting systems.
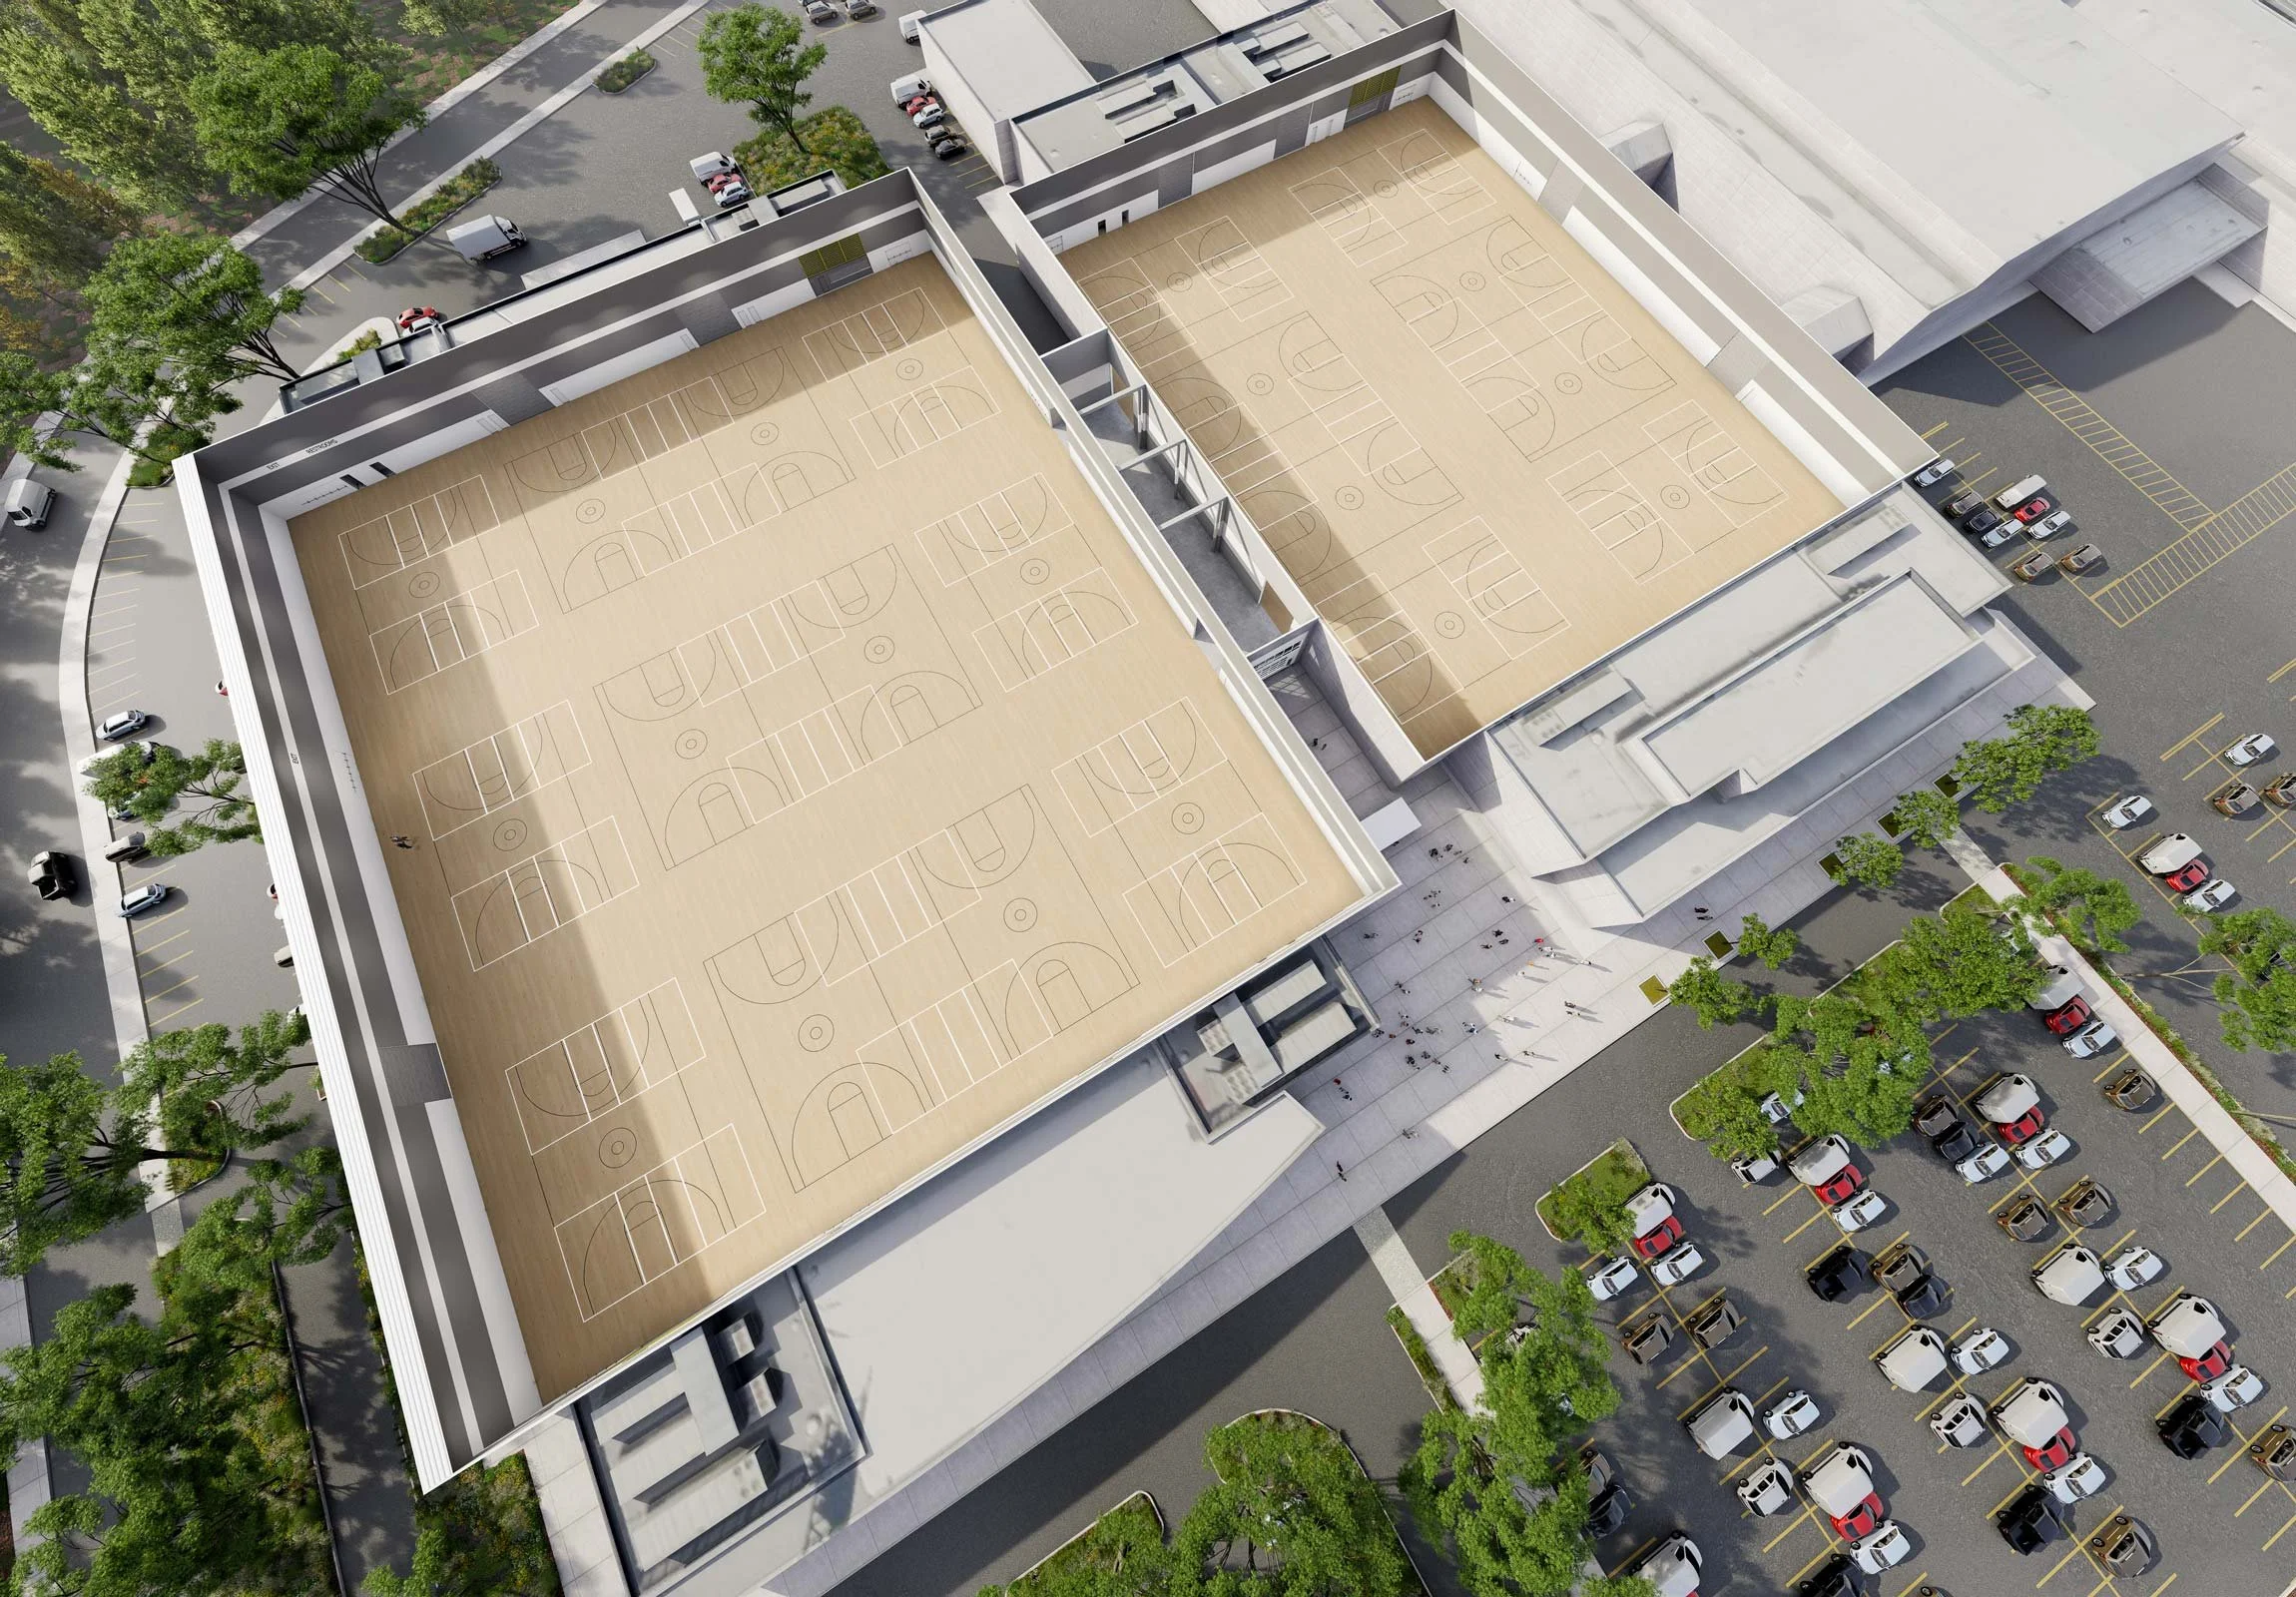
Modular hardwood flooring is also being upgraded to support championship-level games. These updates are one piece of Metro's Expo Future project, which seeks to initiate a long-term plan for transforming the Expo Center into a sports-centered facility while memorializing the site's history and cultural significance.
Acknowledgements
SEA Team
Jennifer Marsicek
Eric Wenzel
Natassjia Gregg
Project Team
KPFF Engineering
Reyes Engineering
DCW
Photography Credits
Renders by SEA
Similar Projects