Three Sisters Ranch
Agricultural character connects house to Central Oregon surroundings


Nestled between neighboring farmlands, Three Sisters Ranch offers a place of rest, recreation, and gathering for its owners. Ready to settle down and take a slower pace to their previously busy life, the couple identified this property in Sisters, Oregon with expansive views of the area’s famous volcanic peaks, The Three Sisters. Preserving these mountain views was the highest priority when designing the home, finding the ideal location to highlight the landscape while offering ample opportunities for connection to the outdoors.
Location
Sisters, OR
Size
4,200 sf
Year
2026
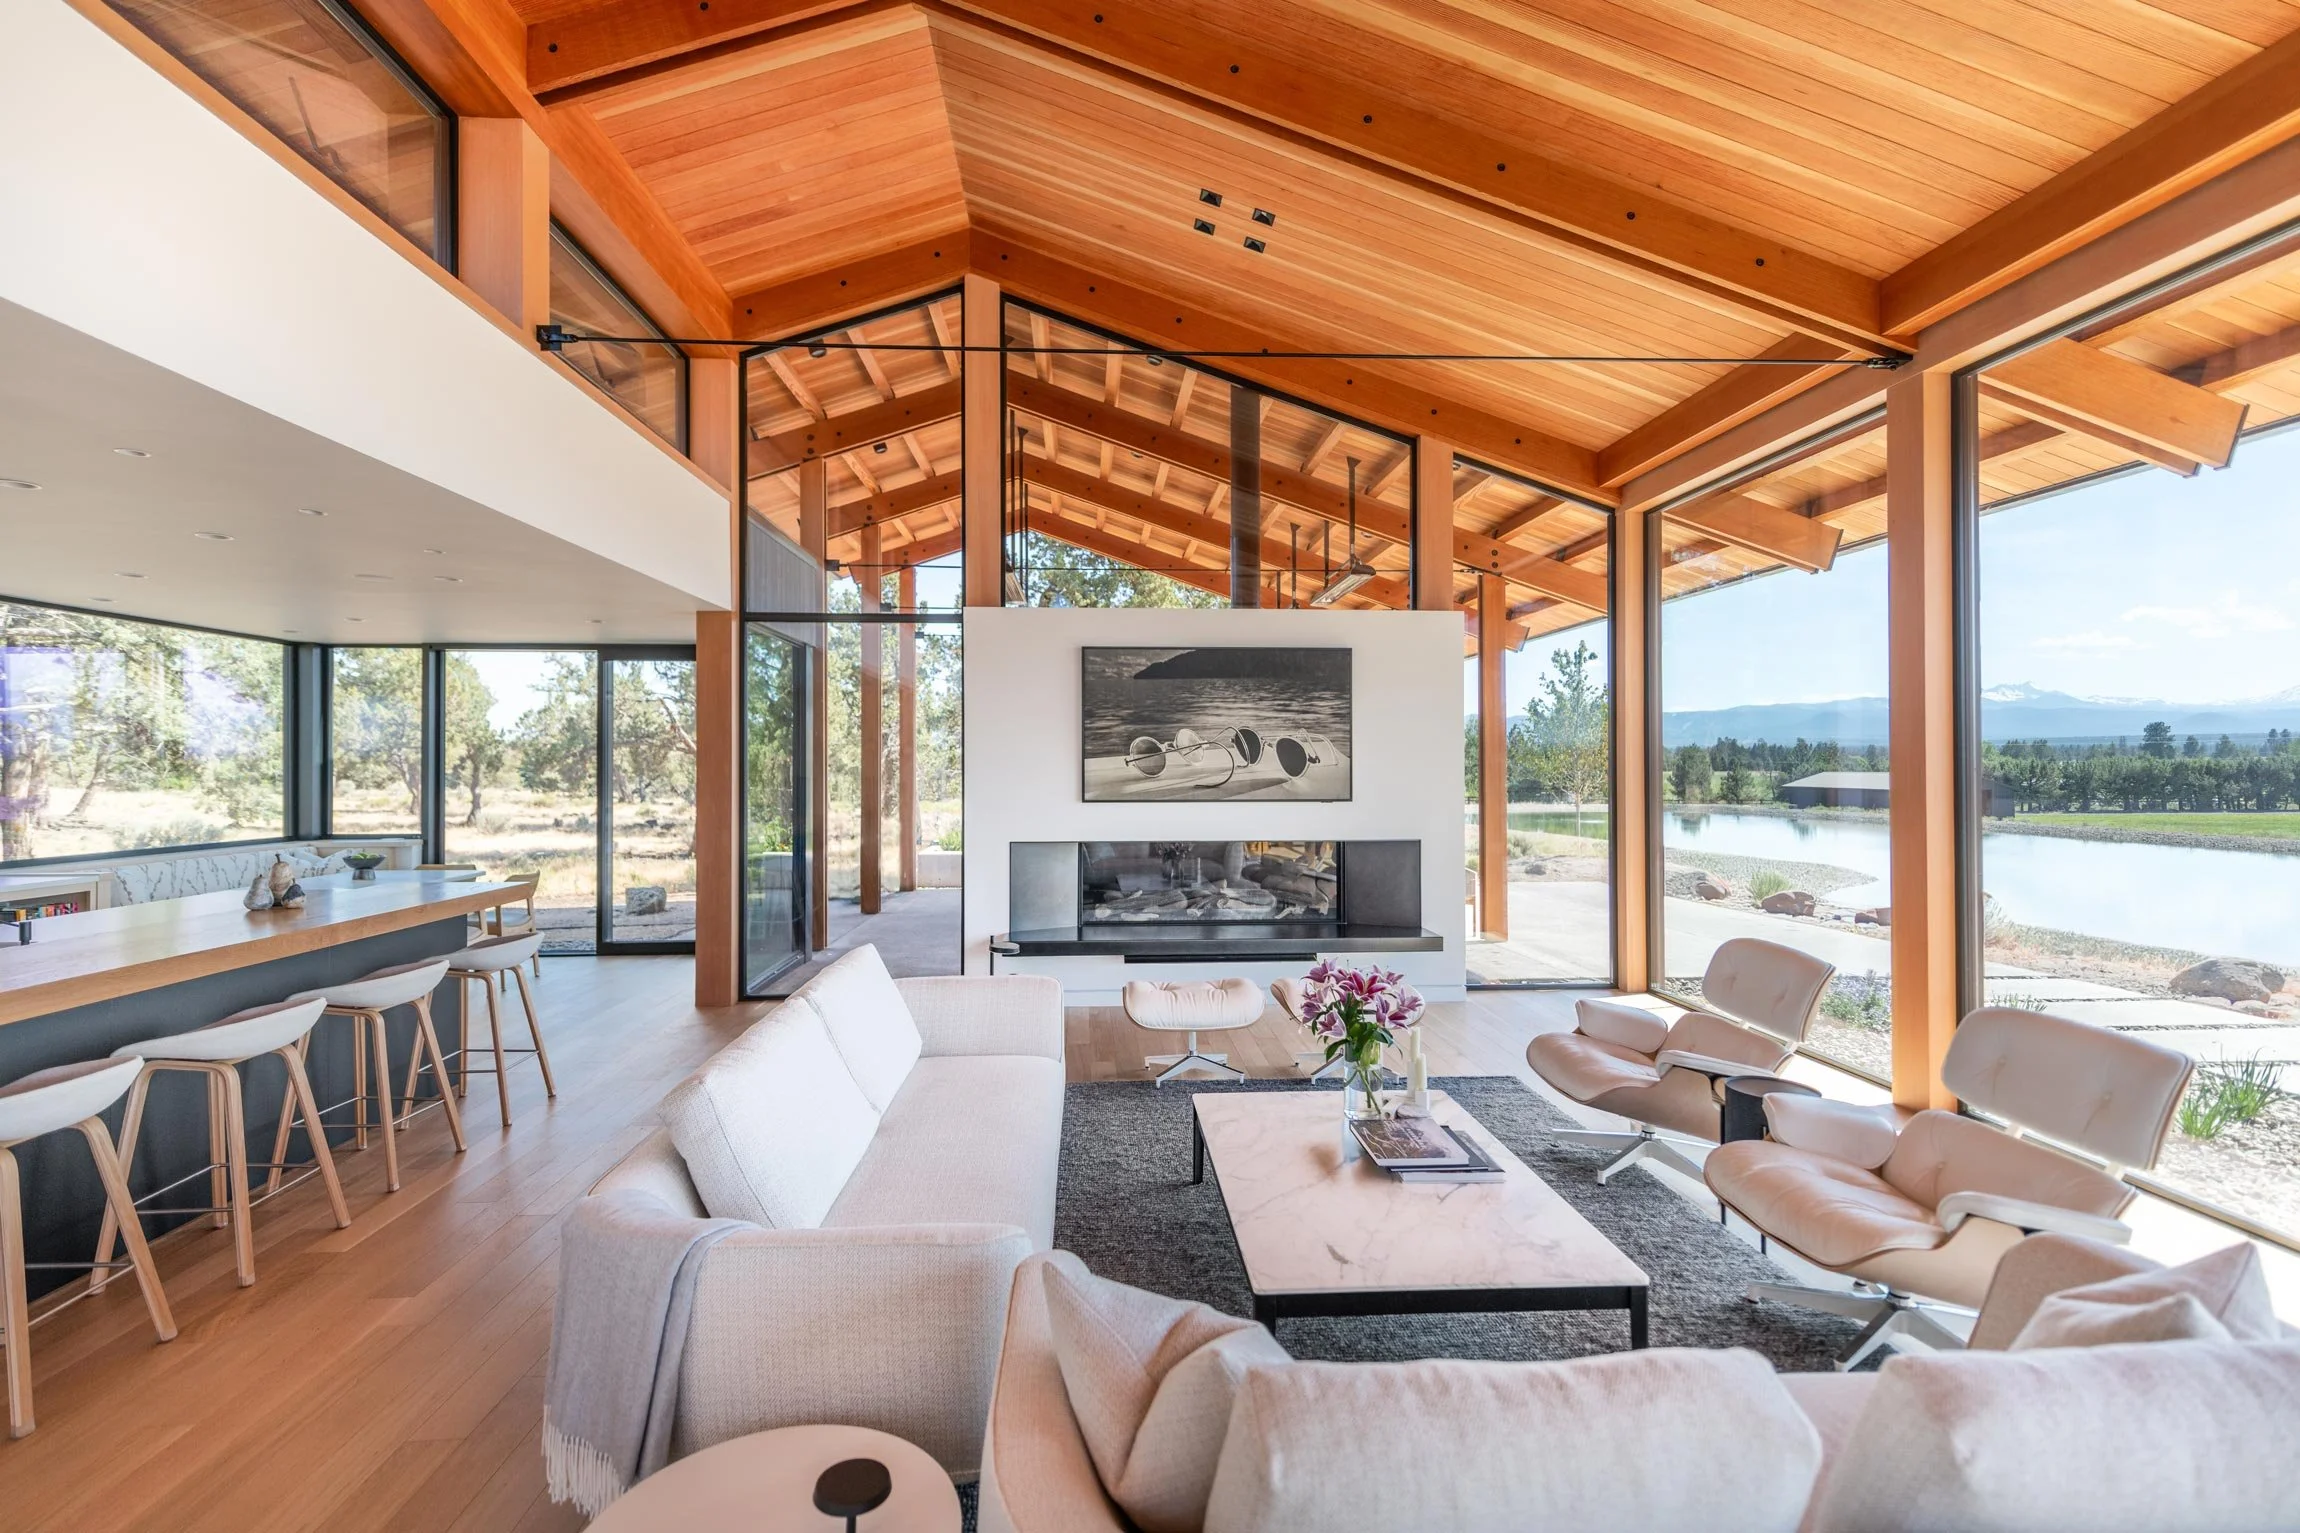
A 1-story structure right-sized and comfortable for the couple in their retirement, but flexible enough to be pleasant when full of visitors was paramount. Scott Edwards Architecture’s design responds to the homeowner’s goals of an accessible home with room for guests and personal pursuits. Ultimately, Three Sisters Ranch remains true to its location in a single story, ranch-style that complements its agricultural and high desert location with exposed beams, a gable roof, and industrial steel.
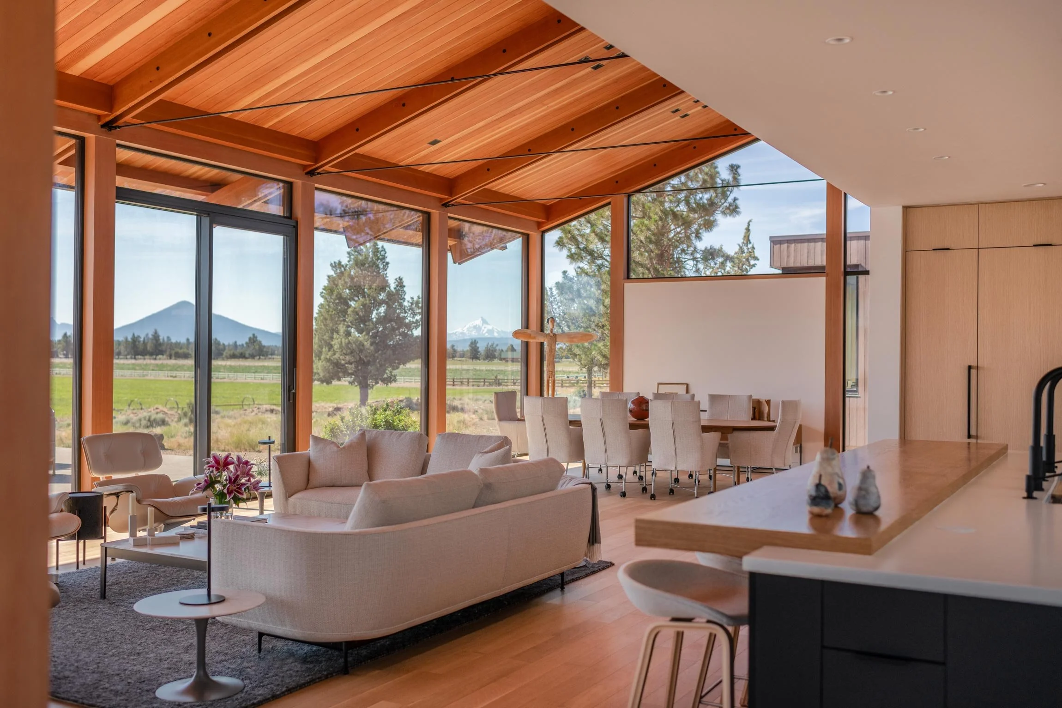
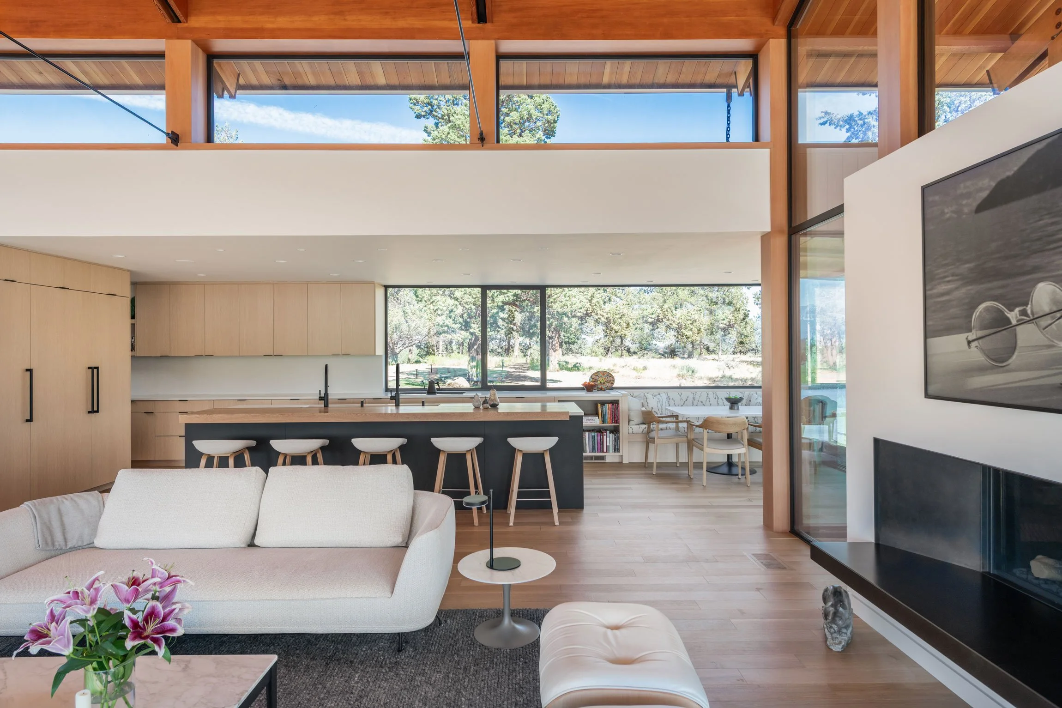
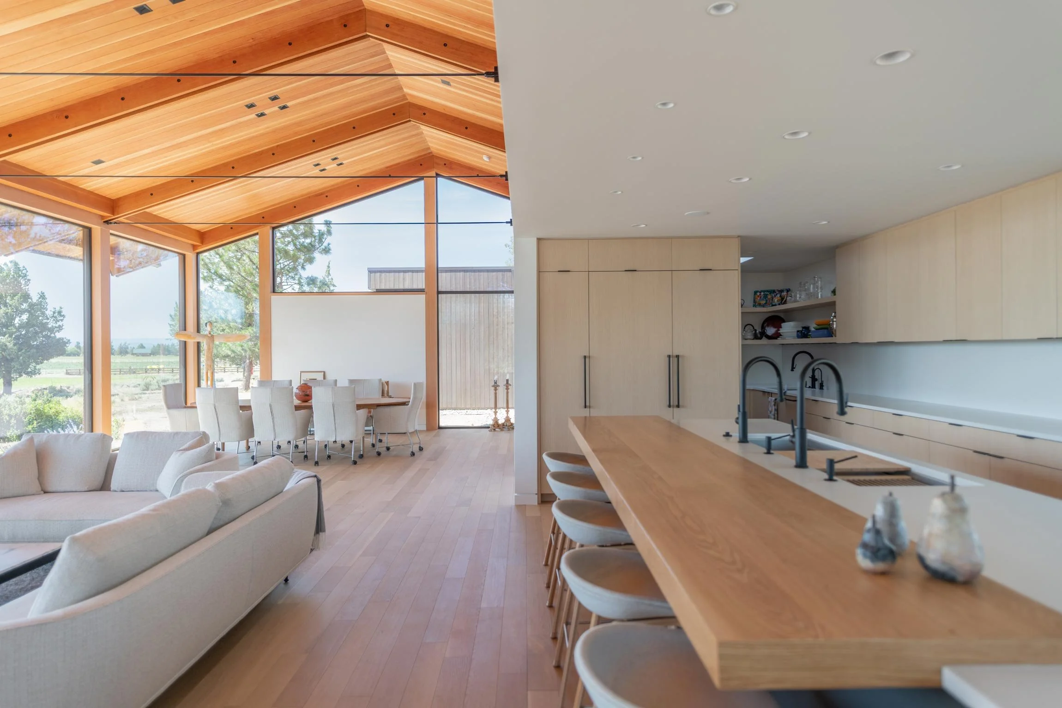
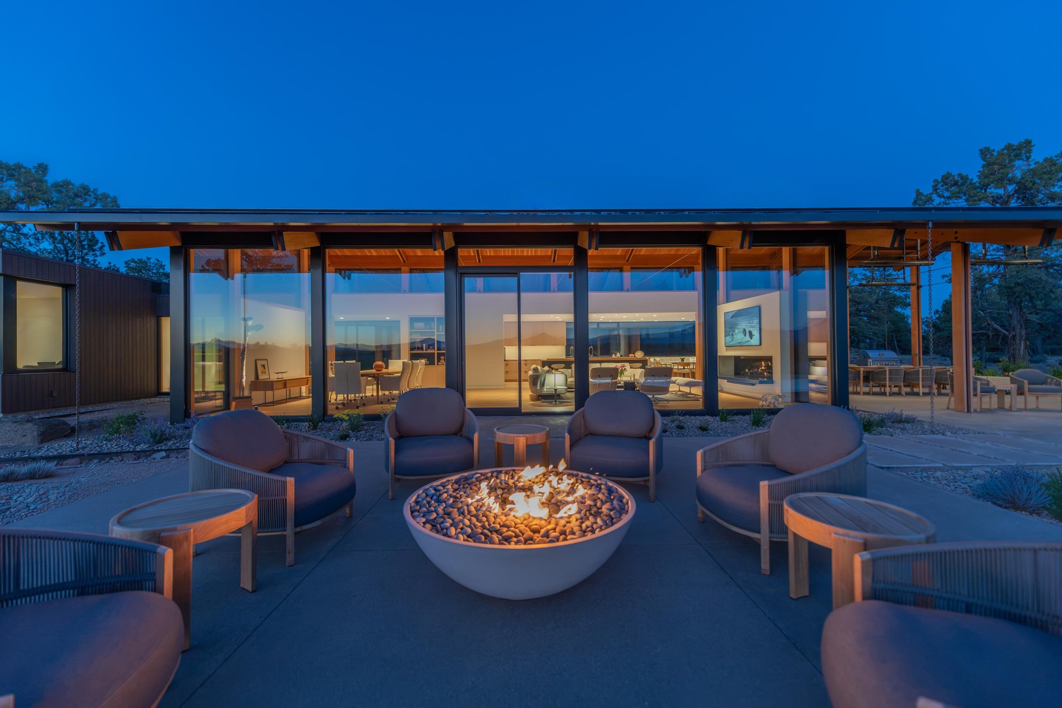
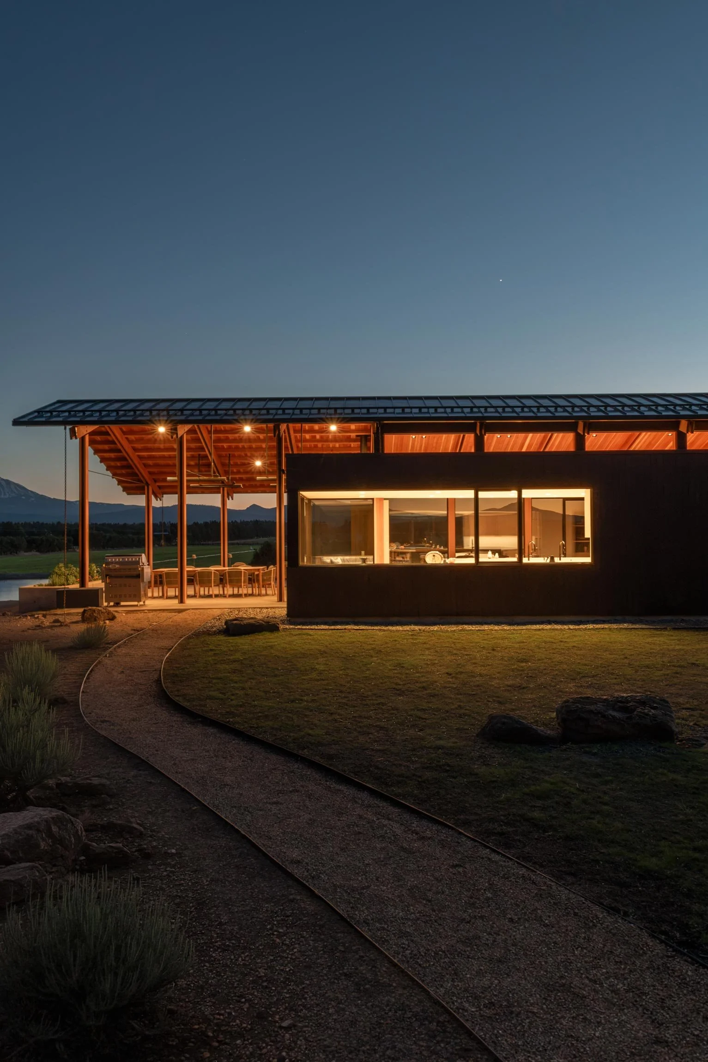
Laid out into two primary wings of public and private spaces, the house is oriented to capture views out to the mountains while maintaining the overall privacy of its residents. In the public wing, the living room, kitchen, and dining room are clustered into a glassy, gabled volume with a deep connection to the surrounding land.
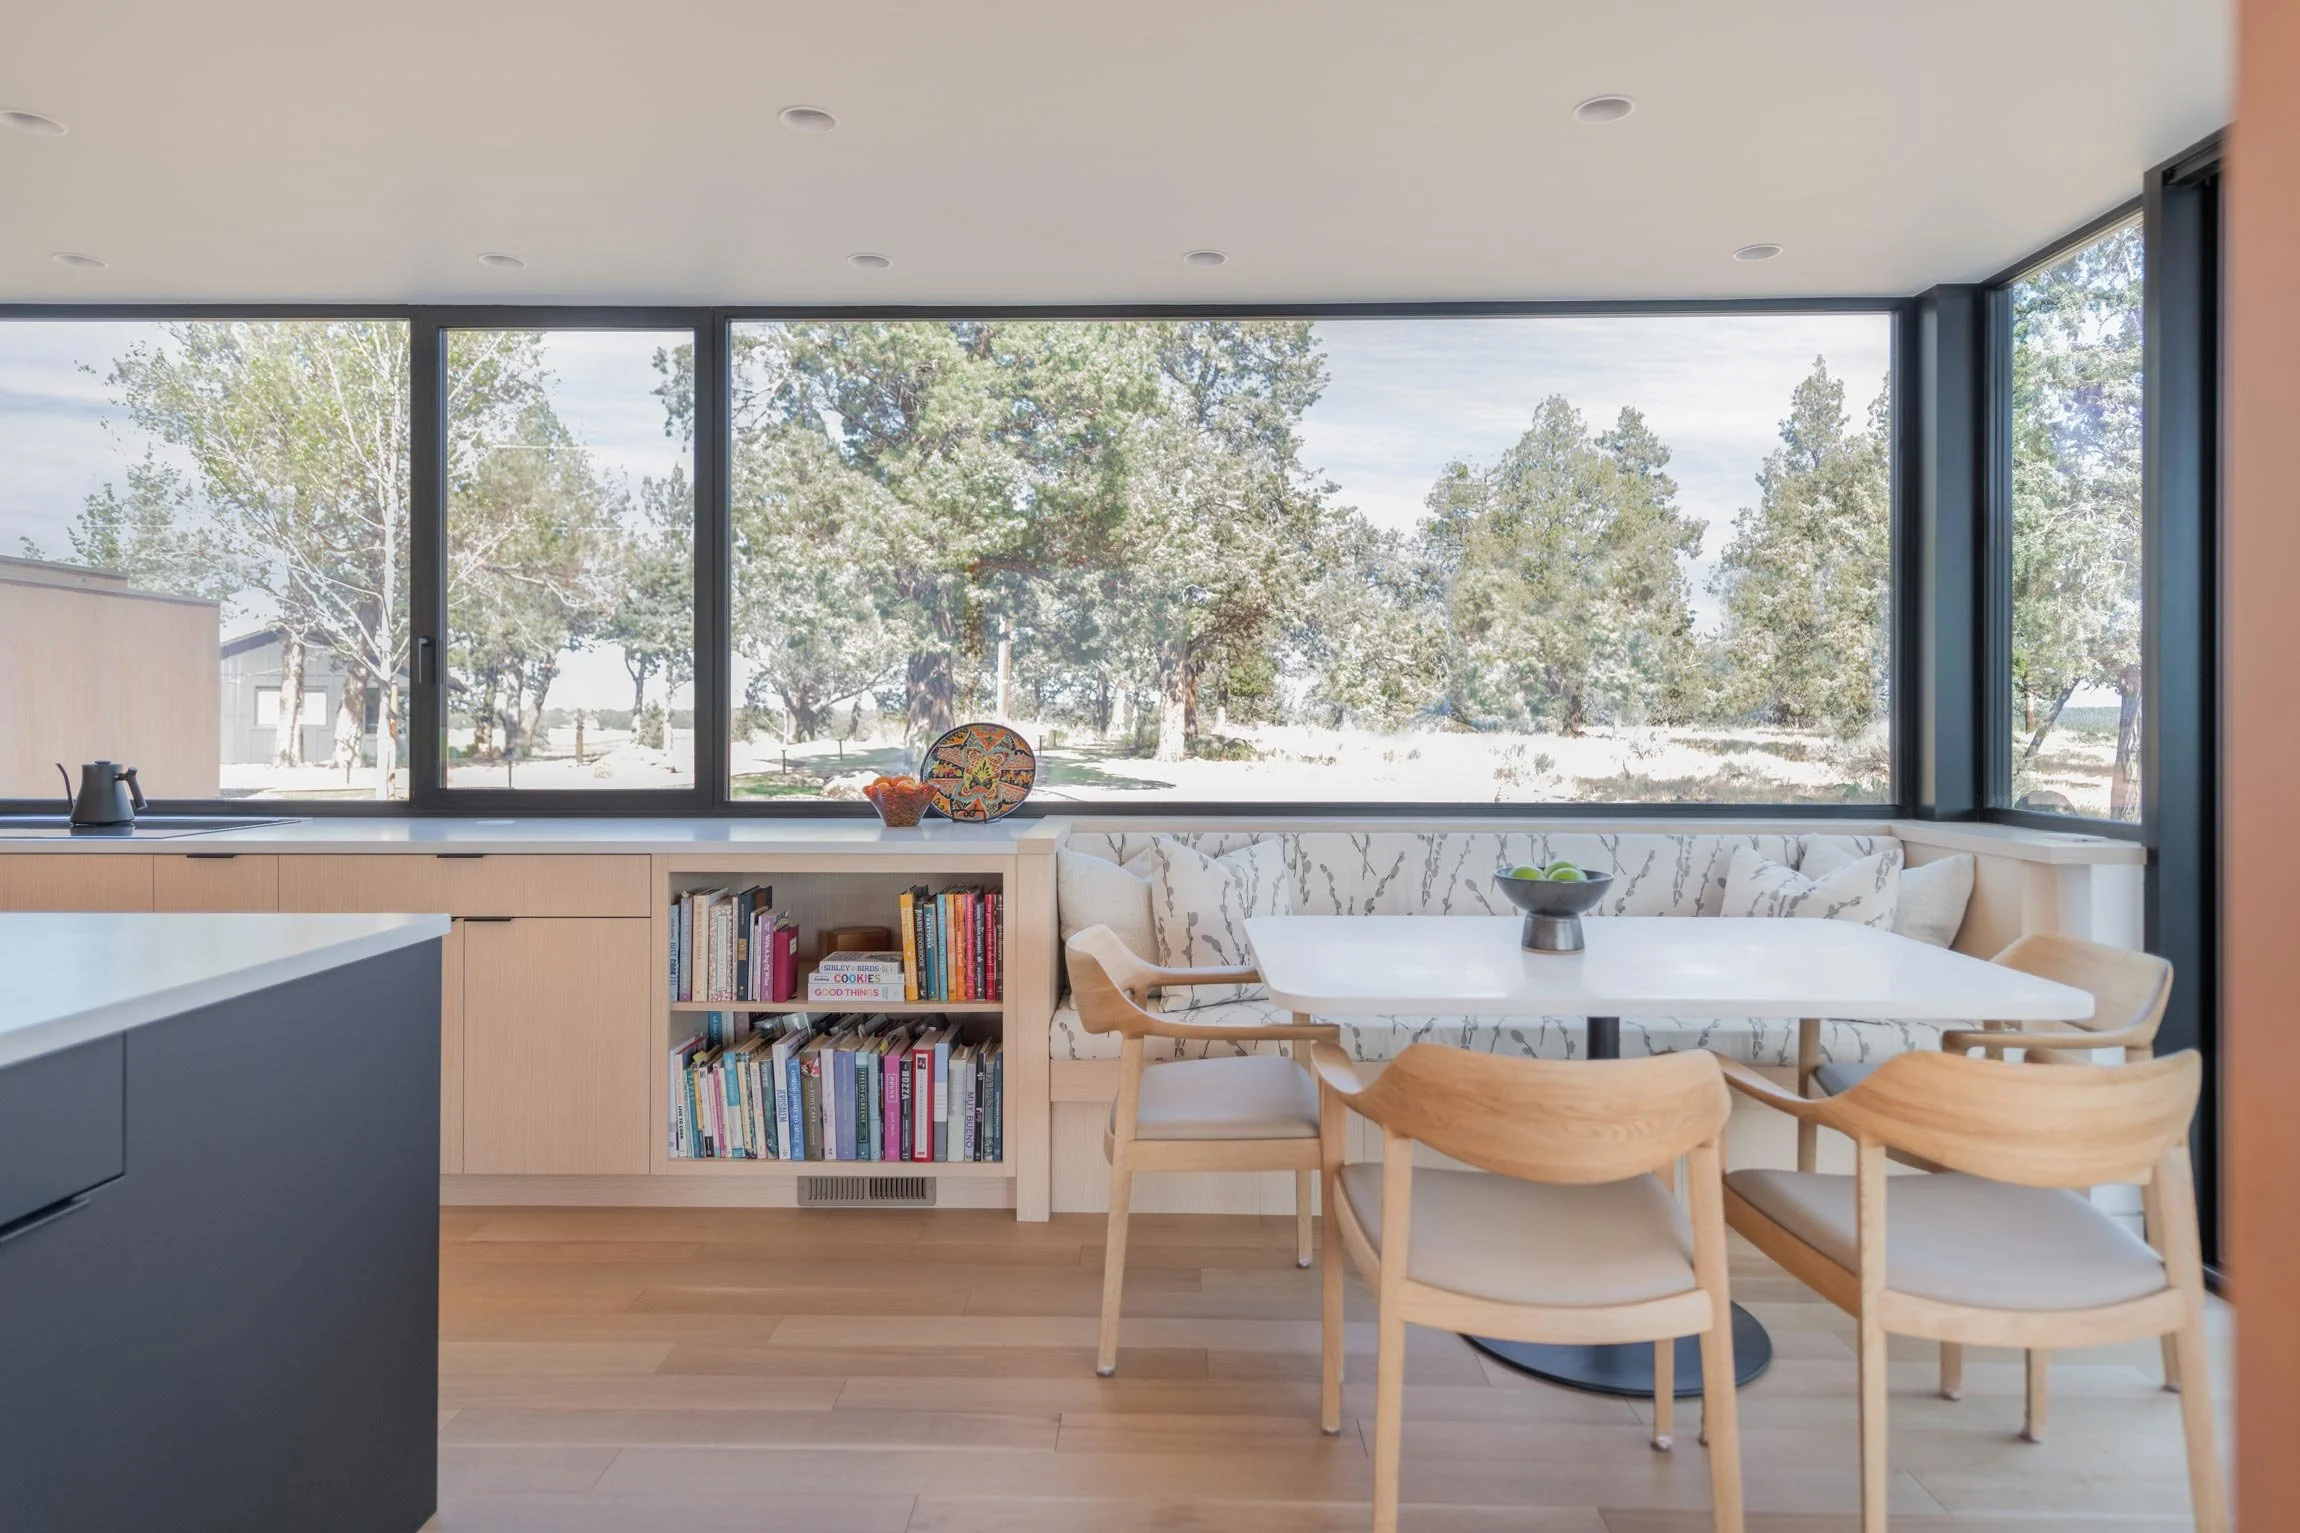
In a comfortable and intimate corner of the kitchen, a built-in dining nook highlights views out to the tree-dotted property.
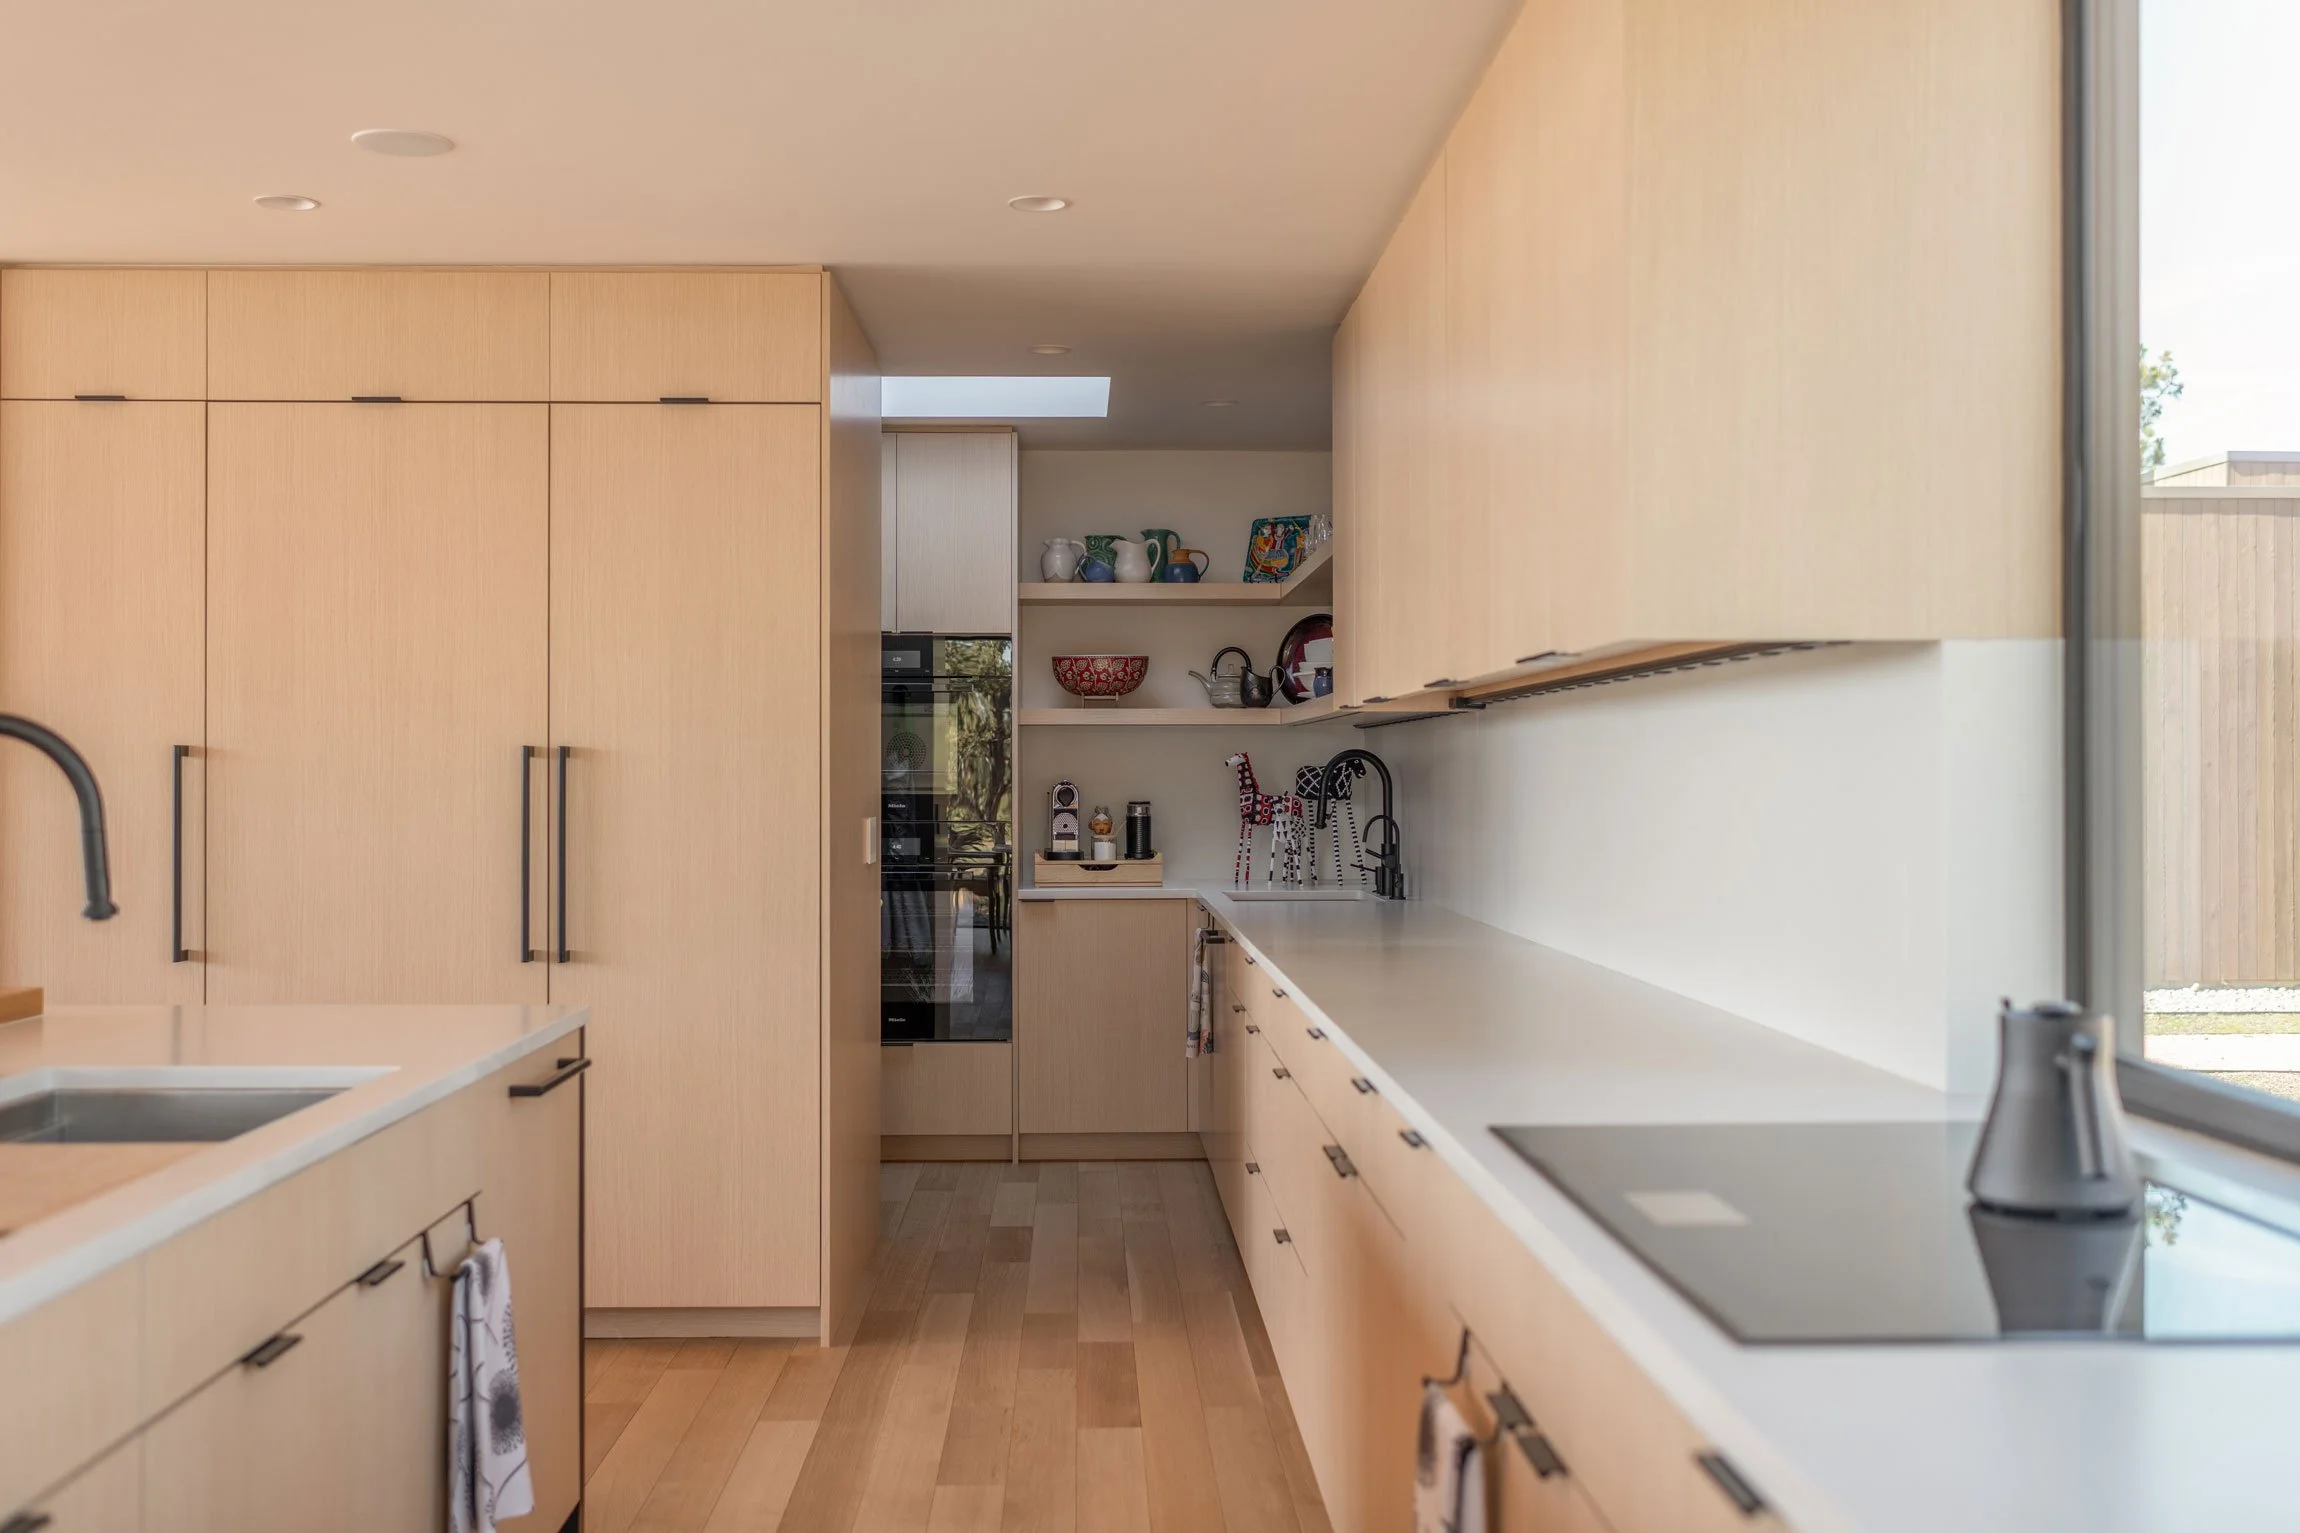
A hidden butler’s pantry provides prep area for large family gatherings, with stacked ovens and a separate sink to make cooking and cleanup a breeze.
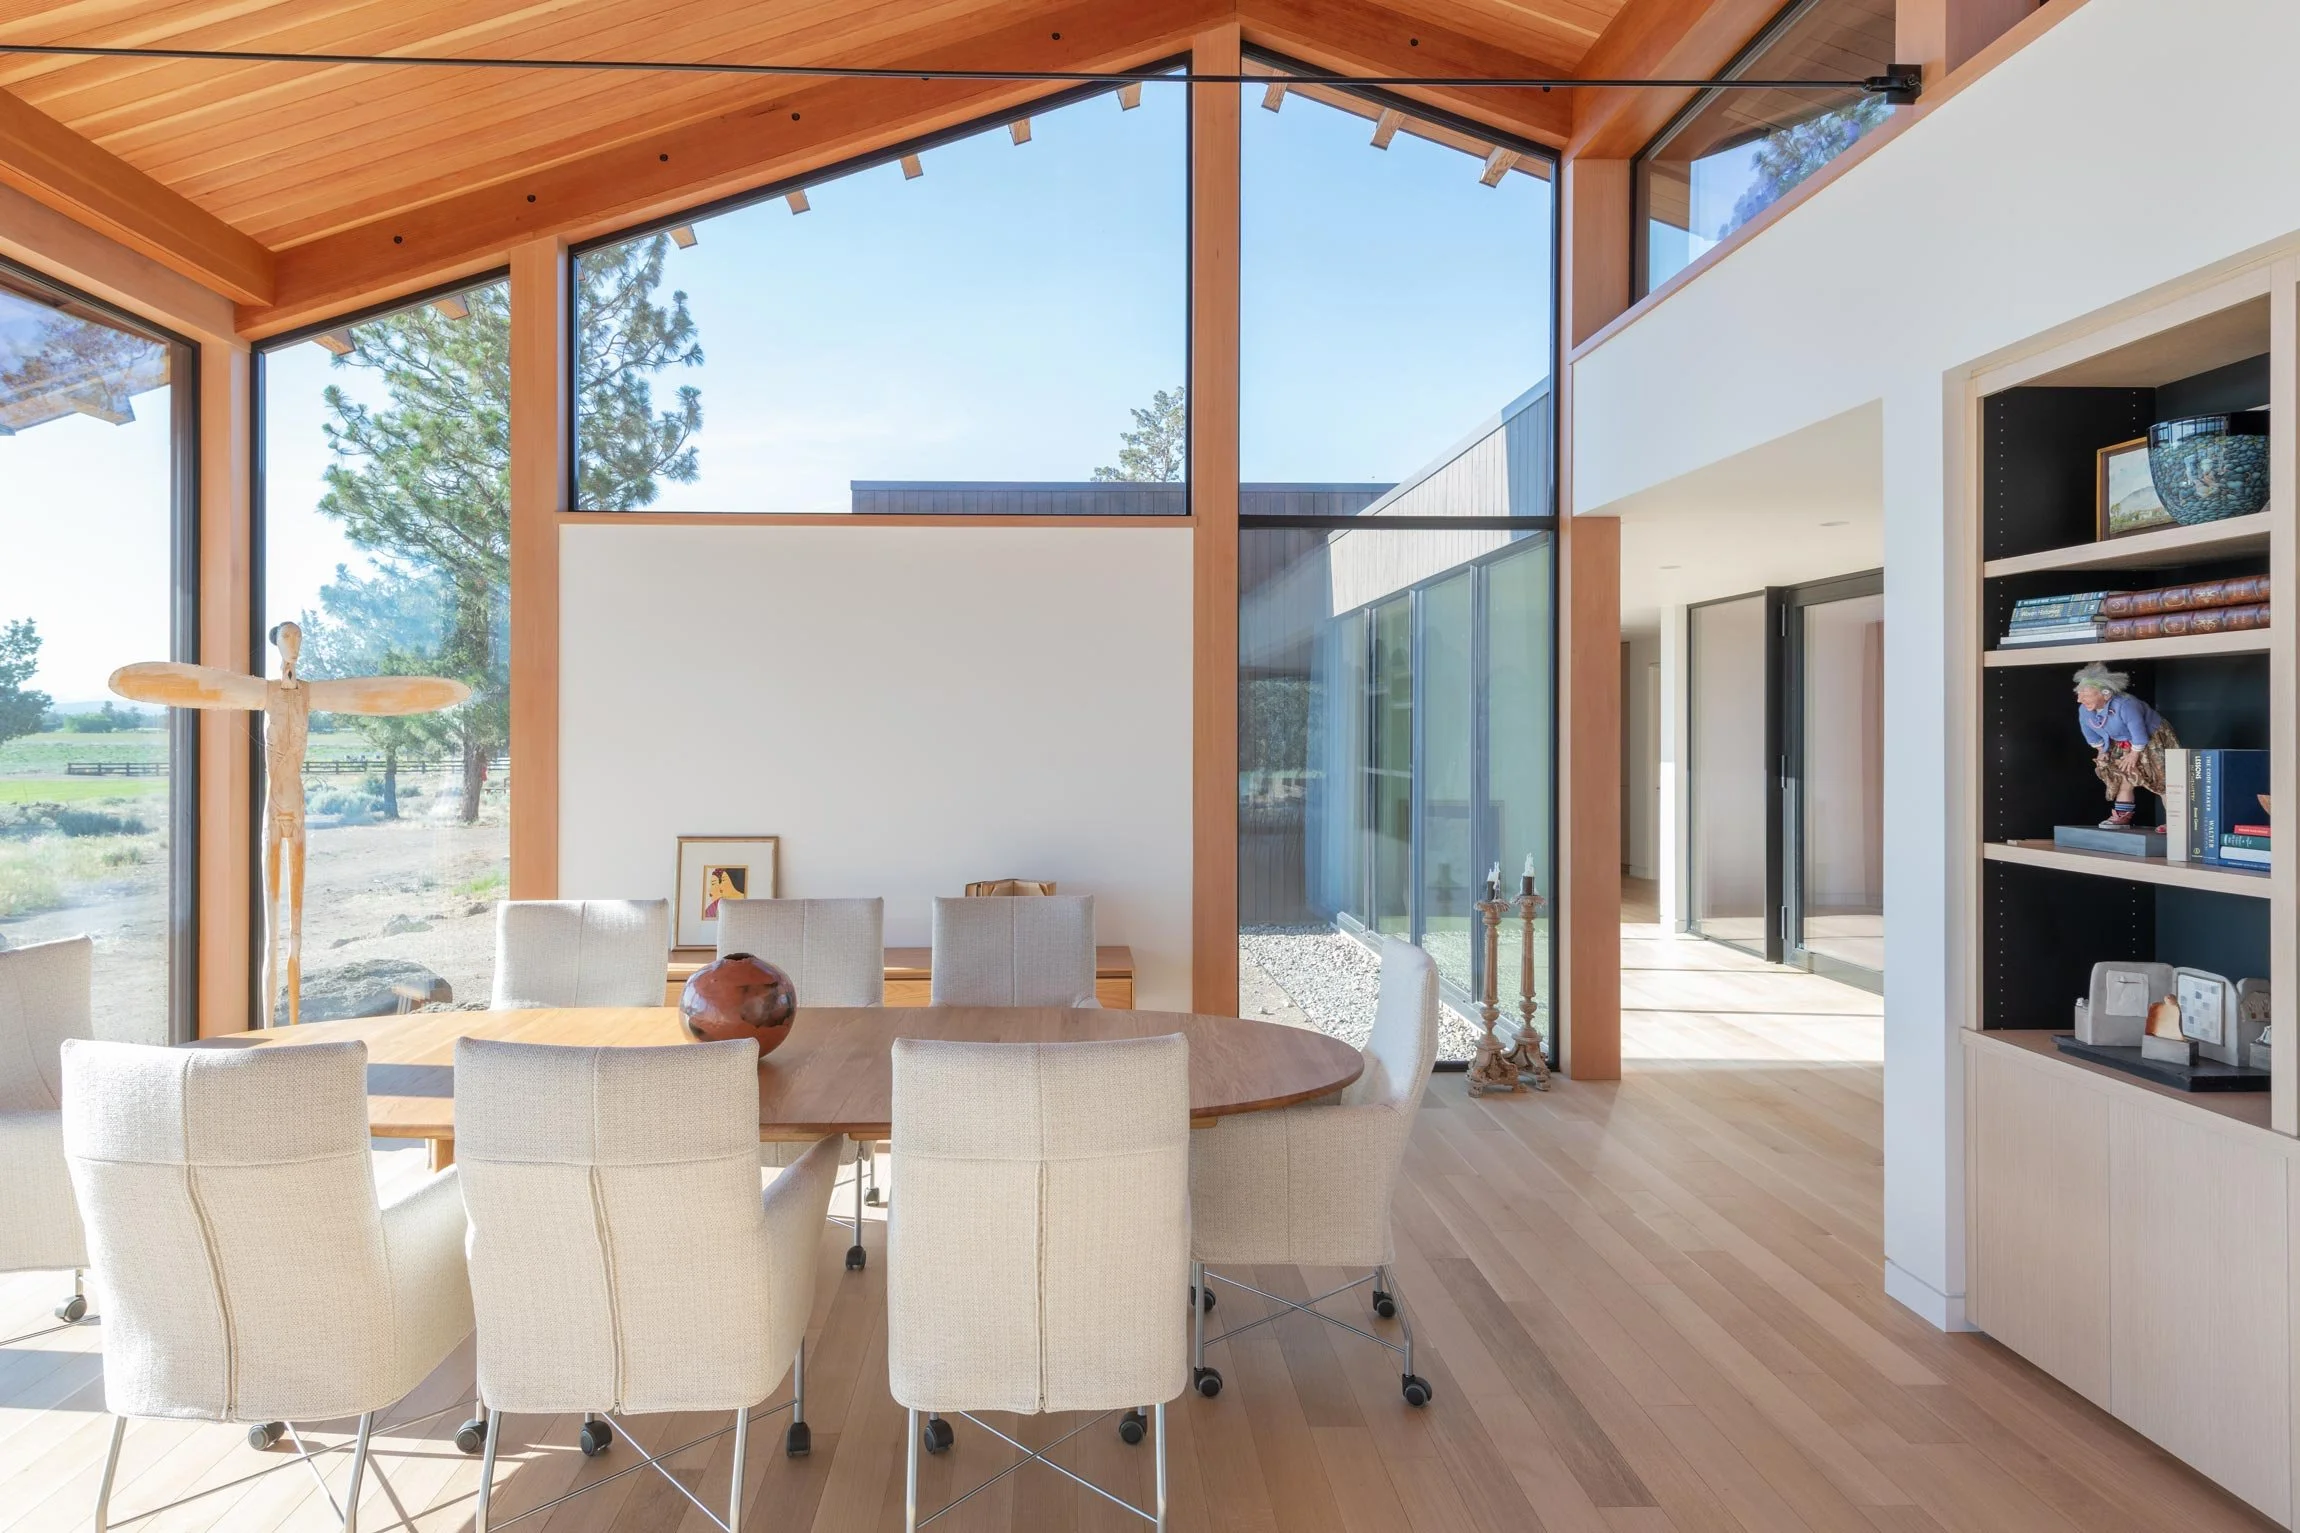
Built in shelving recessed into the wall creates storage without interrupting the home’s clean lines.
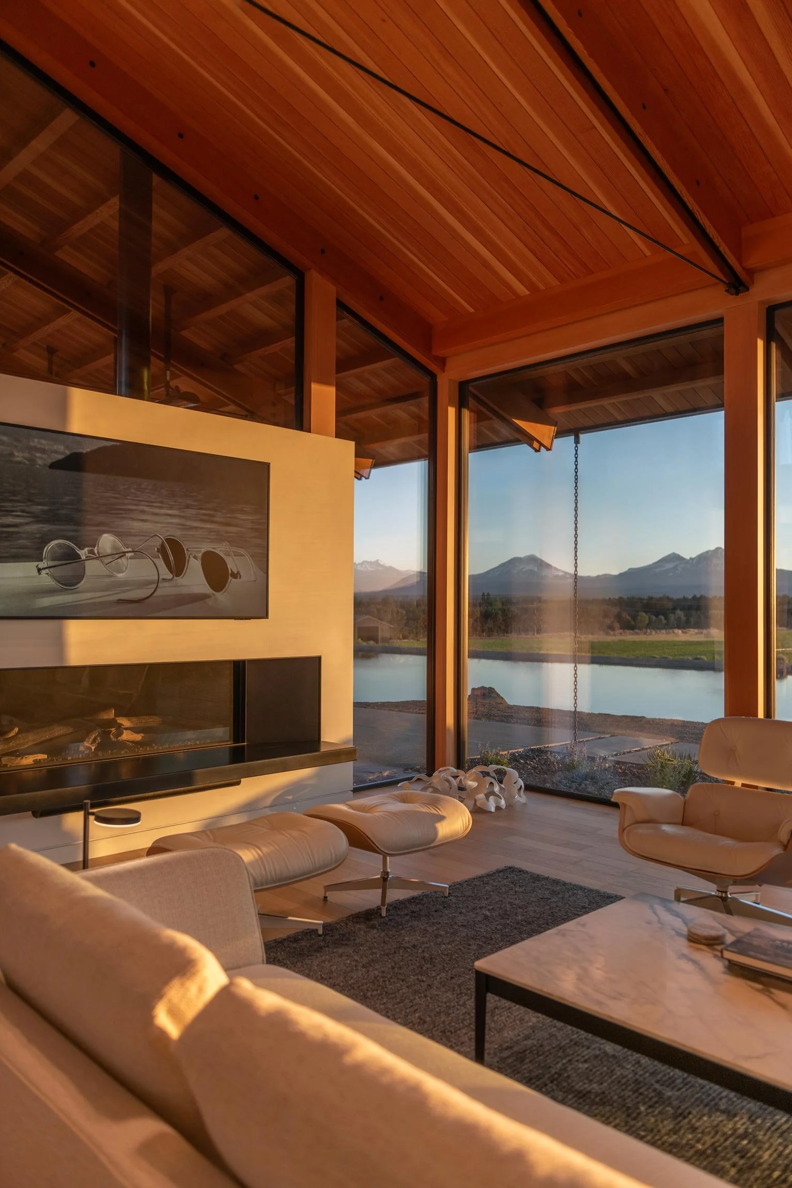
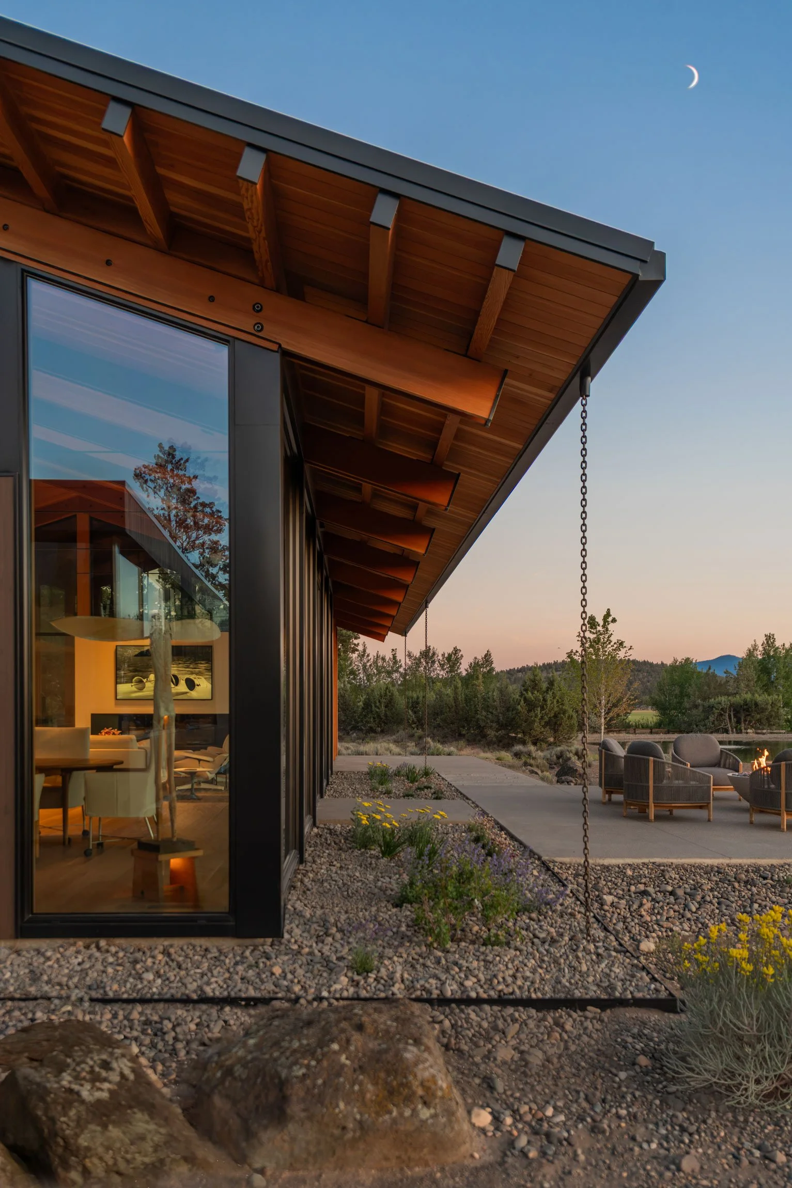
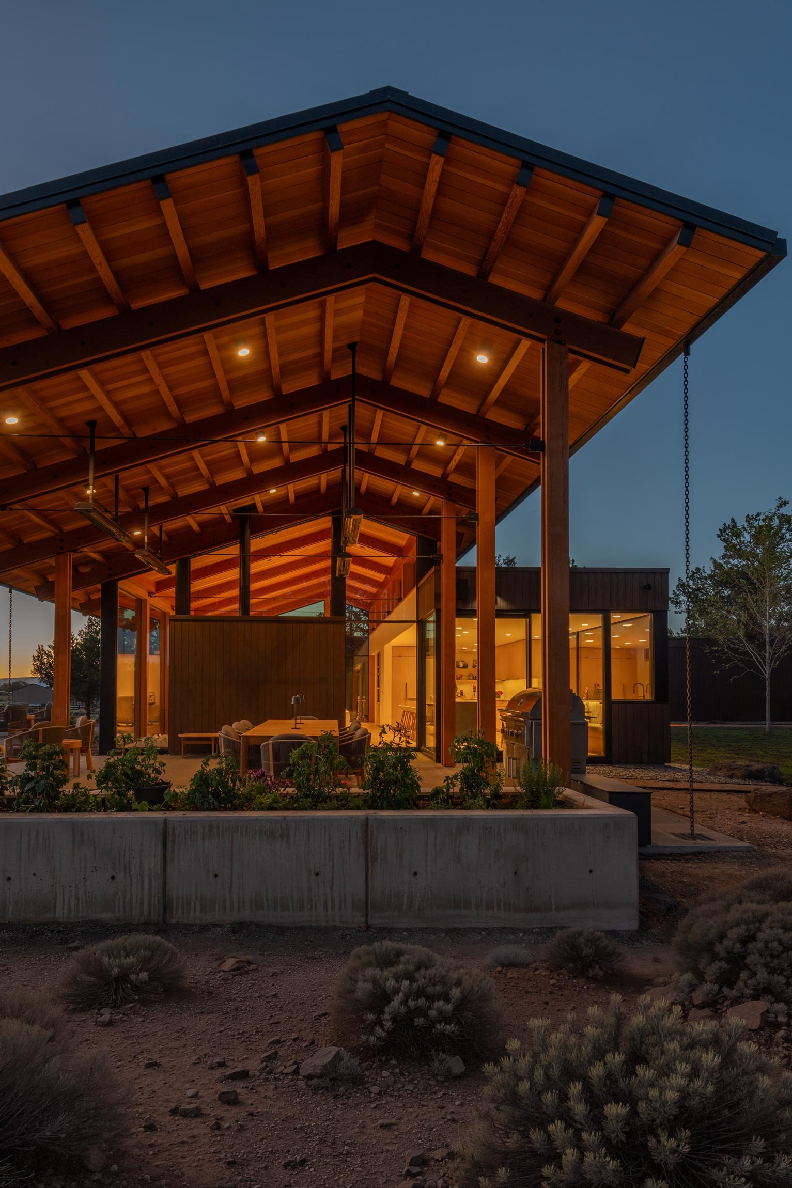
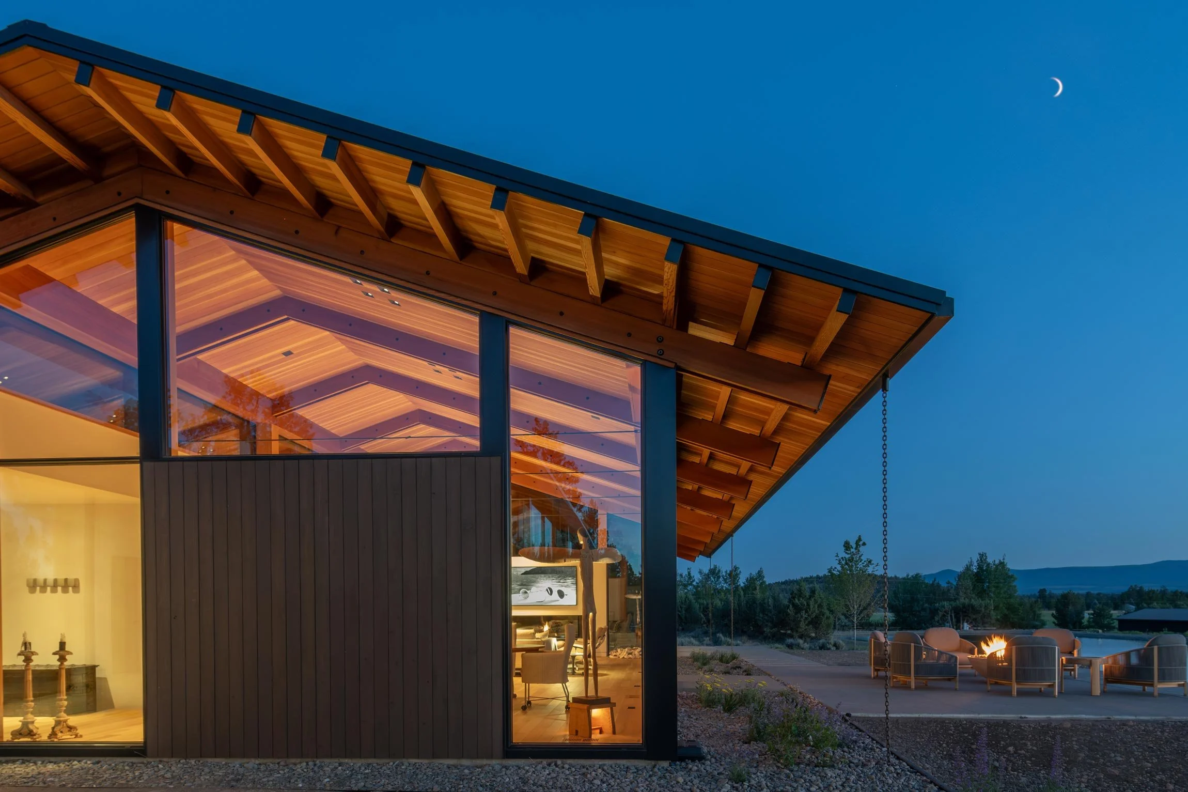
A transparent box, the public wing offers unobstructed views to the surrounding farmland and mountains under a vaulted roof. Structural components of the roof are purposefully visible and were carefully designed and detailed to adjoin the wing’s regularly spaced, post-and-beam construction for a seamless architectural experience indicative of the home’s craftsmanship.
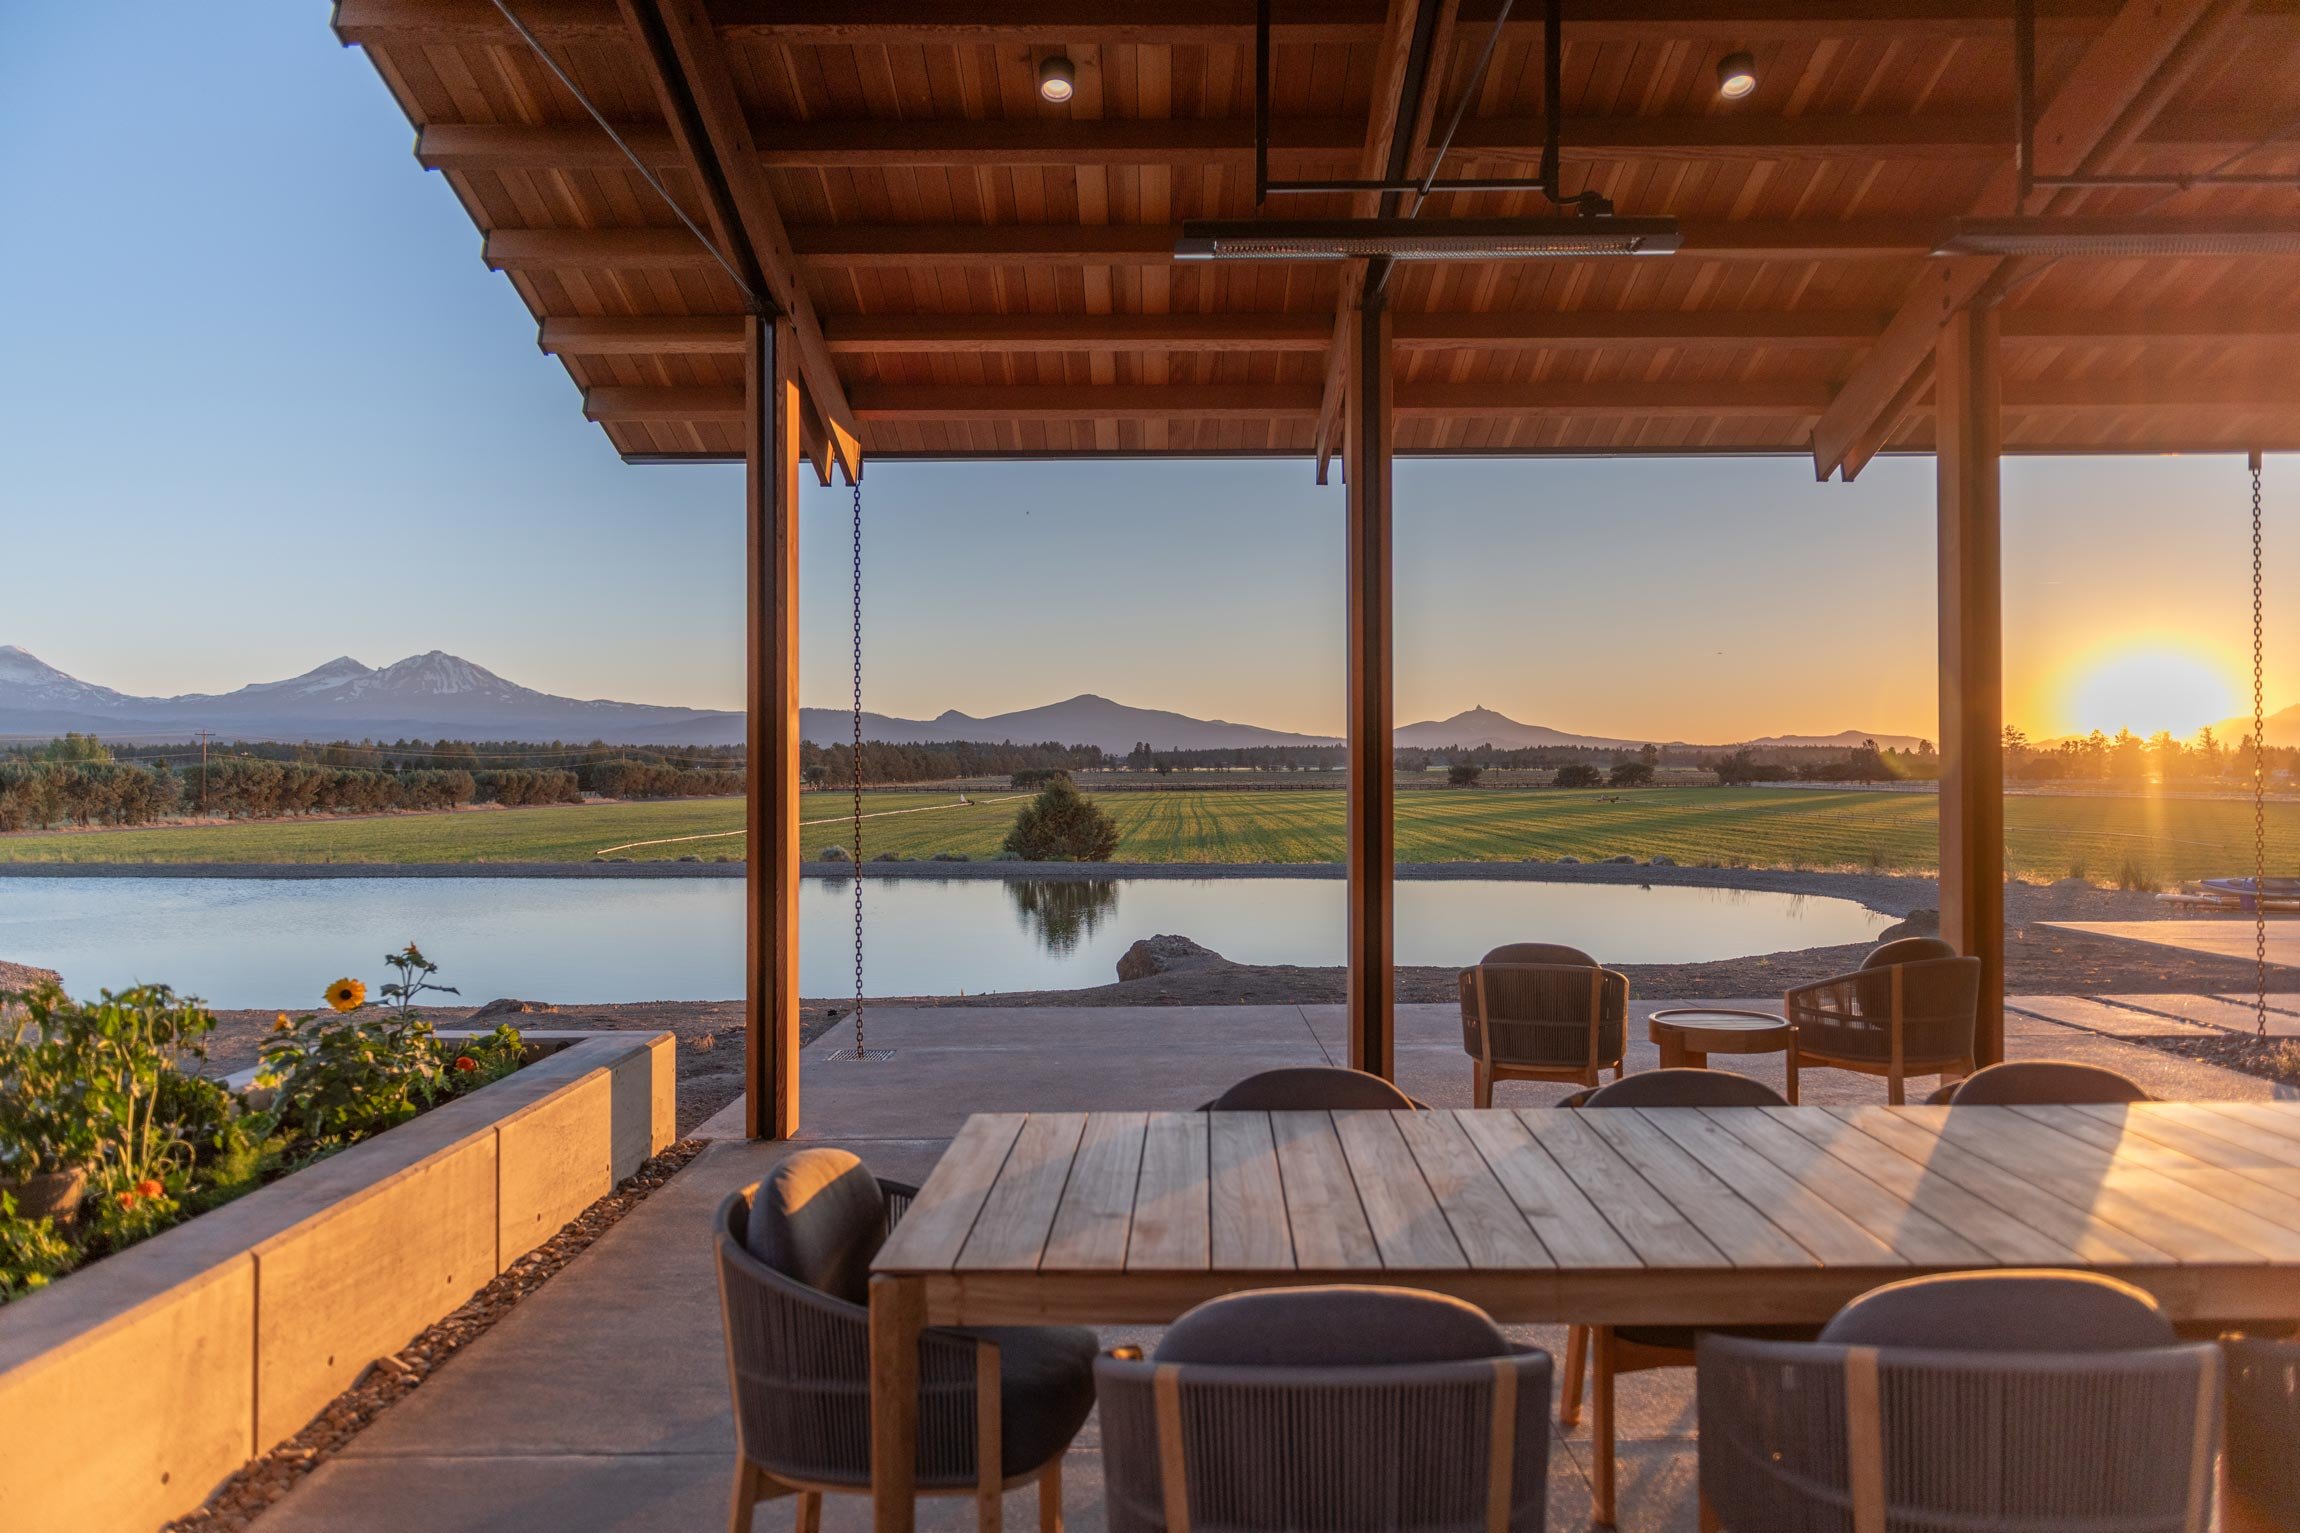
As the sun sets over the property, reflections of the surrounding landscape in the adjacent pond bring the mountains and farmlands even closer to home.
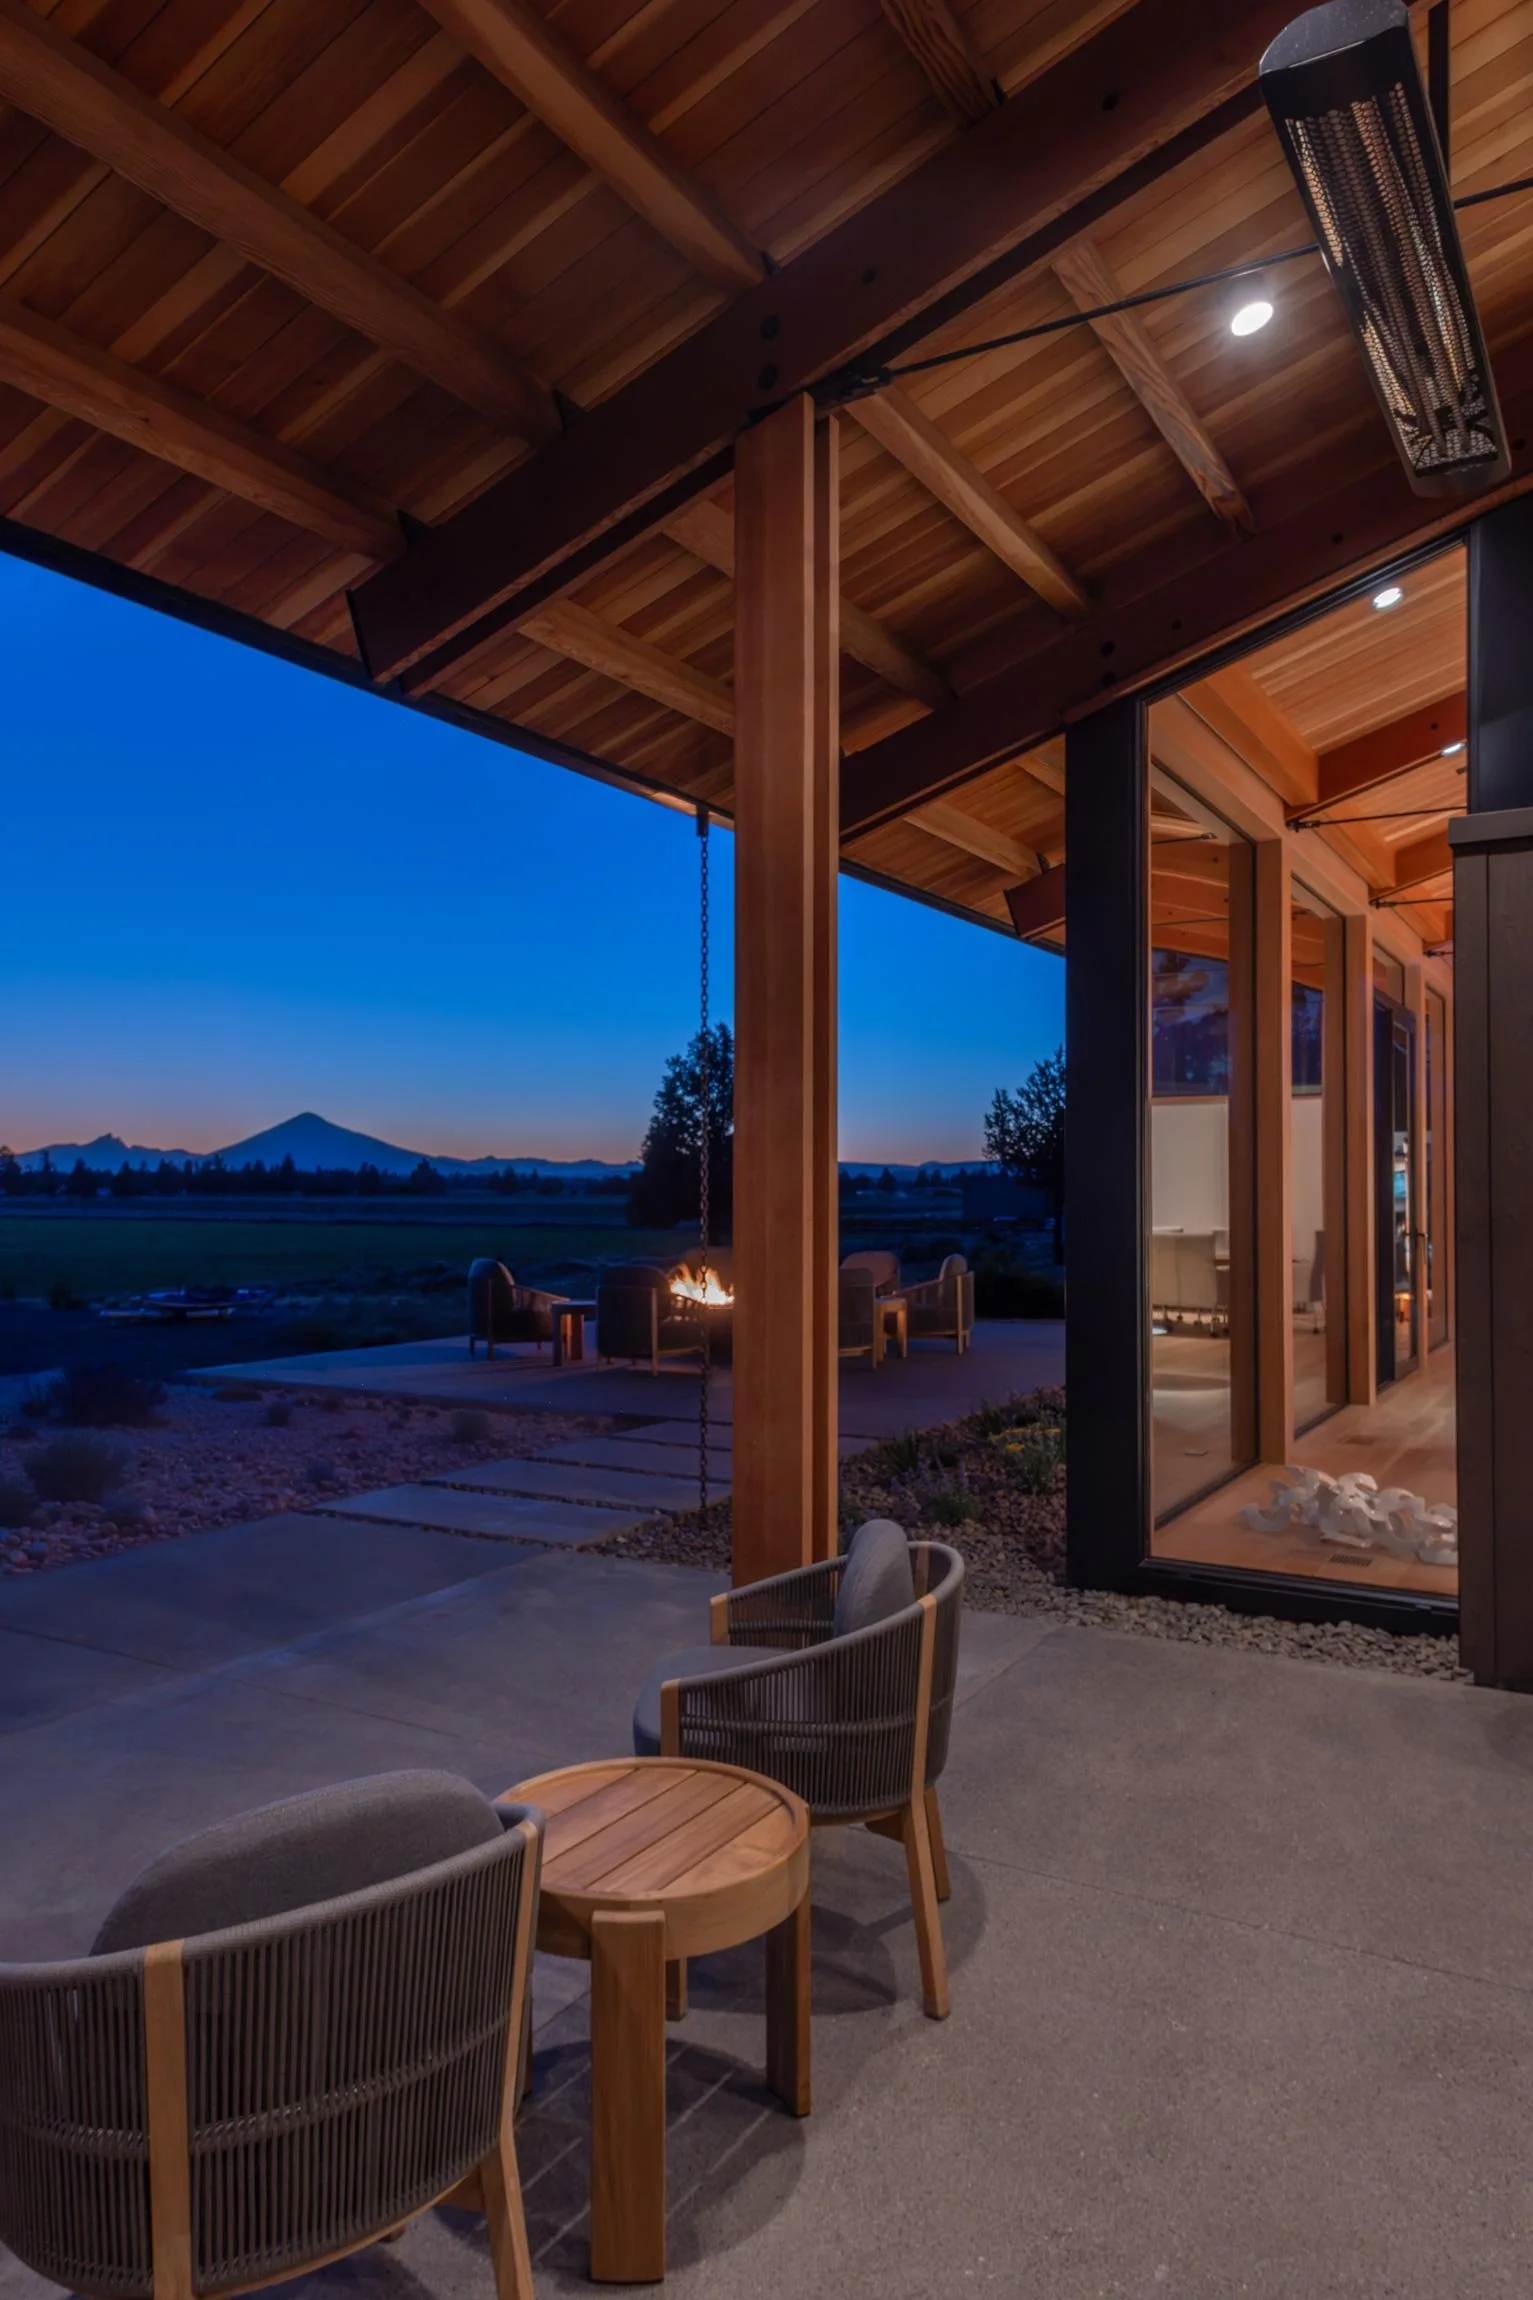
The gable extends beyond the internal spaces to create a spacious covered patio protected from the area’s sometimes high winds. Radiant heaters and an outdoor dining room offer year-round comfort and views to the property’s man-made pond, a vestige of its former life as a working farm. Beyond, a lounge with a firepit provides additional space to enjoy the surrounding scenery.
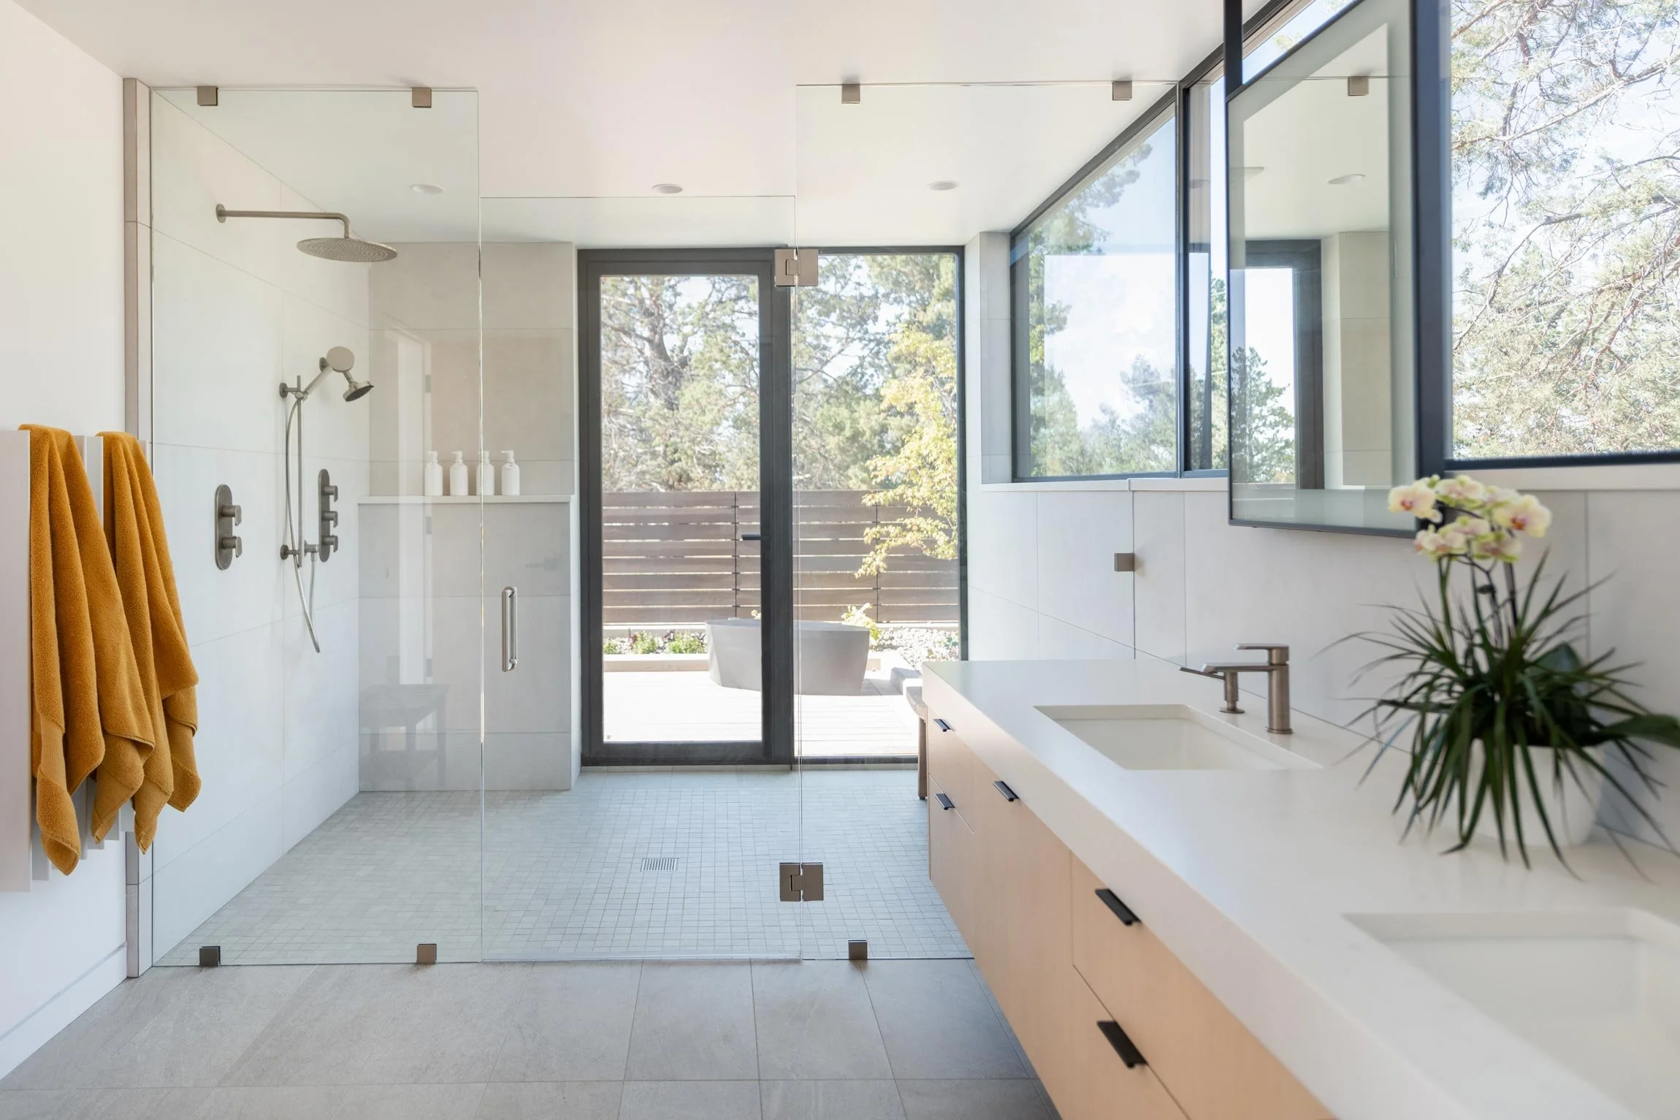
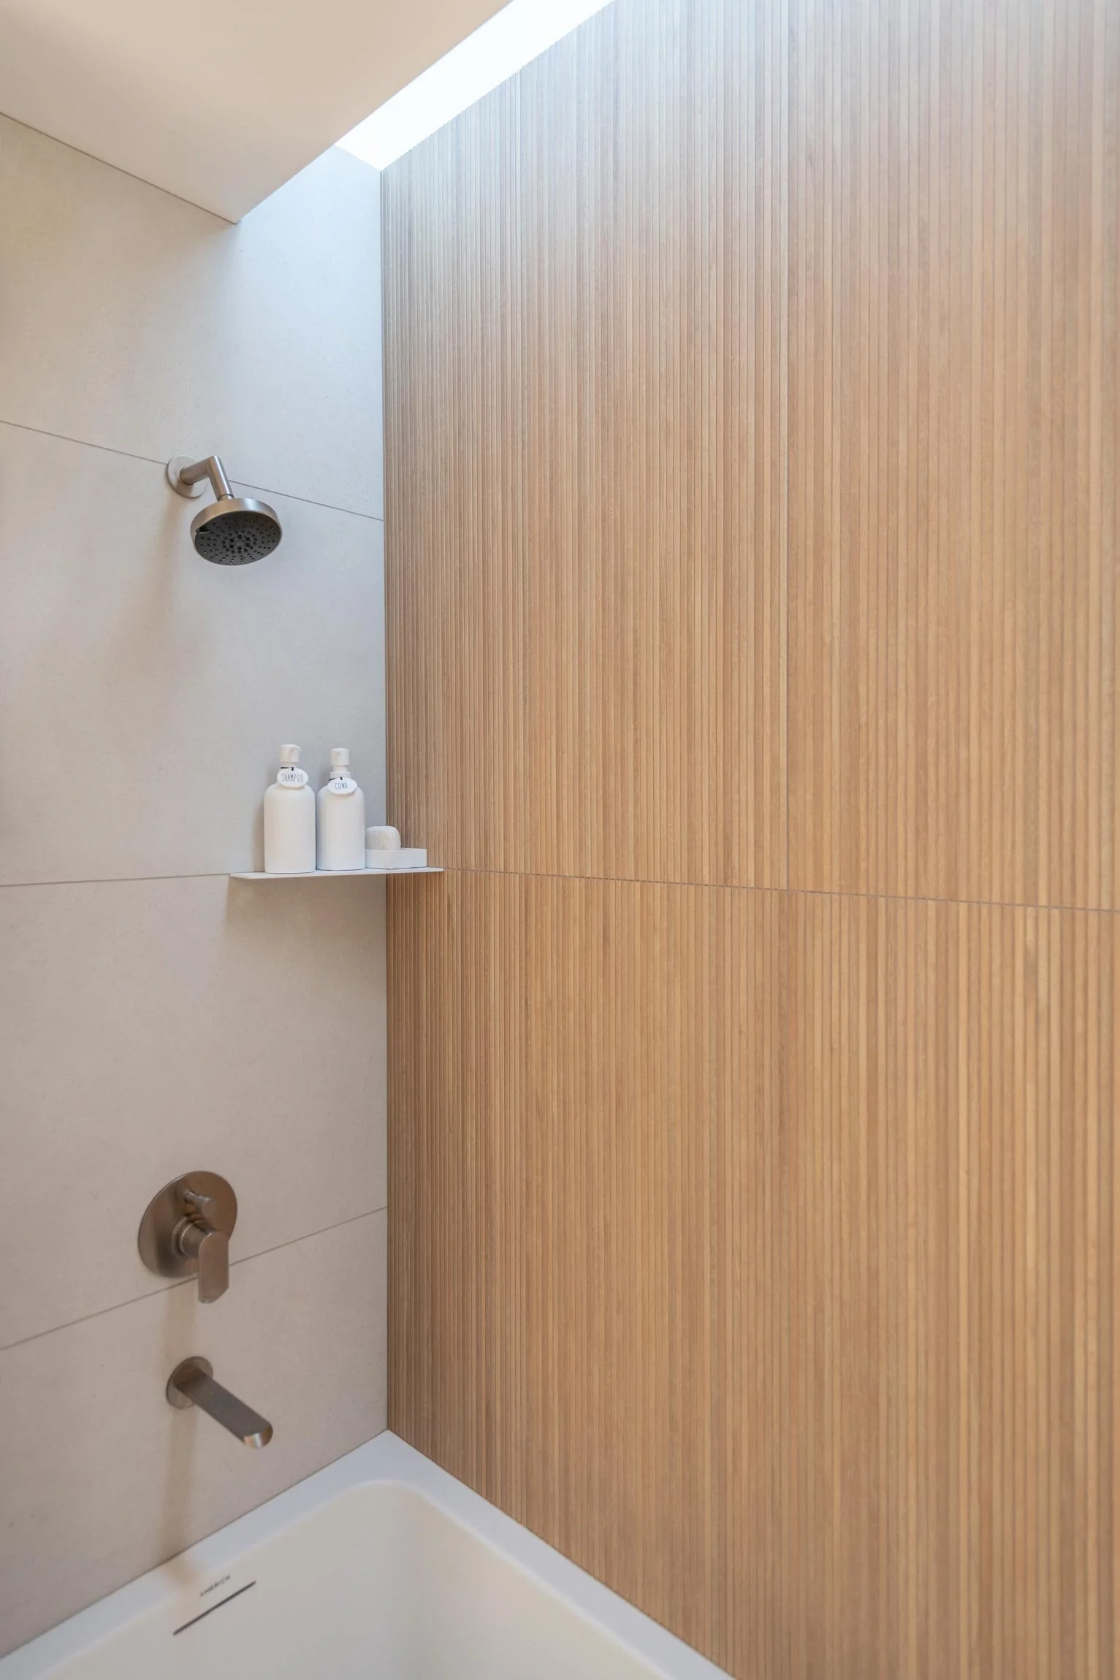
A curbless shower considers current and future access and comfort to the spacious bathroom amenities, including the private outdoor hot tub.
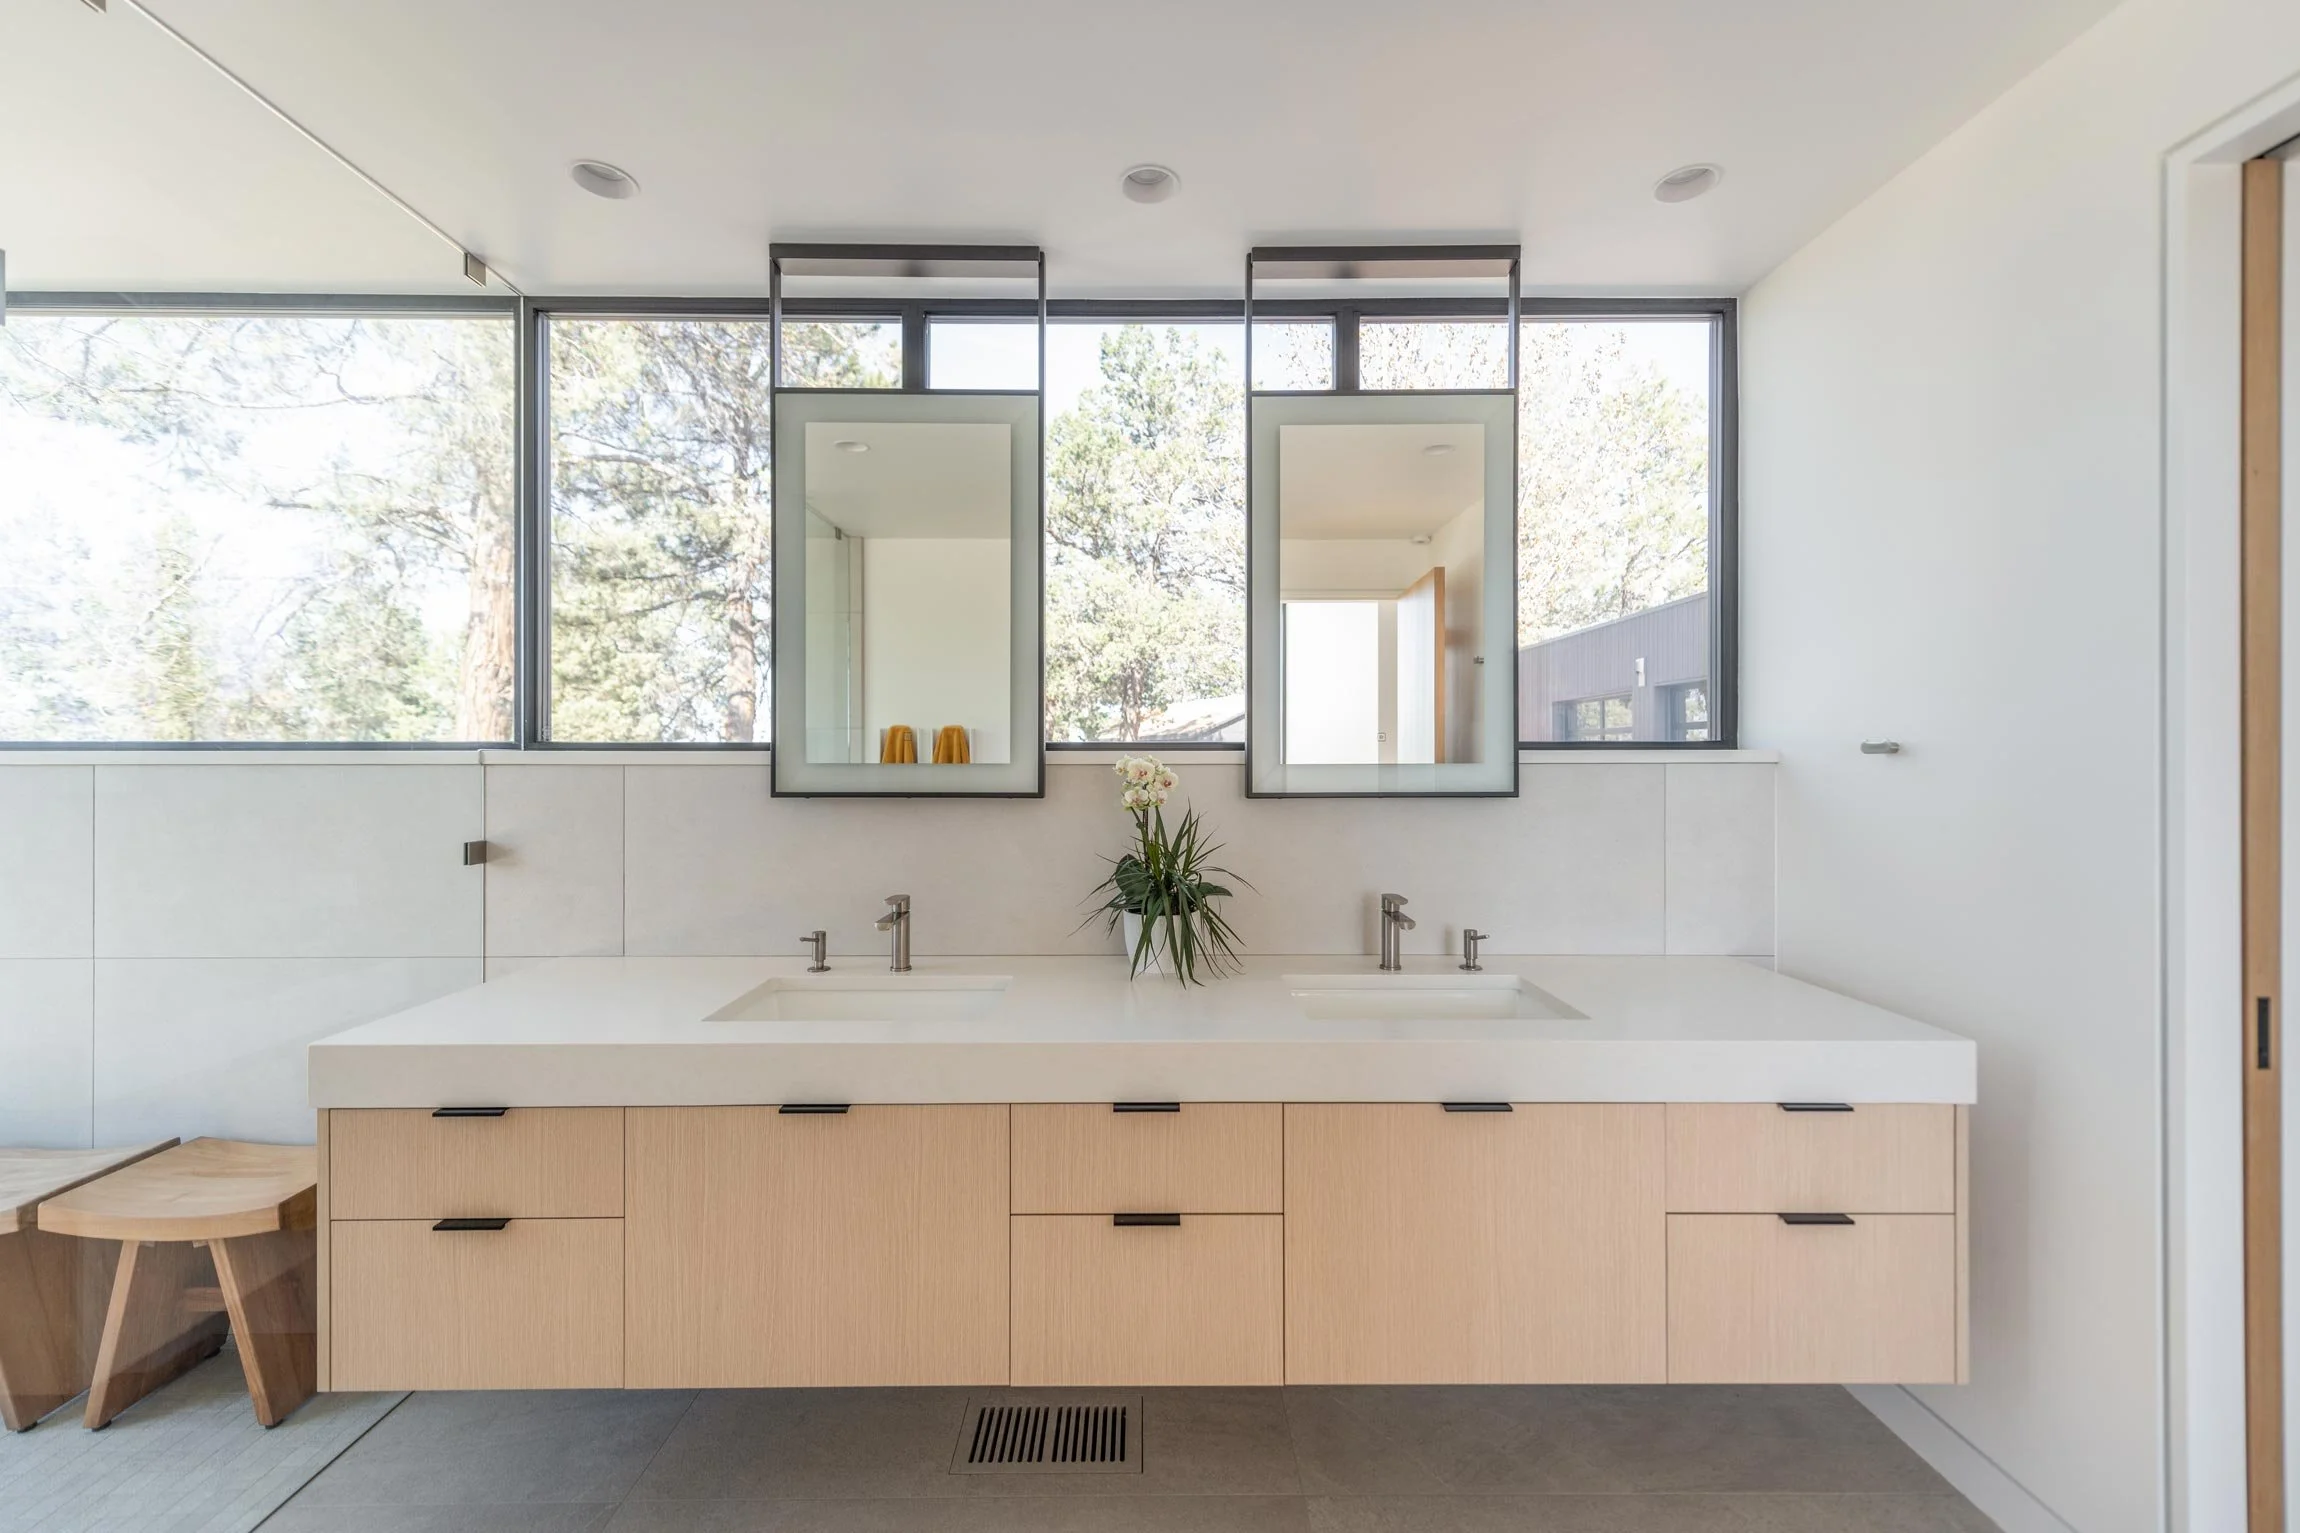
The home’s private wing equally prioritizes views of the mountains. Two flexible guest rooms provide comfortable sleeping quarters for the homeowner’s grandchildren when they come to visit, and double as office spaces for creative pursuits. In the primary suite, a spacious bathroom opens to a private outdoor patio complete with an open-air hot tub.
In addressing access to views, access to light was also considered. Throughout the home, skylights bring in abundant natural light without impacting the home’s sense of privacy. In the bedrooms and bathrooms, windowsills were brought up from the ground to more deeply inspire this feeling of privacy without diminishing the rooms’ access to natural light. With these passive design strategies to encourage connection to the exterior, the homeowners report rarely using their lights during the day.
A third, smaller wing is situated away from the home’s views. Inside, functional support for the home is consolidated into a garage, laundry room, and mudroom.
The homeowners were deeply involved in the design process, often sharing their ideas, suggestions, and perspectives on layout, materials, and other decisions. This close connection between designer and client was the foundation for carrying out these homeowners’ wish list, creating a home truly custom to their needs today and in the years to come.
Acknowledgements
SEA Team
Rick Berry
Ryan Yoshida
Brian Campbell
Michelle Culaba
Cameron Cruse
Project Team
HHPR
MD Structural
O-LLC
Timberline Construction
Photography Credits
Kayla McKenzie Photography
Similar Projects