Veterans Memorial Coliseum Modernization
Reinvesting in a Portland icon
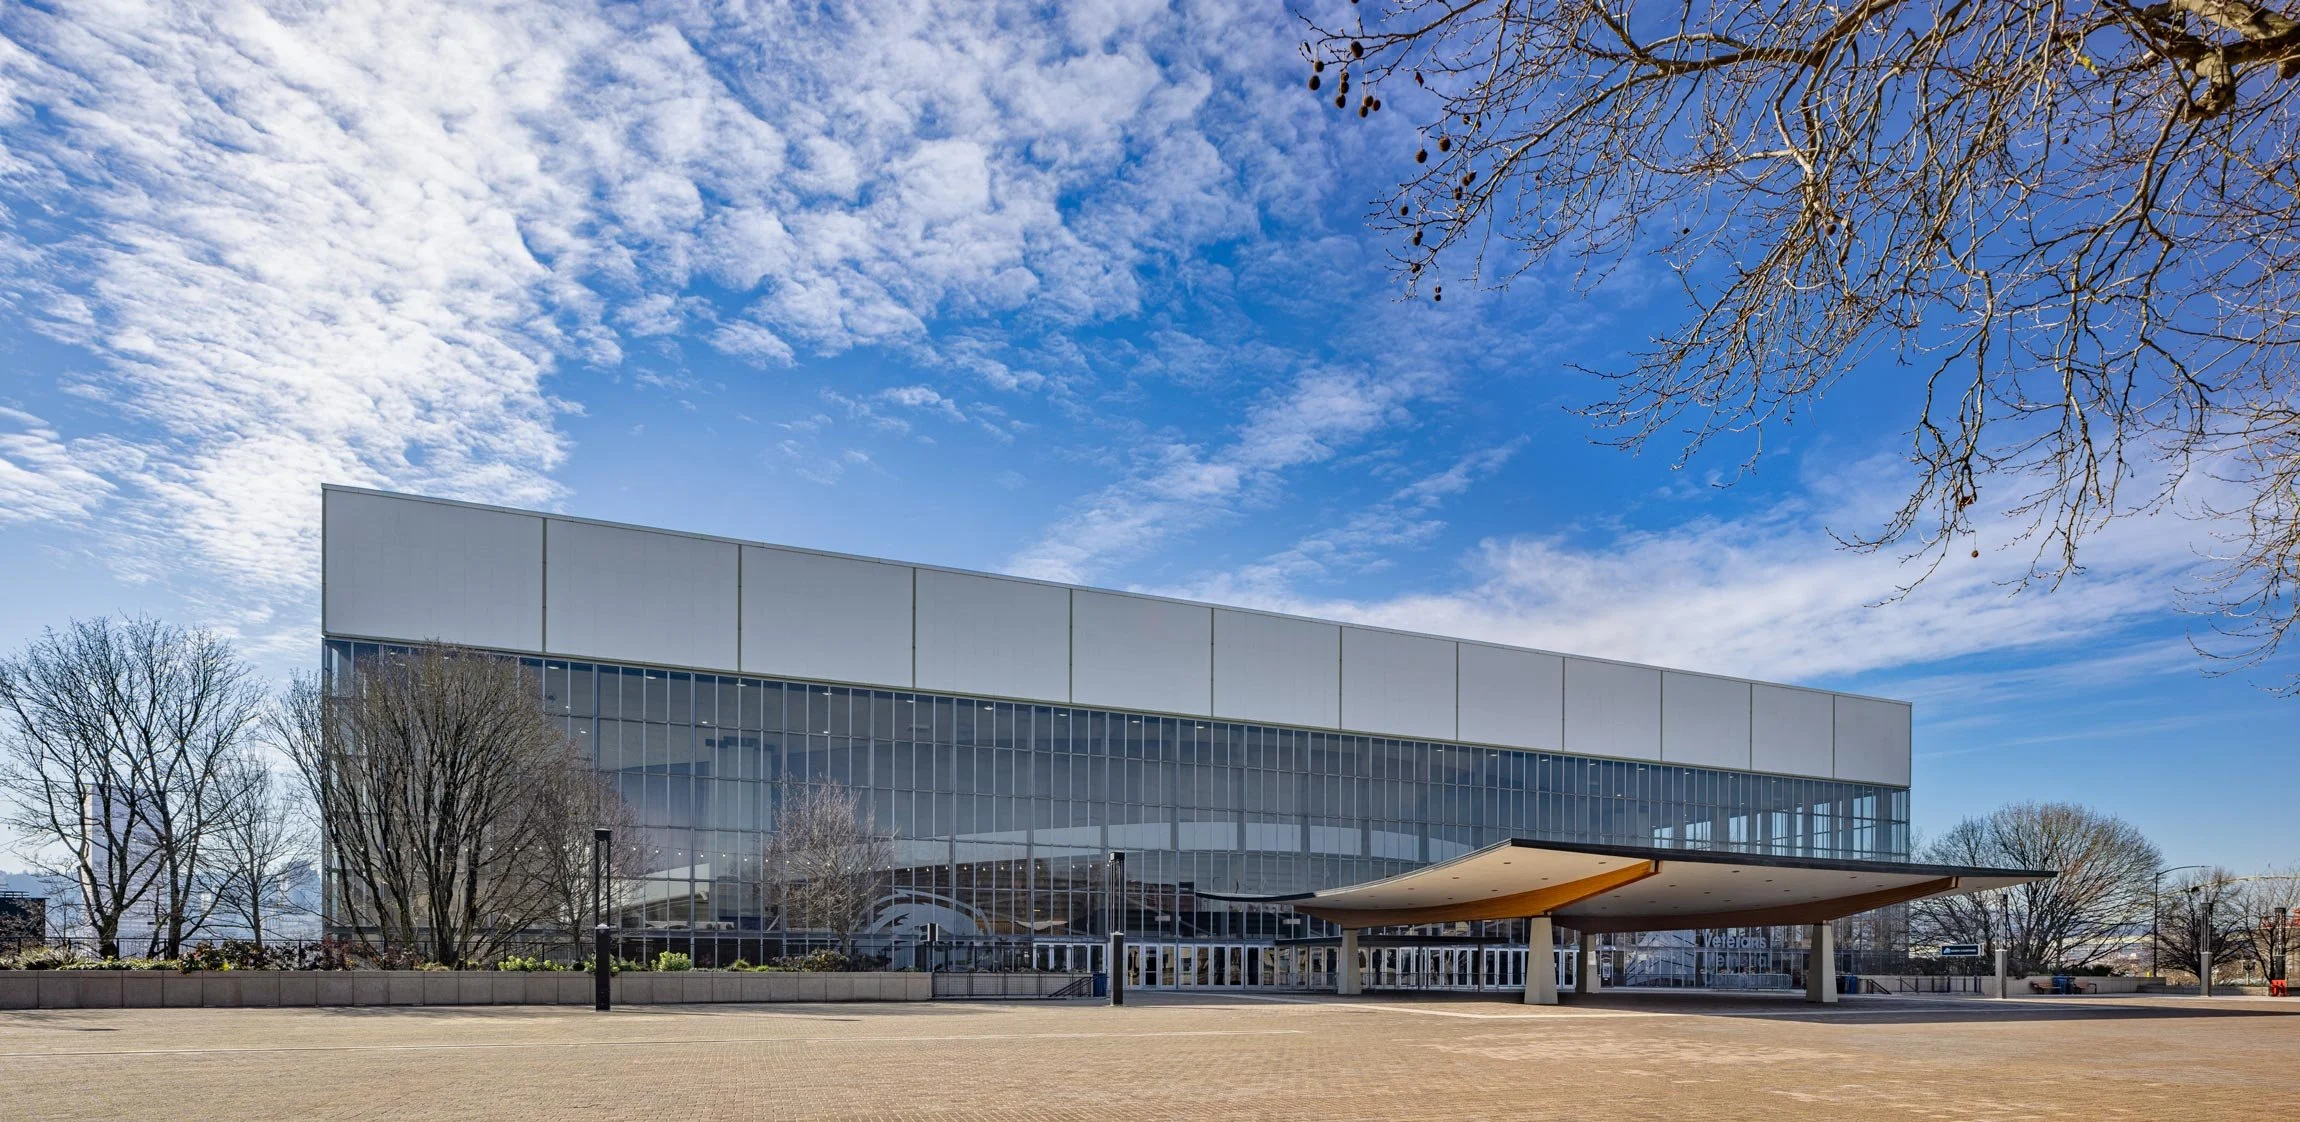
The Veterans Memorial Coliseum is an iconic Portland building, and when completed in 1960, was considered a ‘technological feat of engineering and operation unrivaled by any other large structure in the Pacific Northwest.’ The original 12,000-seat arena and event space is beloved by the community and continues to be a desirable venue. Scott Edwards Architecture and Perkins&Will partnered with the City of Portland, Rip City Management, and Howard S. Wright, a Balfour Beatty company, to address long-deferred improvements. The design modernization was phased, first defining a reinvestment strategy, then outlining next steps of work to achieve objectives, and then commencing construction activities to make the recommended improvements. With the most significant renovation since its opening now complete, the Coliseum retains its historic character while being positioned for the future.
Client
City of Portland
Rip City Management
Location
Portland, OR
Size
197,000 sf
Year
2025

The Veterans Memorial Coliseum was added to the National Register of Historic Places in 2009 for being the only Oregon and West Coast arena structure north of the San Francisco Bay Area to be constructed with full glass walls
The first phase of the project resulted in a two-volume report including an overall facility assessment and proposed solutions broken into separate packages. The Phase 1 report discussed repairing or replacing aged and inefficient building systems as a primary goal. These updates improved the building from an operational perspective and with energy efficiency and sustainability in mind. The team presented the history of community connection performed by the VMC, and how, by making improvements that support accessibility and designing event spaces to be varied in size and flexible, the building can foster inclusion. Enhancing the guest experience and investing in appropriate updates desired by event producers are also identified in the report.
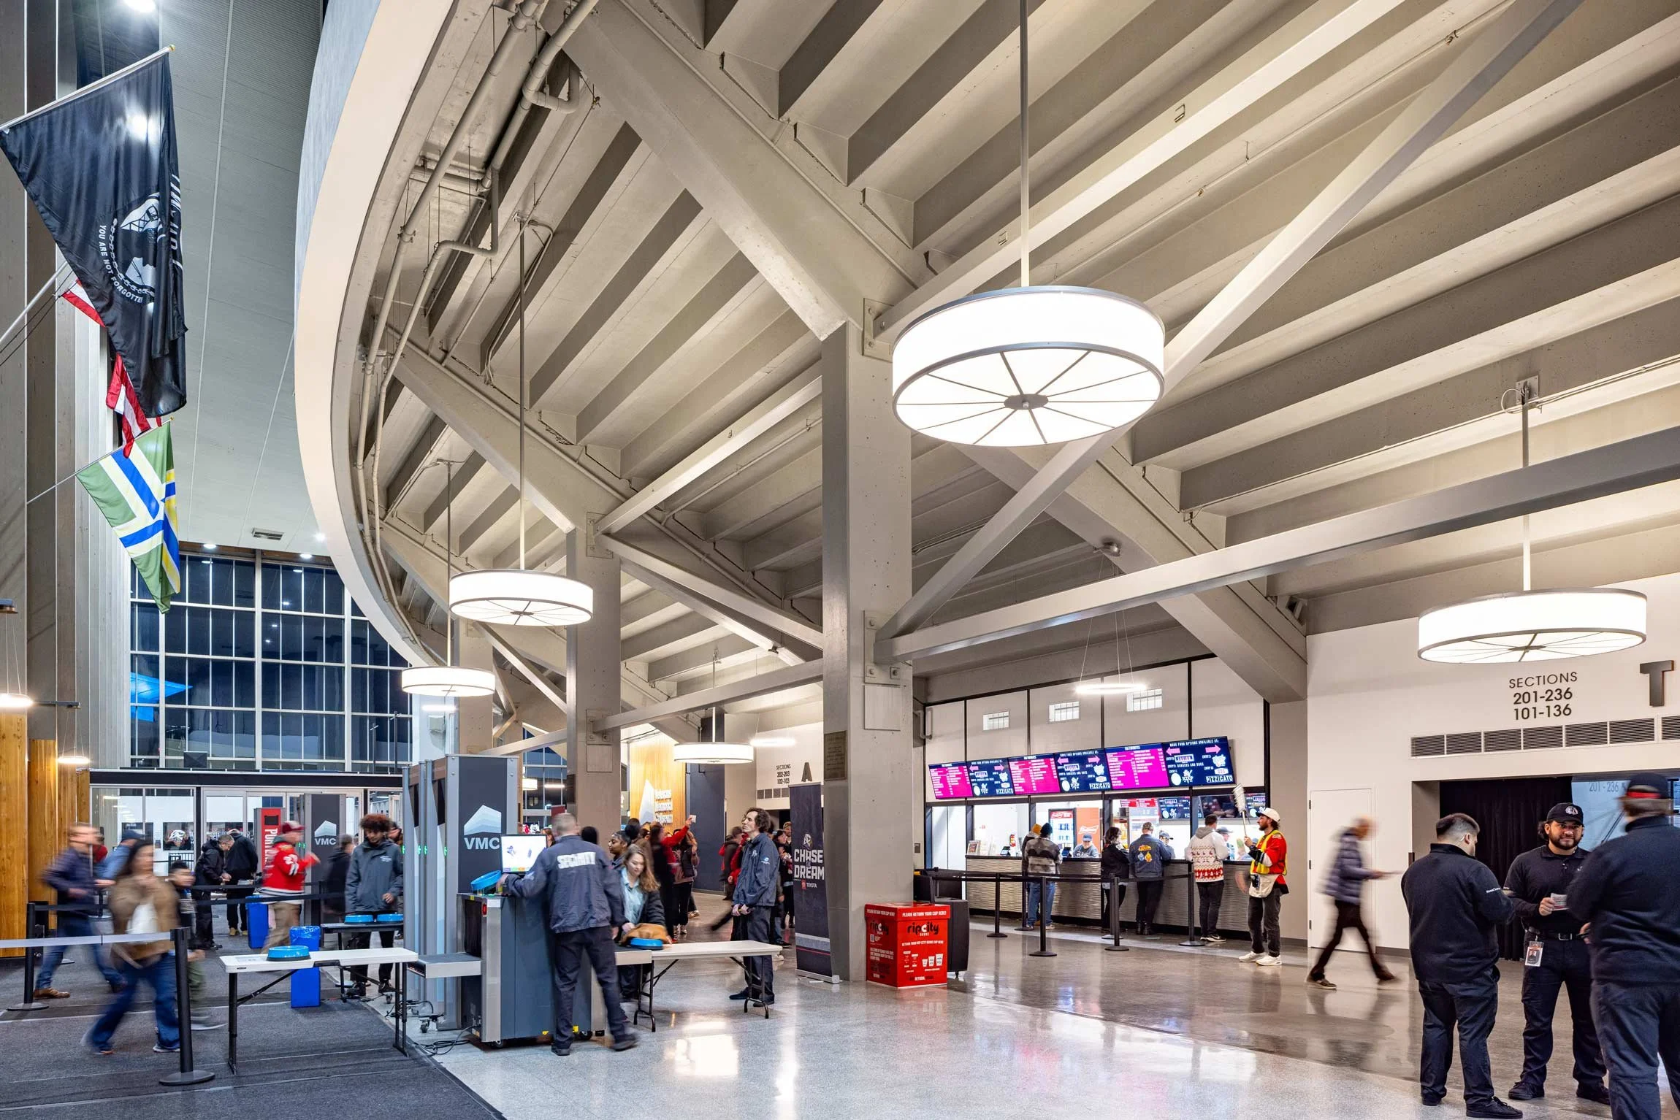
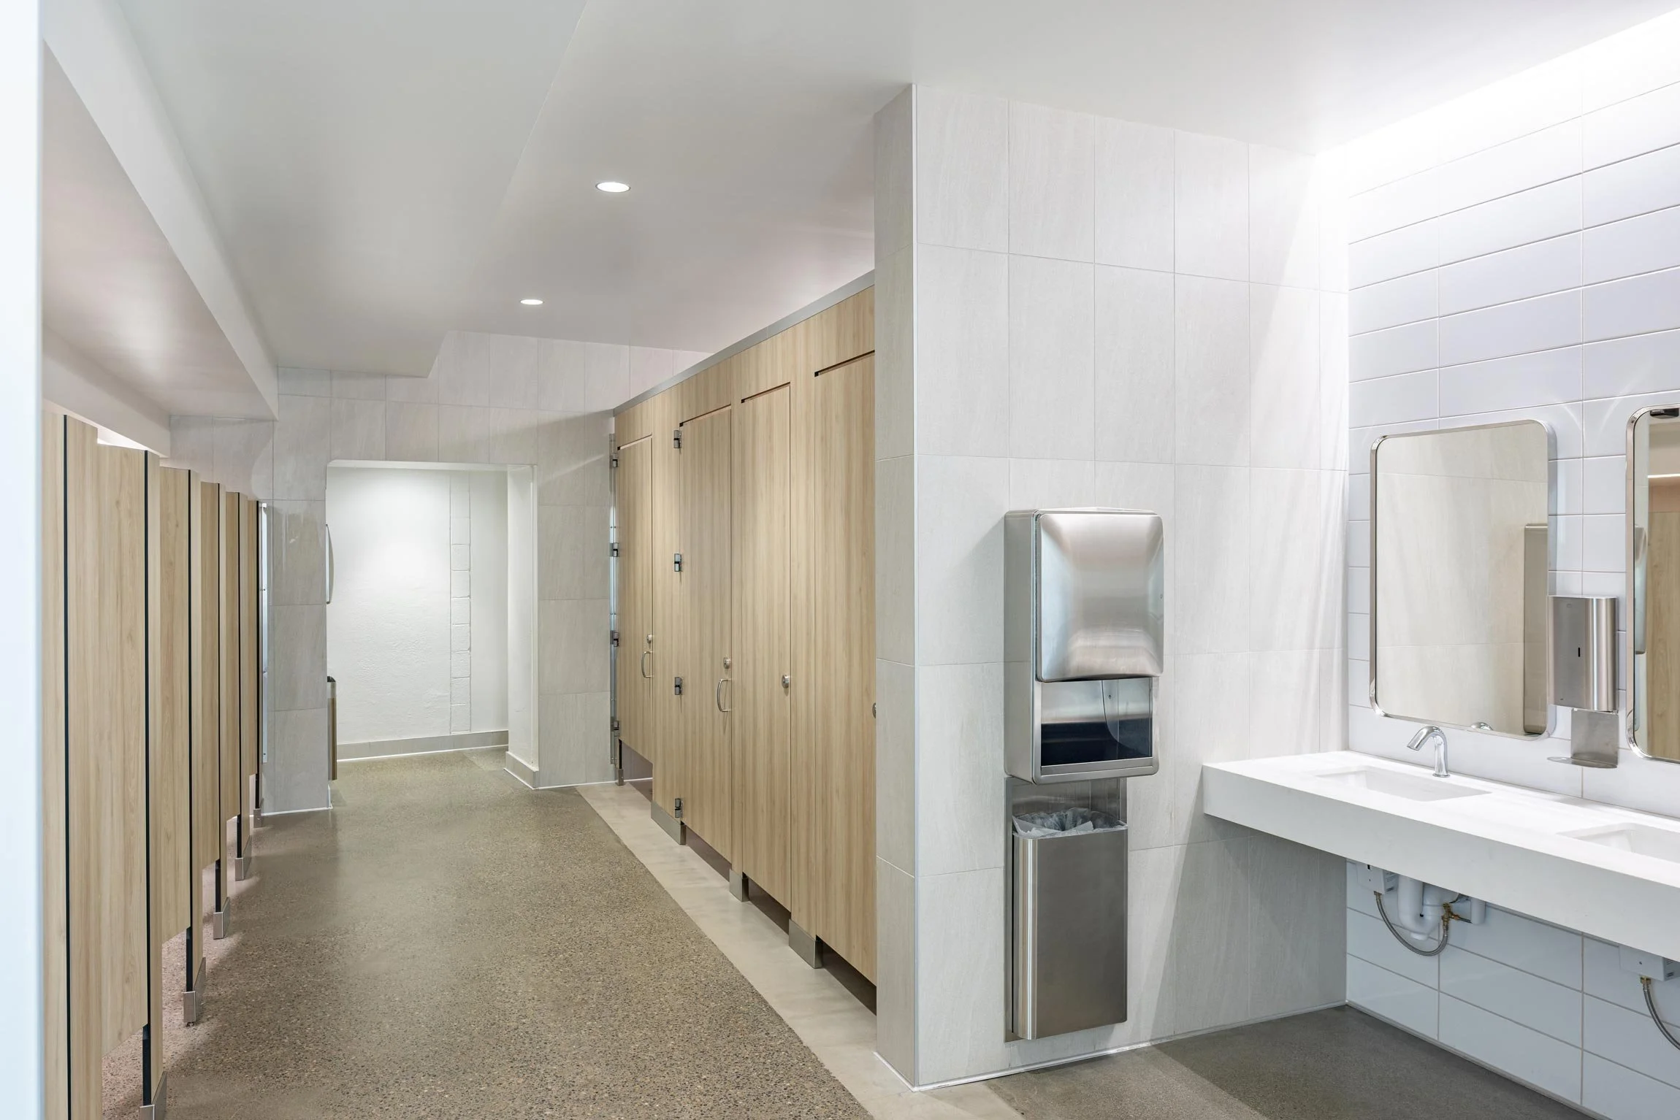
The next phase focused on identifying the highest priority projects, outlining recommended project packages, and seeking approval from stakeholders to move forward. Improvements included updates to fire alarm and sprinklers, mechanical, electrical, and plumbing systems, complete arena bowl seating replacement for a capacity of roughly 10,000, accessibility upgrades, new and expanded restrooms, audio system replacement, loading area improvements, egress systems upgrades and more.
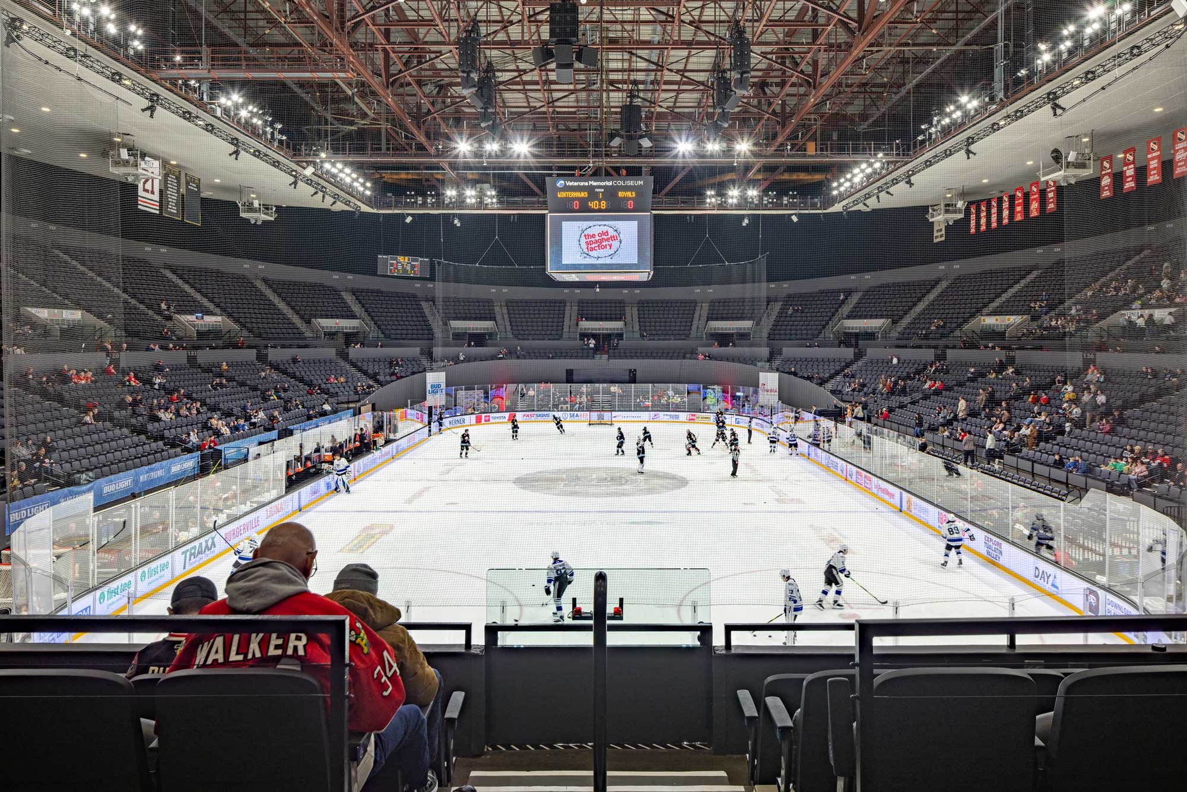
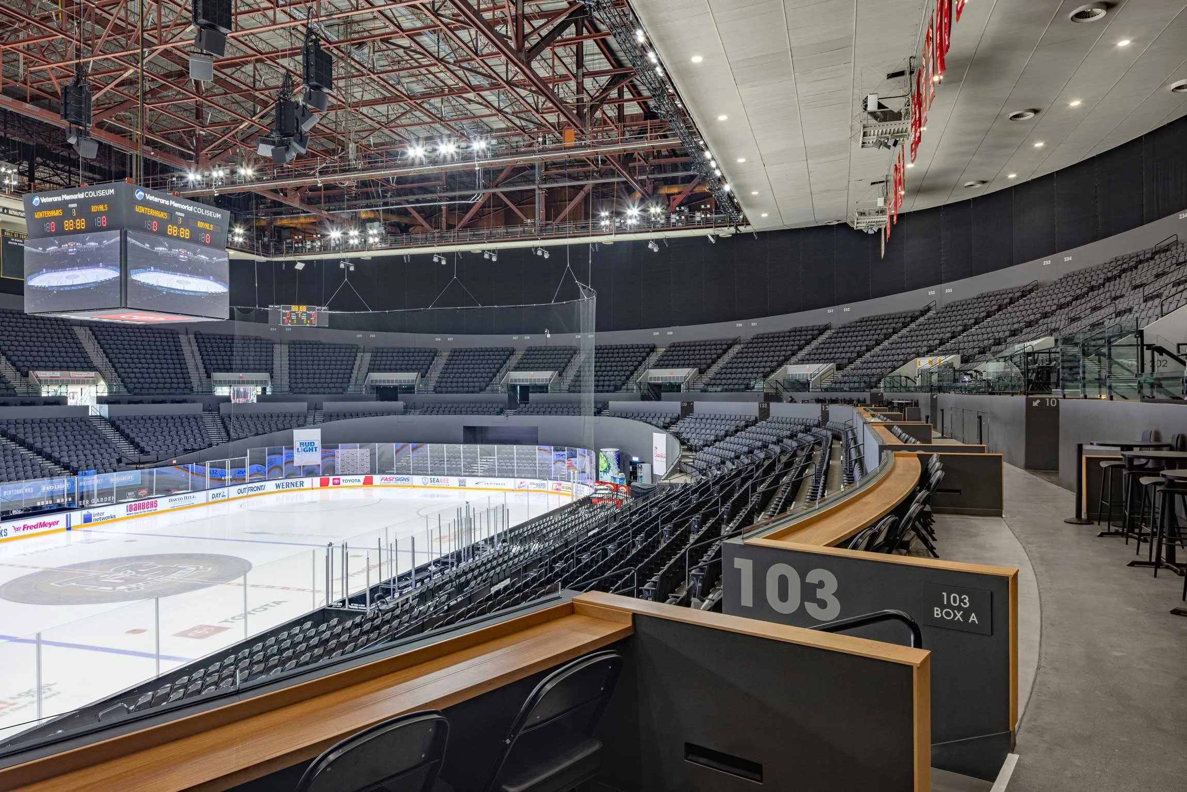
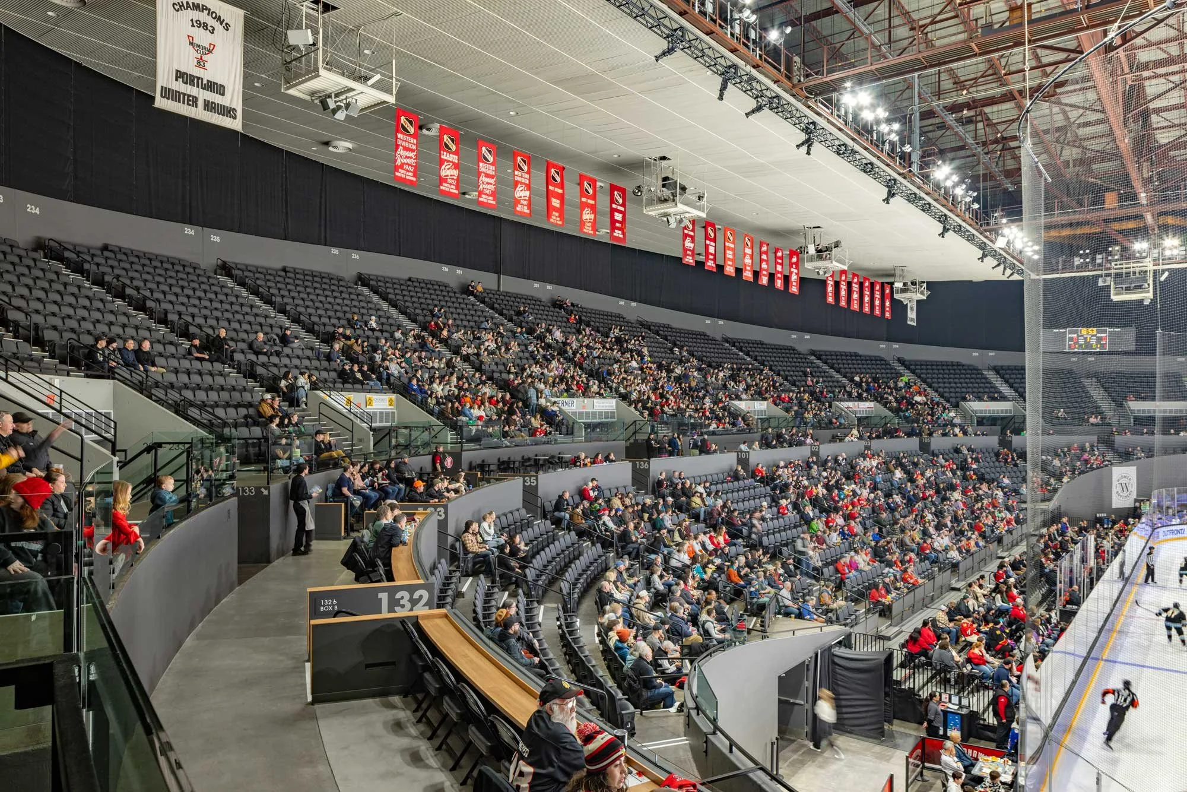
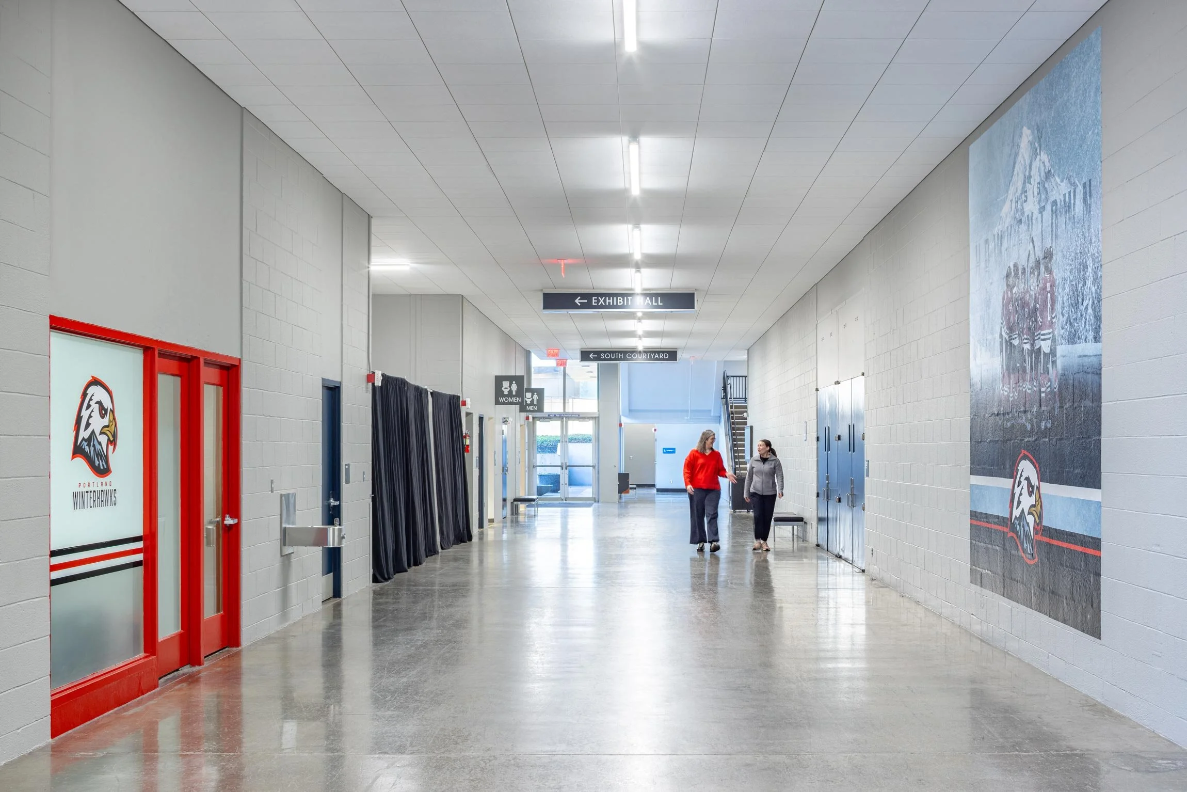
Portland’s hockey team, the Portland Winterhawks, play at the Veterans Memorial Coliseum. Updates to the venue improve the fan experience through modernized seating and accessibility, improved mechanical systems, and refreshed wayfinding.
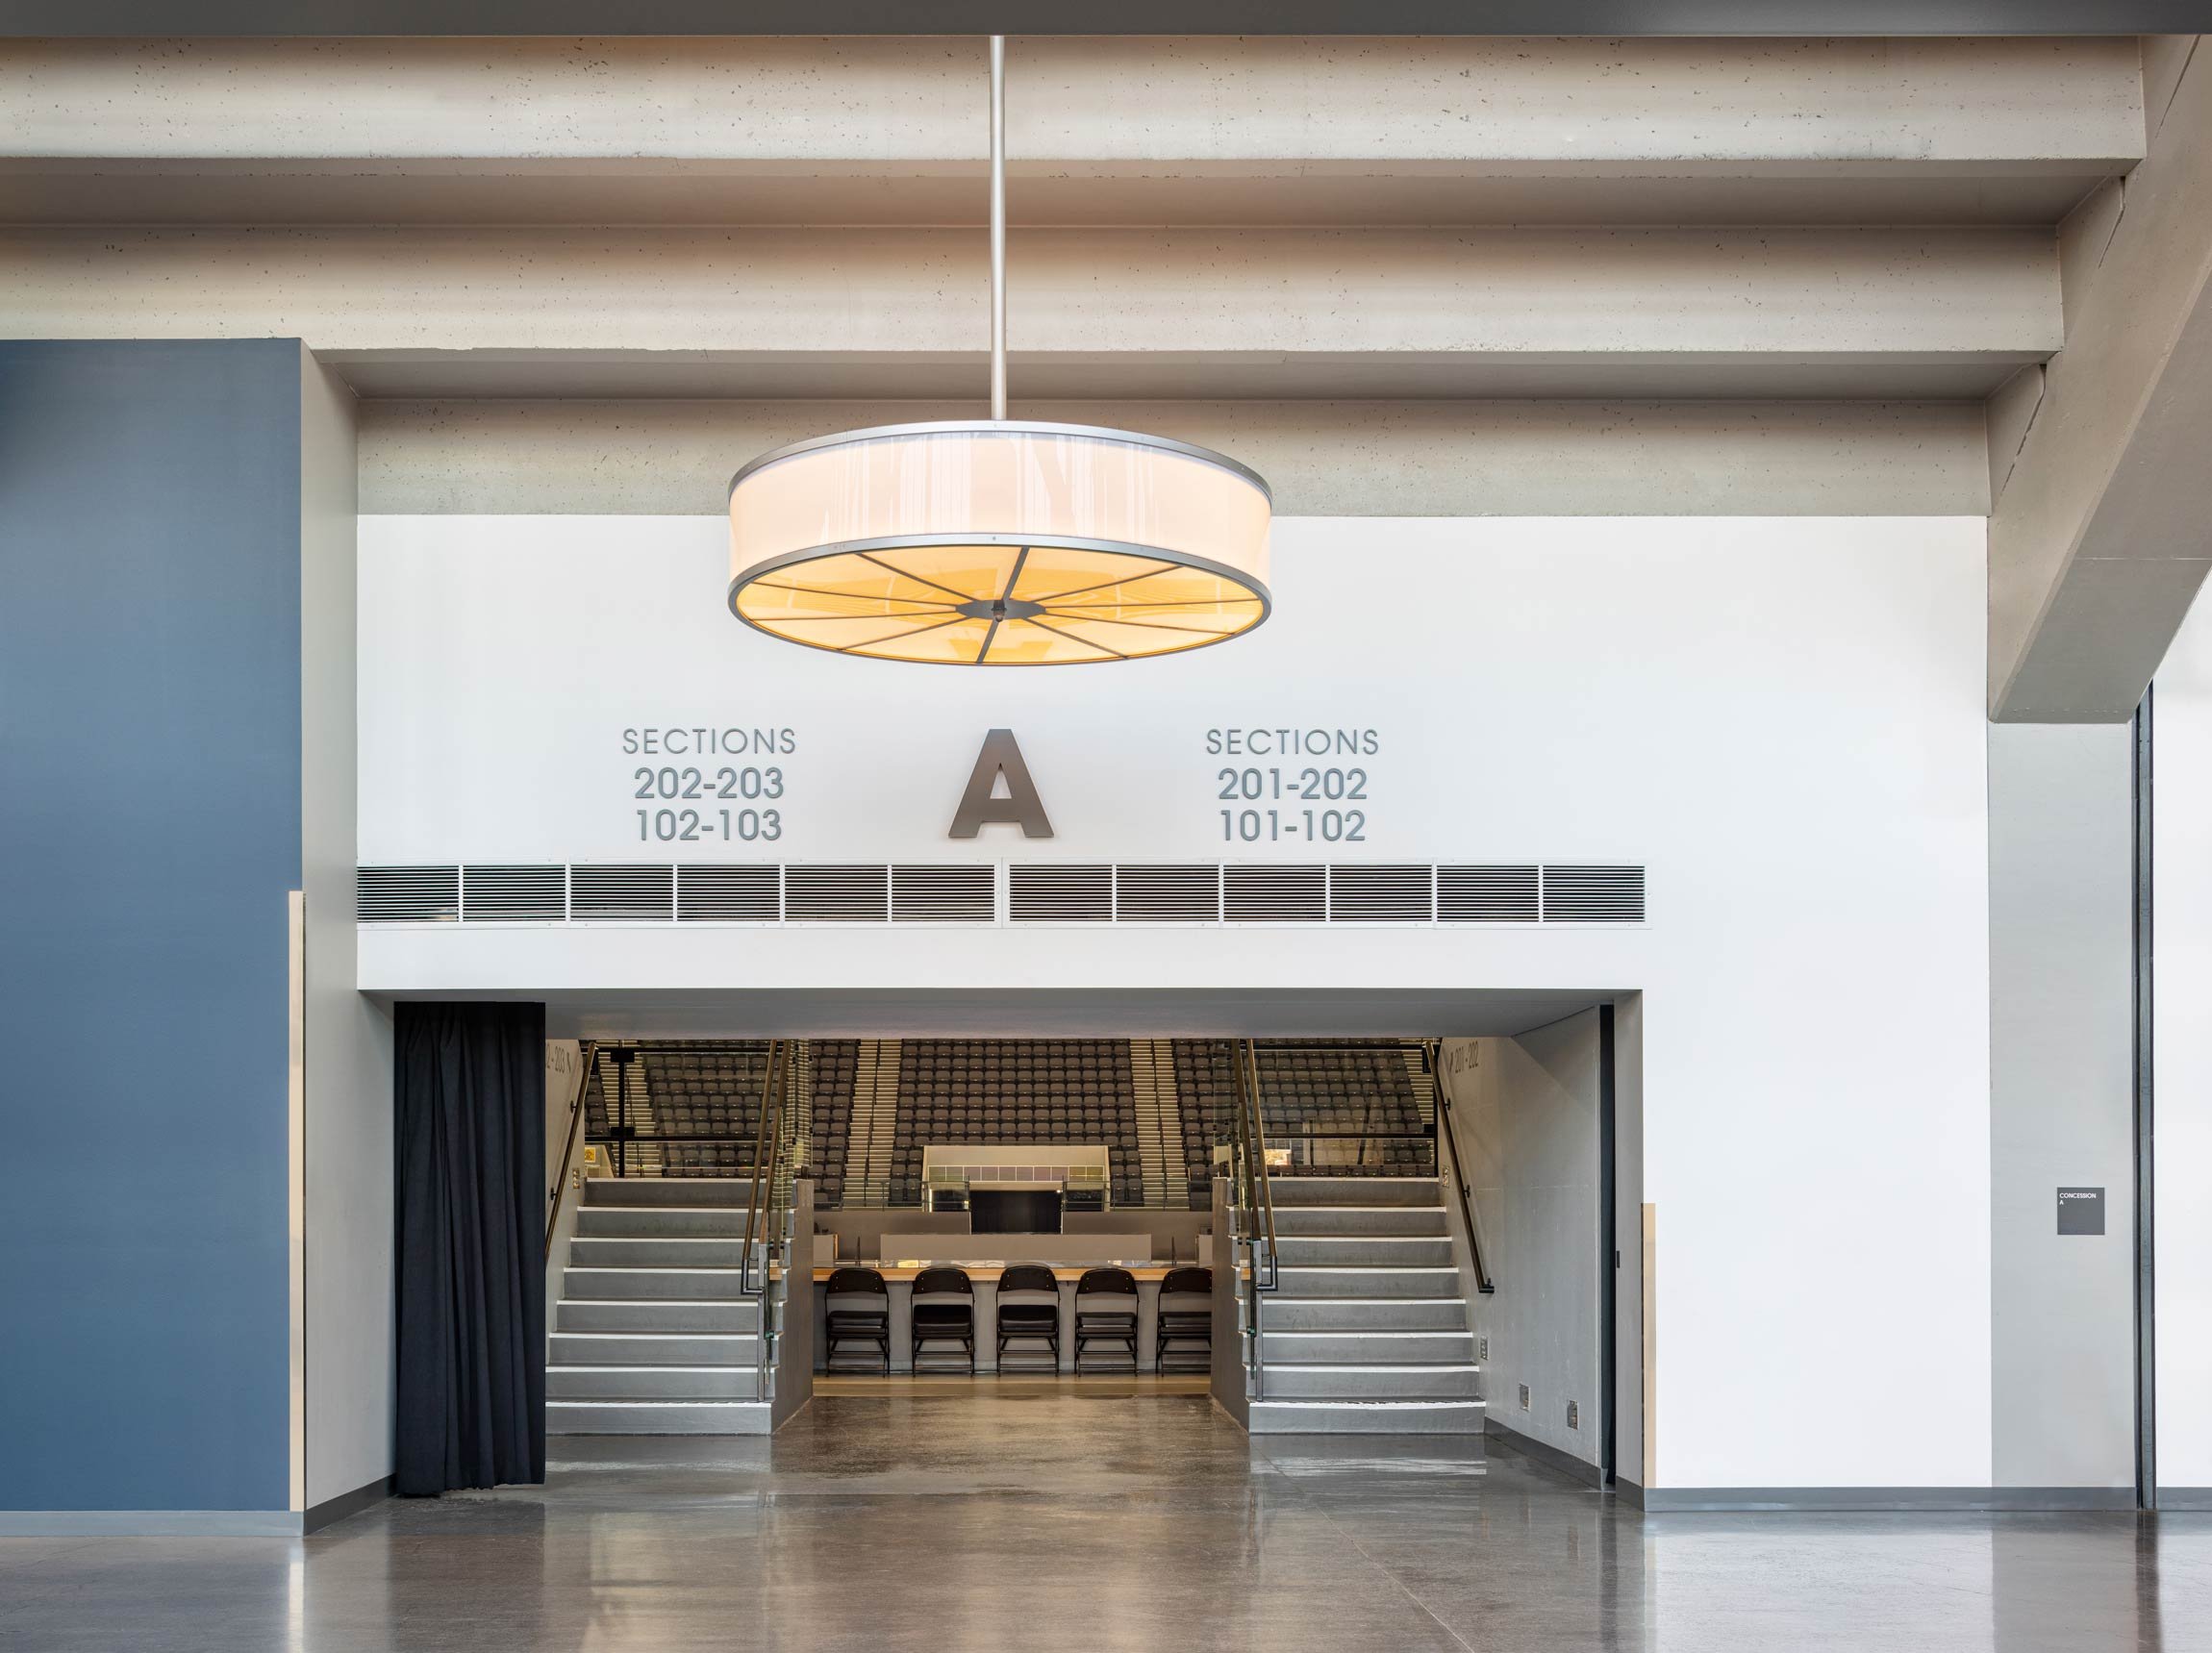
The seating bowl upgrades included a full seat replacement of all fixed seating to provide significantly more comfortable and durable seating that are also notably wider for a better user experience. The bowl and seating received an updated numbering and signage system to provide clear and intuitive wayfinding that follows the facility's new clean and elegant branding. Accessibility upgrades included improvements to handrails, guardrails, stepped aisles, and provided both accessible seating locations and loge boxes for more inclusive seating options.
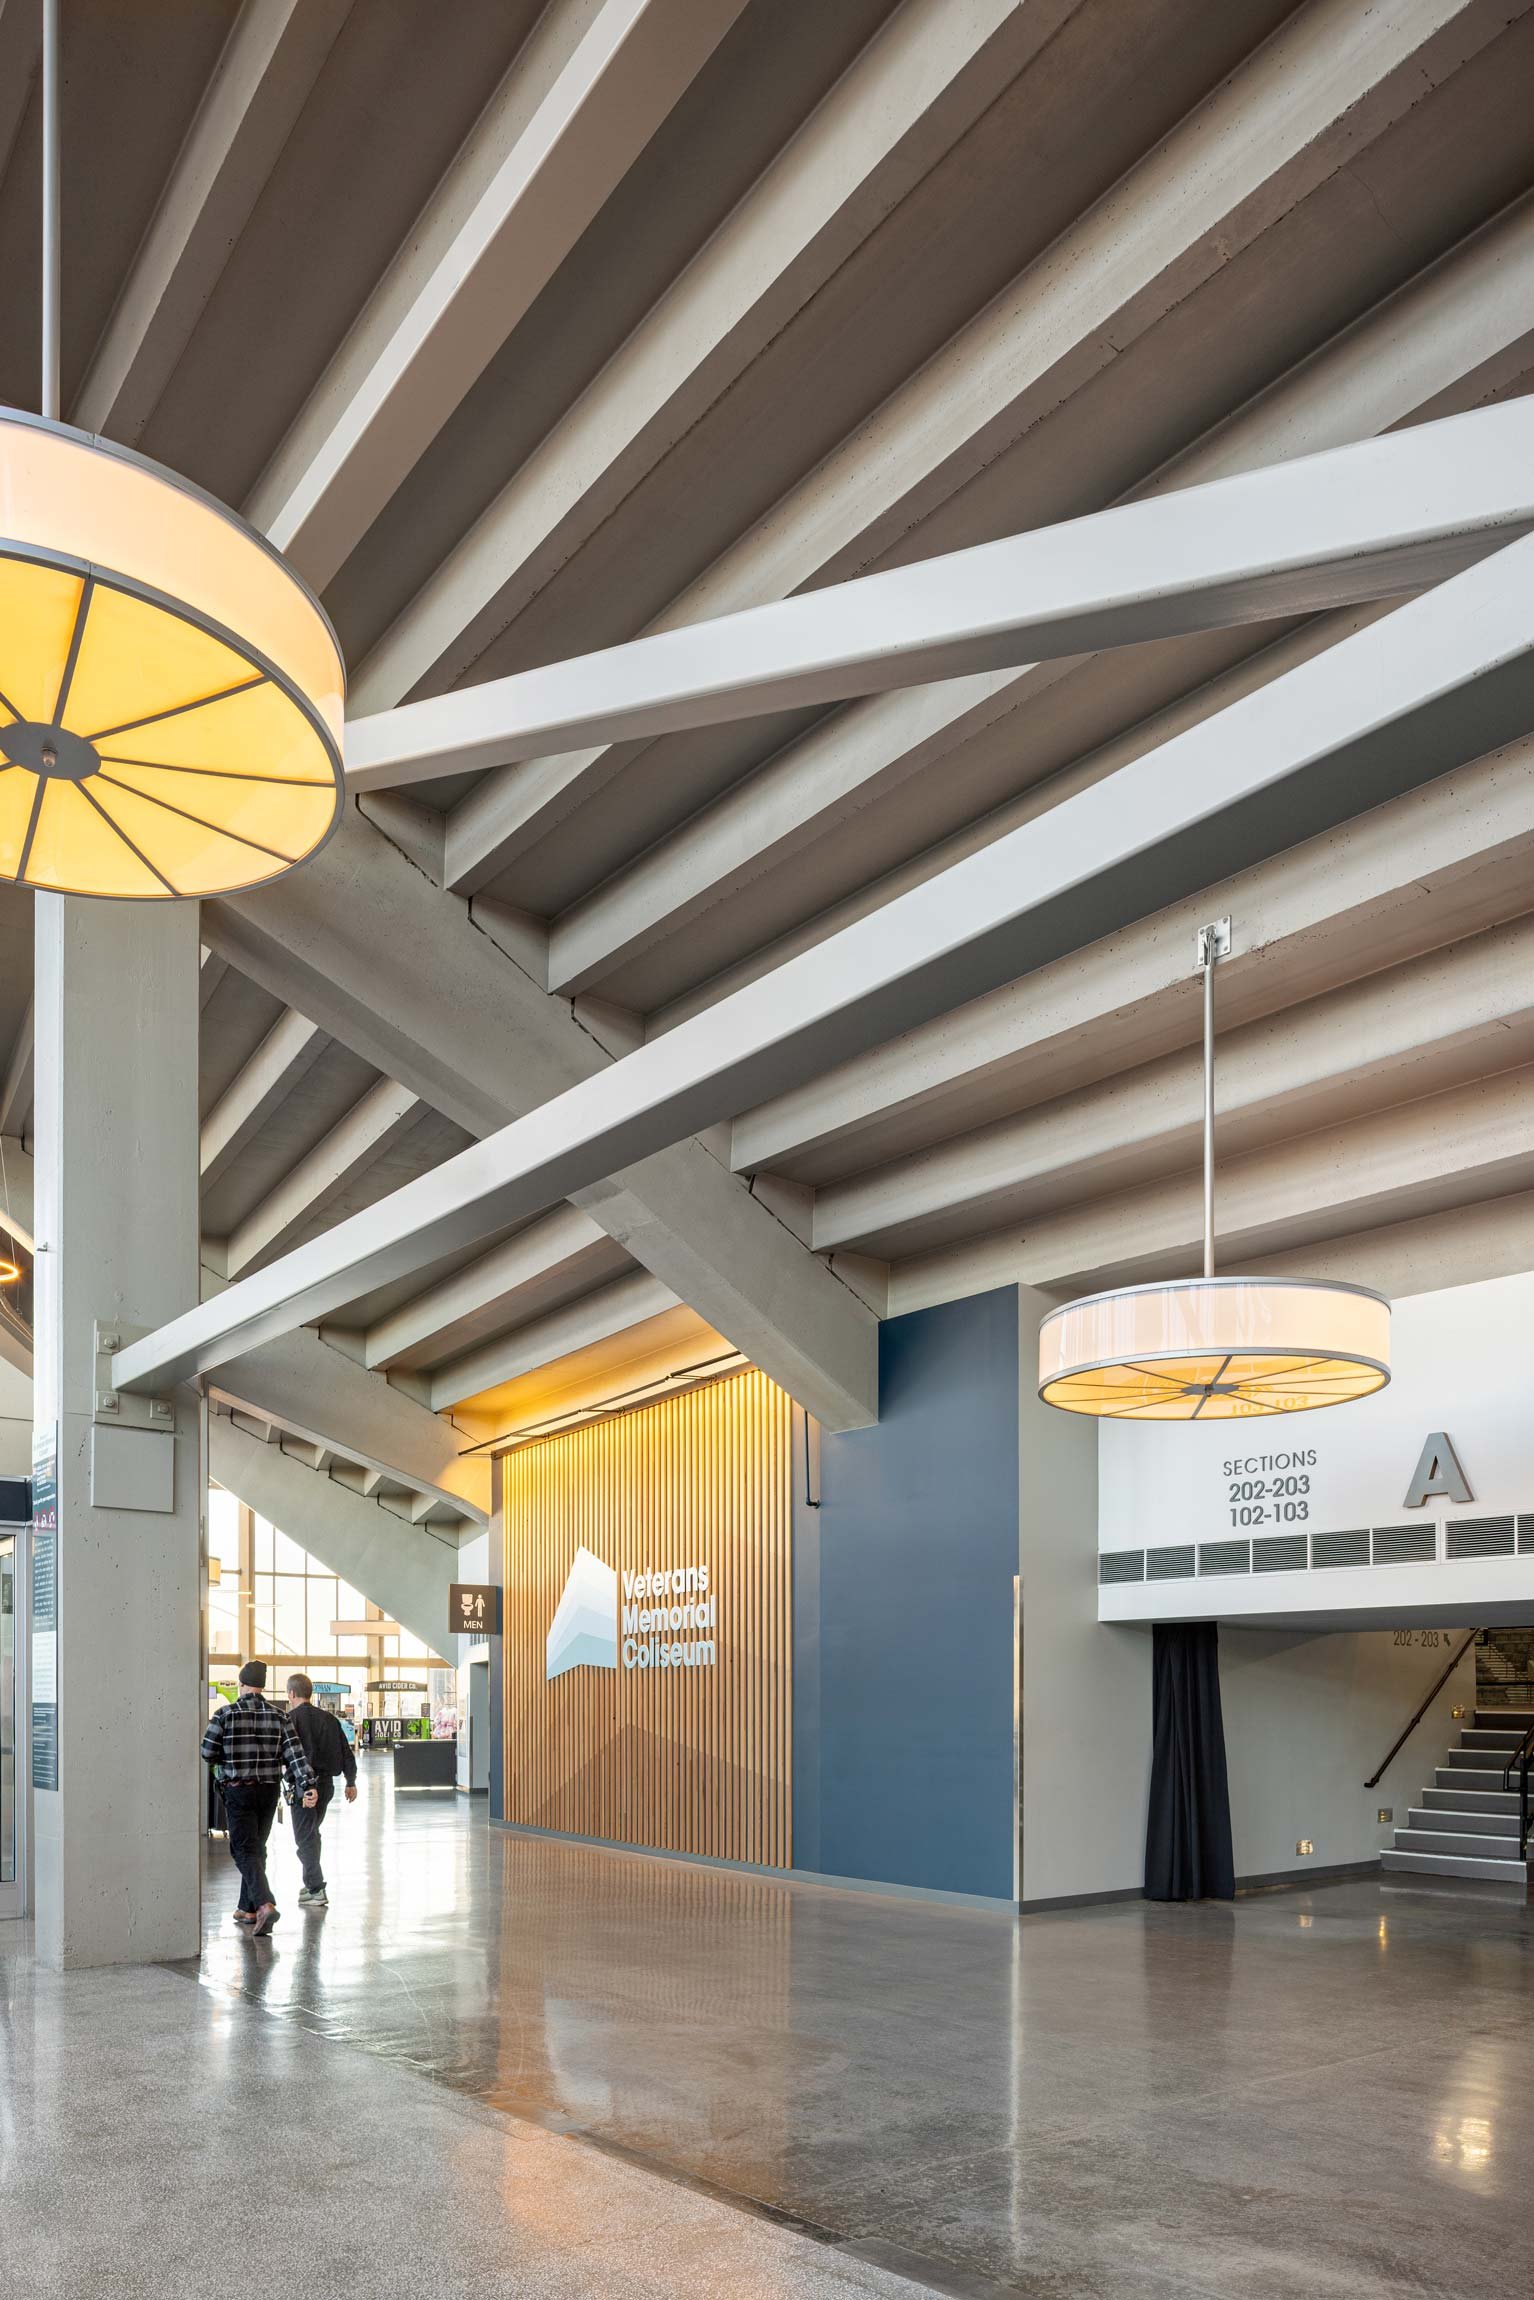
Finishes modernize the concourse interiors while remaining timeless with a neutral color palette and subtle organic patterns and textures that allow the original structure of the concrete bowl, glazing wall and glulam beam supports to show prominently. The iconic 'wagon wheel' light fixtures on the concourse were updated and refreshed - no longer used for wayfinding, they provide a glow around the concourse as specialty lighting. The view of the city remains a primary interior feature and experience inside the concourse, unobstructed by additional infrastructure required to modernize the building.
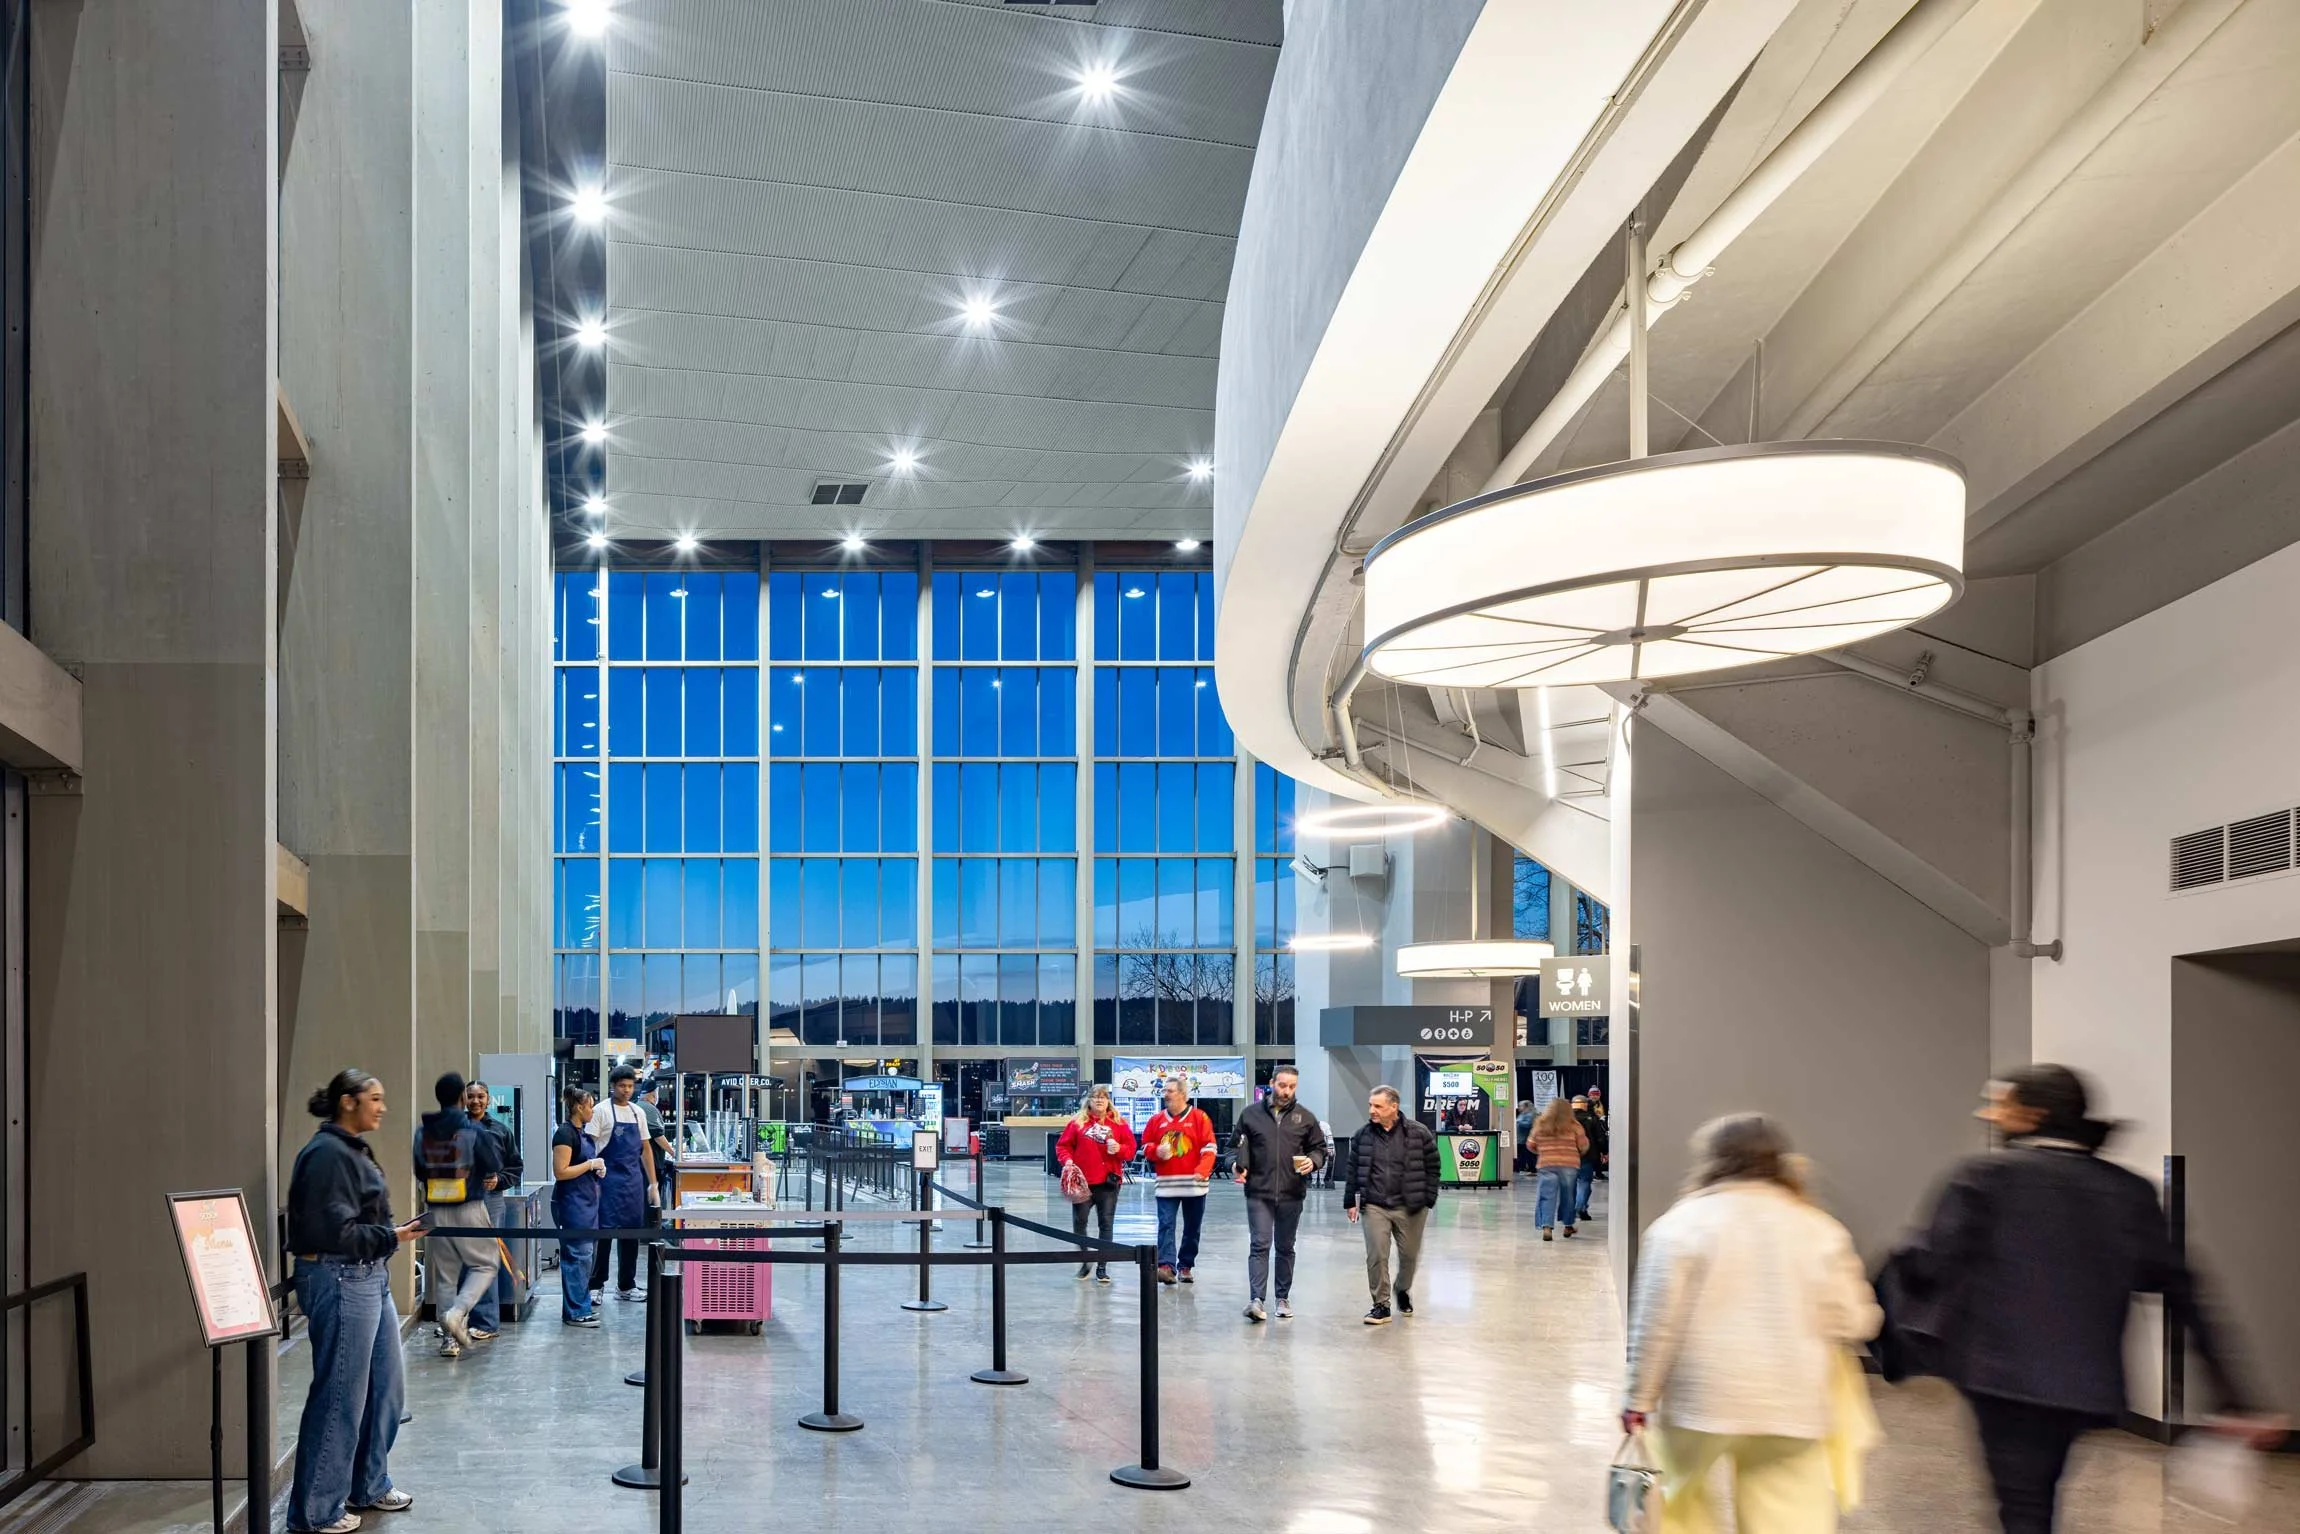
Preserving the glass-walled cube and its legacy was pivotal to the modernization vision.
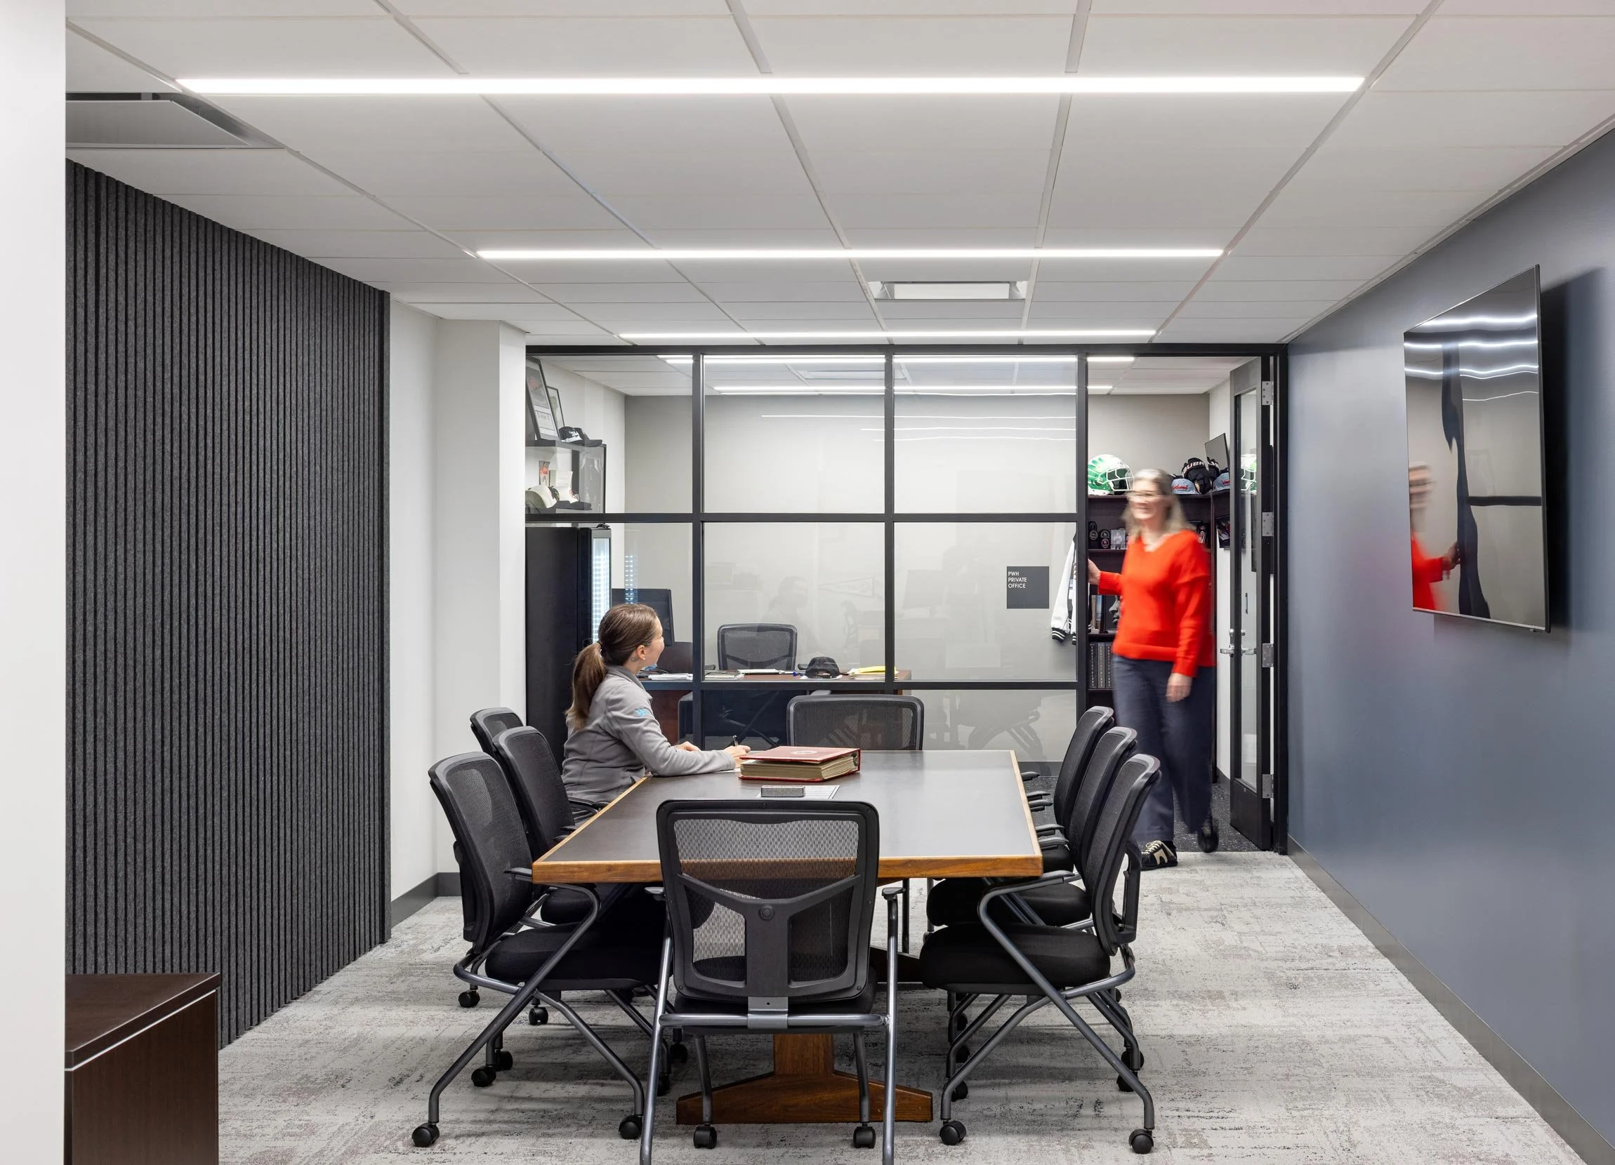
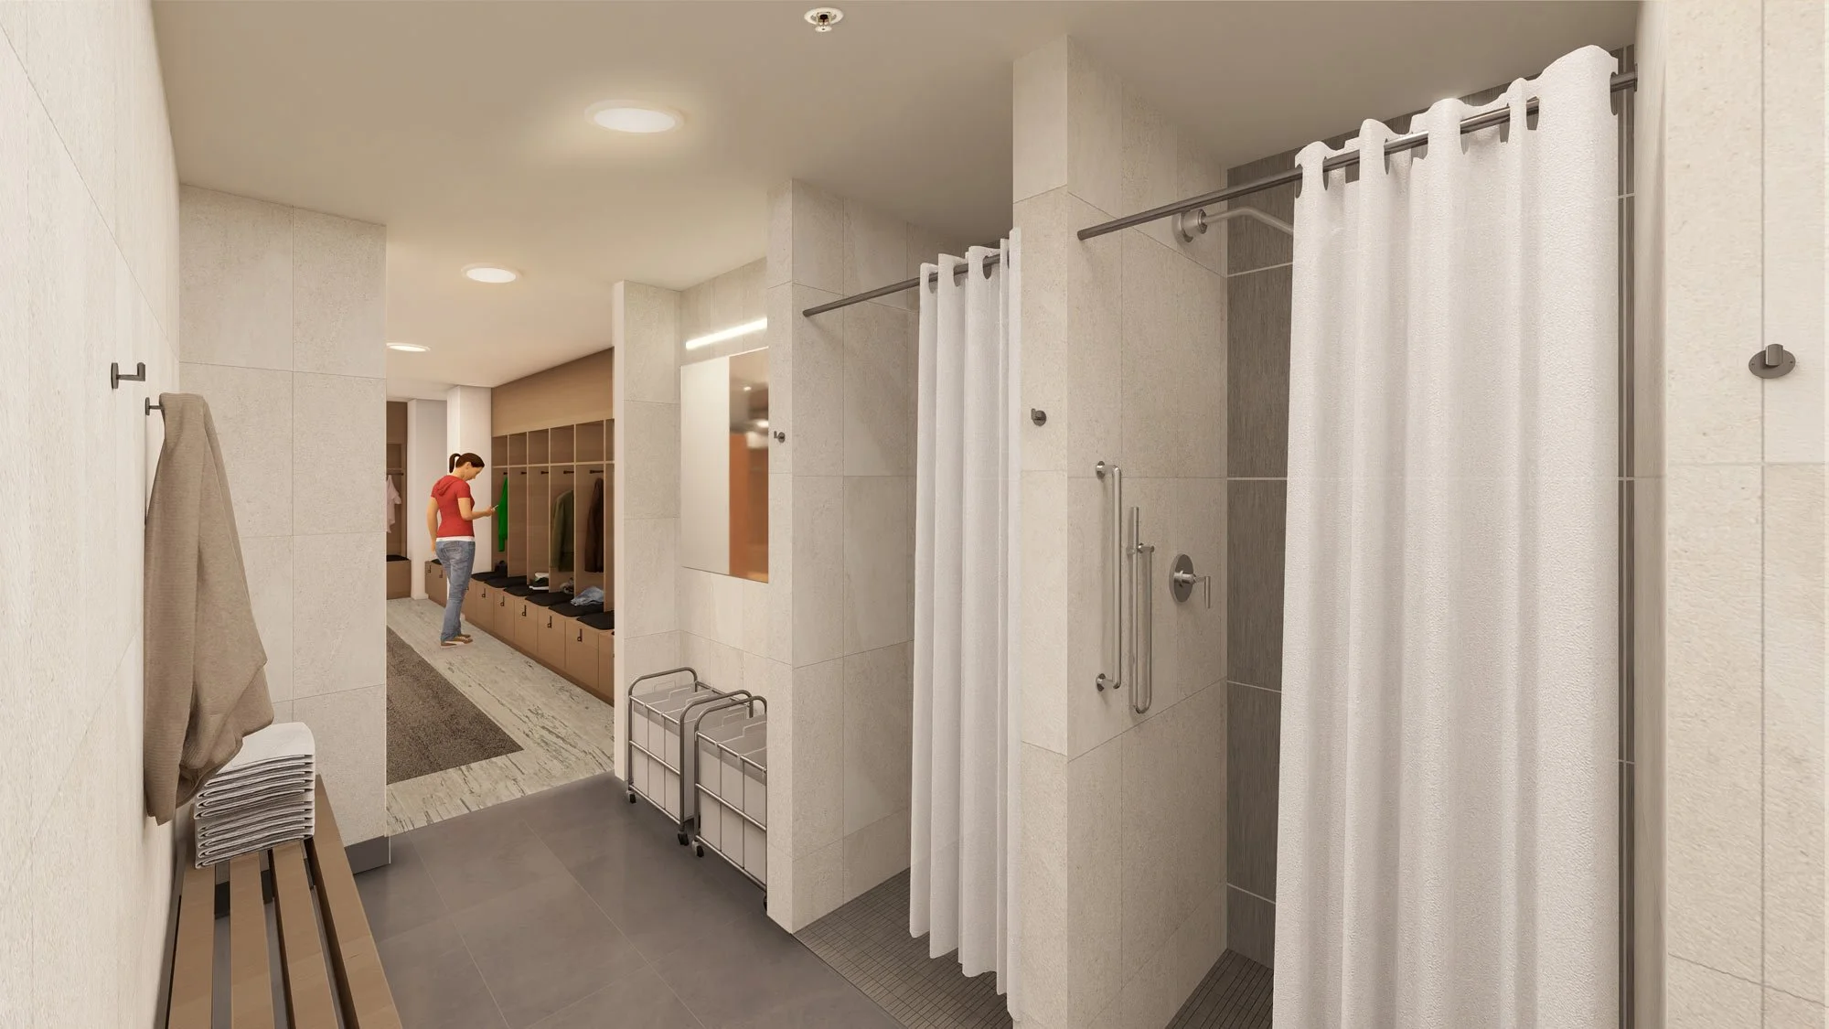
Venue locker rooms and team organization office improvements were also included in the modernization. The Portland Winterhawks, a semi-professional hockey team, calls the VMC its home. Updating the back-of-house is an investment in the popular sport’s continuation in Portland and creates functional and enjoyable spaces that support the daily and game-day operations of the team. The approach to the organization's office brings in contrasting colors, glass dividing partitions for closed offices, and acoustics to make the areas more welcoming and to create intentional gathering zones. Locker rooms complement the materiality and sensibility found throughout the venue.
The modernized facility will continue to fill a mid-sized venue niche in the city, where sporting events, concerts, graduation ceremonies, and much more will be enjoyed well into the future.
Acknowledgements
SEA Team
Sid Scott
Jennifer Marsicek
Sara Ruzomberka
McKenzie Baird
Alisa Hagemann
Megan McNiel
Project Team
Perkins&Will
Bantam Eng.
WHPacific
JBK
Photography Credits
Josh Partee
Similar Projects